













Address
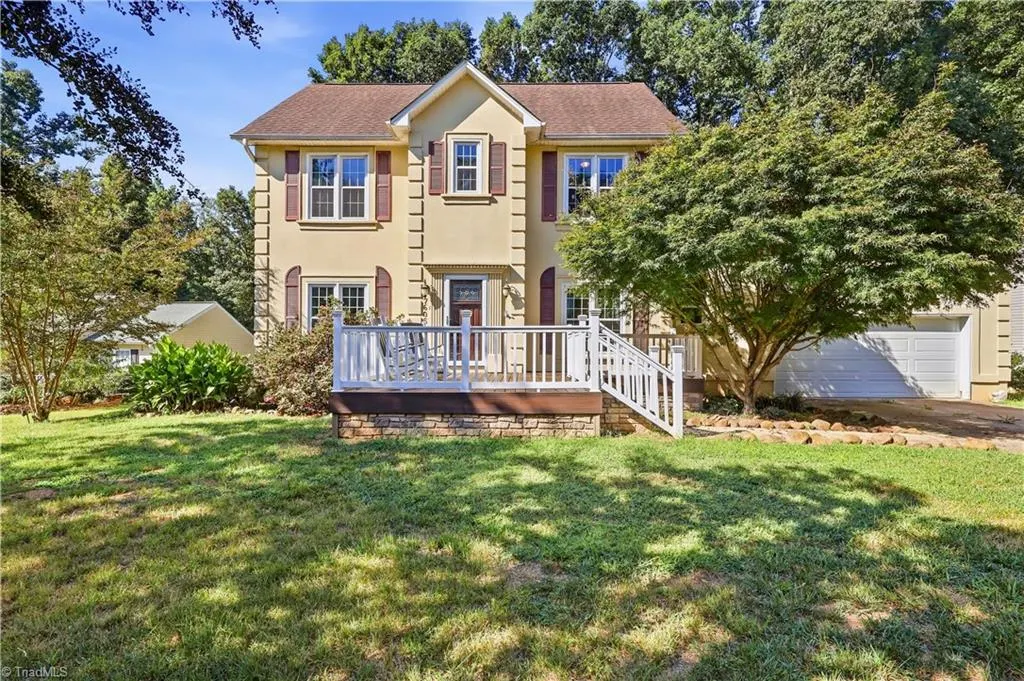
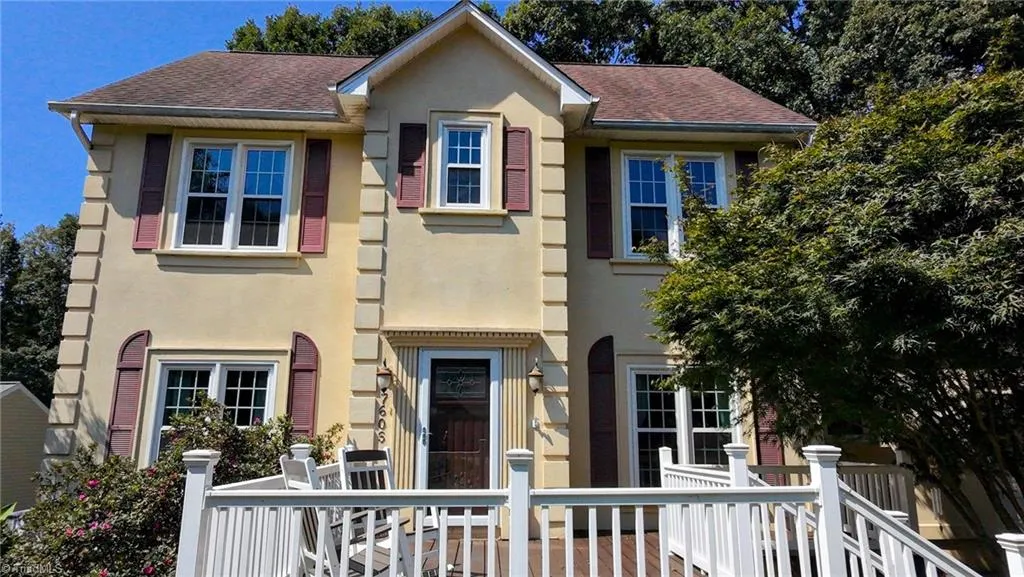
7605 Keating Drive, Stokesdale, NC
Price
$ 424,888
Property Attributes
- ID#1233646
- TypeSingle Family
- Listing Status Active
- CountyGUILFORD
- CityStokesdale
- NeighborhoodWeatherstone
- Zip27310
- StyleHouse
- Year Built1997
- Taxes$ 3152
- Price$ 424,888
- Bedrooms3
- Full Bathrooms2
- Half Bathrooms1
- Sqr Footage2283
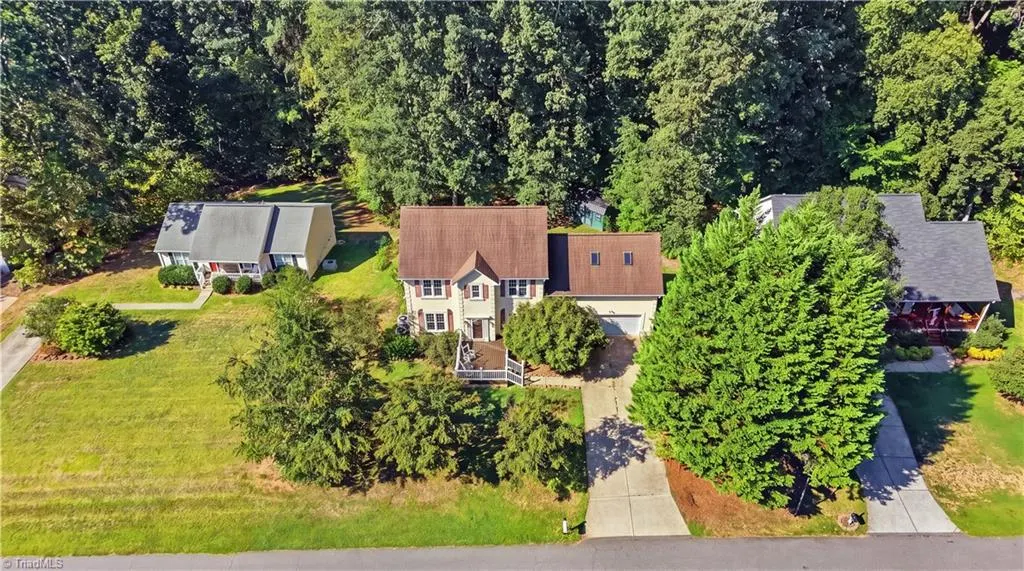
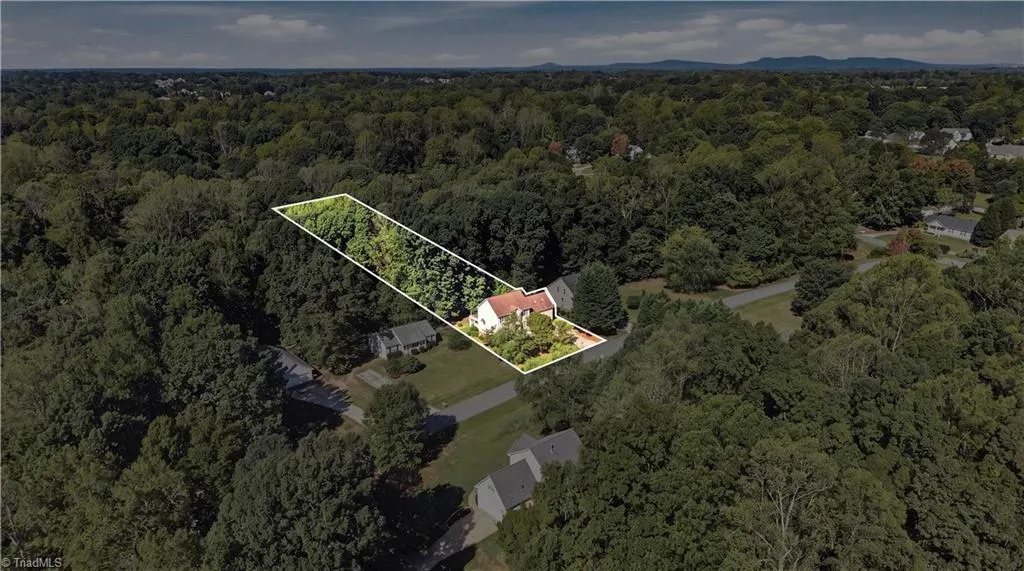
- Lot Size0.69 Acres
Data Source:
Triad MLS (TRIADMLS)
Property Description
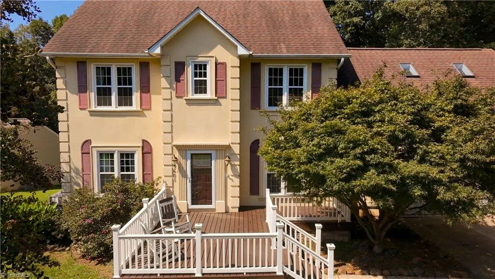
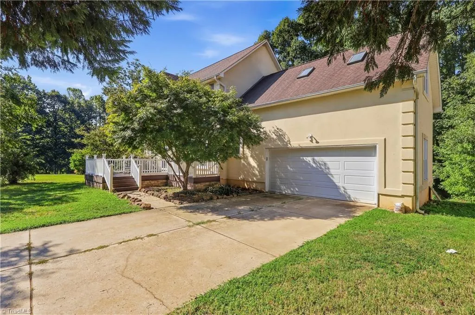
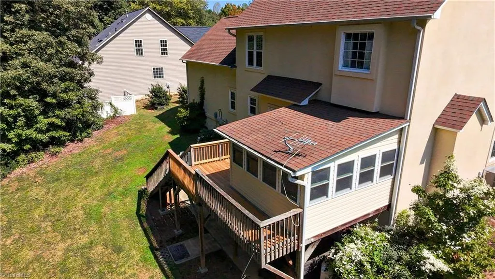
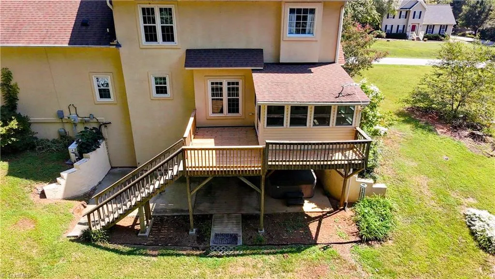
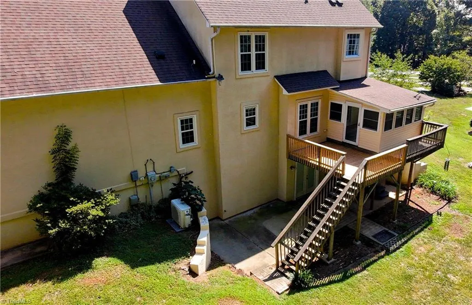
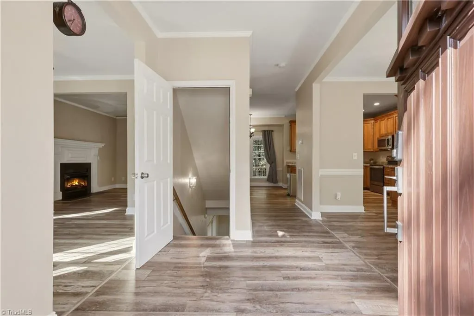
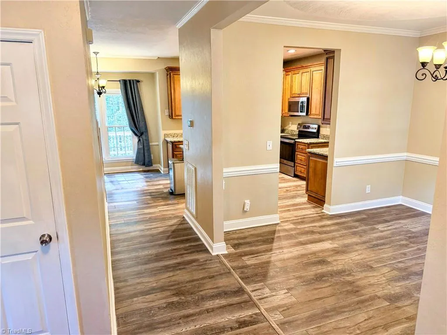
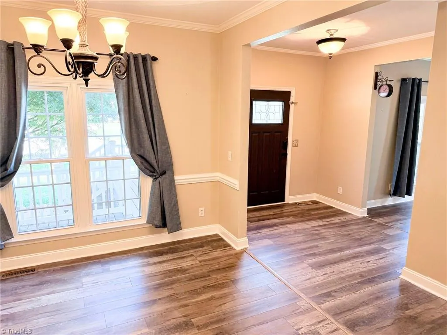
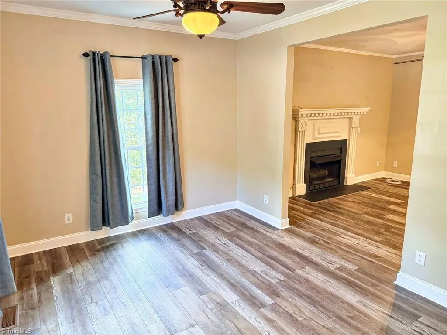
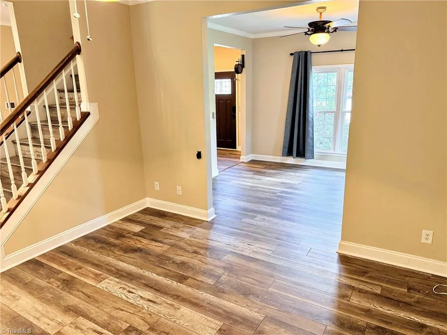
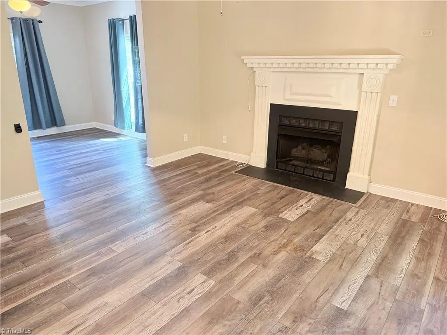
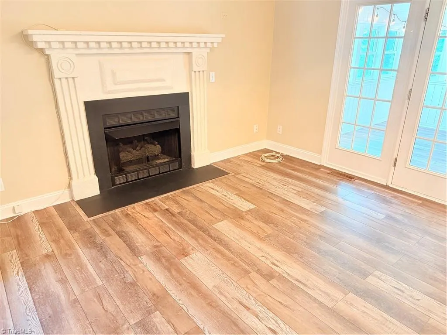
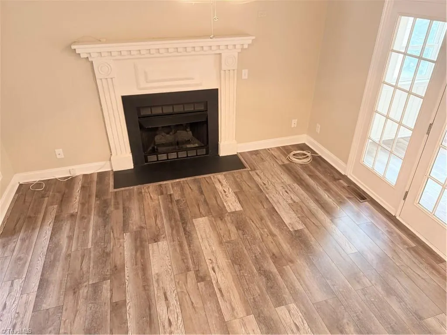
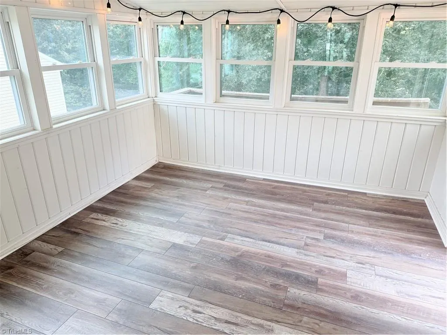
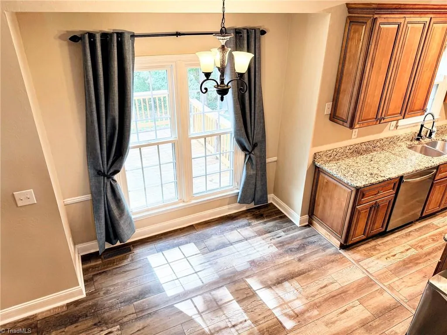
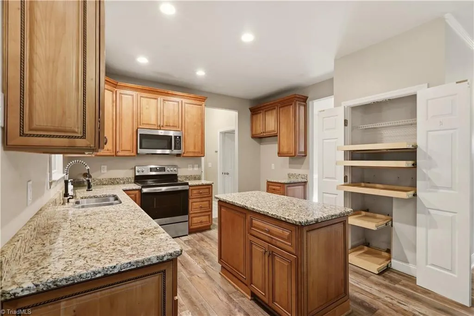
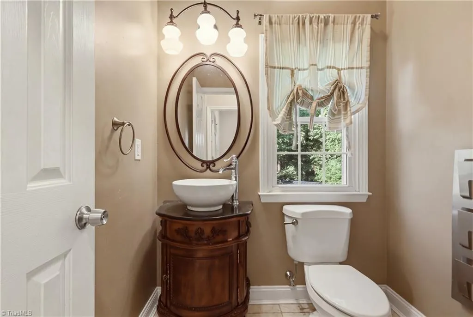
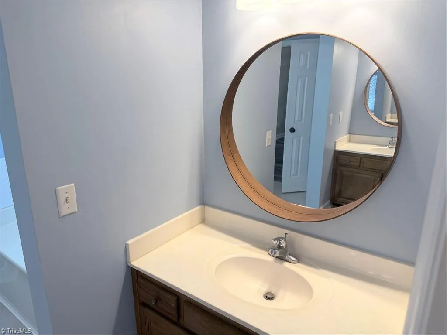
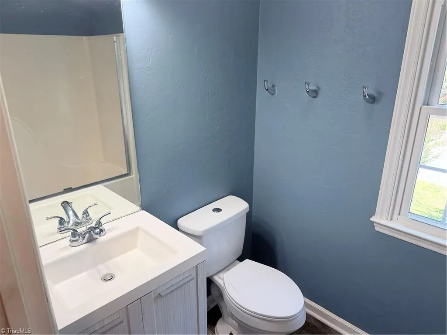
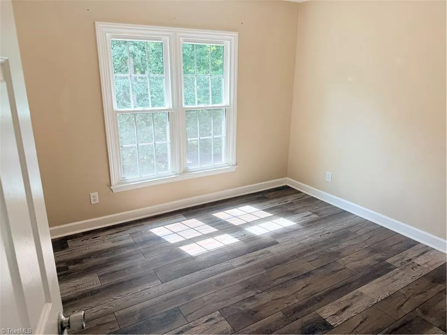
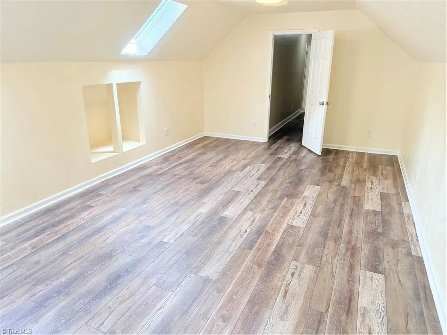
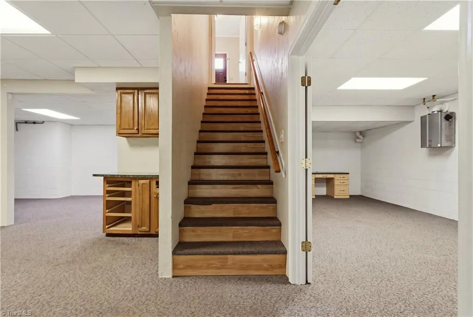
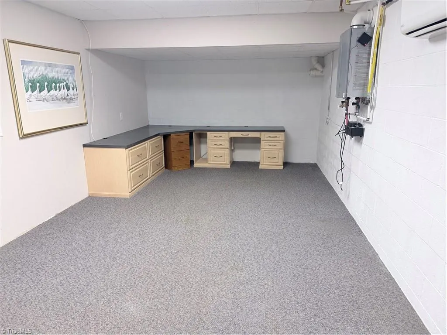
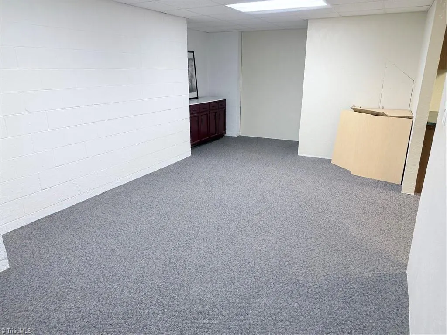
This is the home you have to see in person. Photos tell part of the story — the rest happens the moment you walk through the door. 7605 Keating Drive in Weatherstone delivers 3,261 total square feet on 0.69 acres, but only 2,283 appear in the $424,888 price. The lower level — dedicated office, recreation room, and storage — adds 978 square feet that never factor into what you pay. Reconfigured kitchen. Updated dining room. Fireplace in the den. Enclosed sunroom. A 22×14 bonus room upstairs. 19×16 front deck. 20×13 rear deck. New windows, 2018 heat pump, tankless water heater — every major decision already made. Seller-provided home warranty included at closing. Let's make a deal. The seller has authorized meaningful incentives with an acceptable offer — closing cost assistance, a rate buydown that lowers your payment for the life of the loan, or creative structuring tailored to your situation. Top 10% schools. $120 annual HOA. 12 minutes from PTI. Come see it — then let's talk.
| Elementary School | Middle School | High School |
|---|---|---|
| Stokesdale Elementary School | Northwest Guilford Middle School | Northwest High School |
| Price History | |
|---|---|
| 8/27/2026 | Listed $424,888 |
General Features
| Sewer | Septic Tank |
|---|---|
| Heating | Forced Air,Heat Pump,Electric,Natural Gas |
| Cooling | Central Air |
| Appliances | Microwave,Dishwasher,Disposal,Free-Standing Range,Cooktop,Gas Water Heater,Tankless Water Heater |
| Zoning | RS-30 |
| HOA Fee | 120 |
| Garage Spaces | 2 |
| Pool Features | None |
| Construction Materials | Stucco |
| Exclusions | Hot Tub; Shed; Washer/Dryer; Refrigerator |
| Year Built | 1997 |
| Levels | Two |
| Property Subtype | Stick/Site Built |
| Assoc Fee Paid Per | Annually |
| County | Guilford |
| Property Type | Residential |
| HOA | Yes |
| Subdivision Name | Weatherstone |
| Total Rooms | 14 |
| Full Baths | 2 |
| Status | Active |
| Directions | From Oak Ridge: Hwy 68 N.; Right on Bartonshire Dr.; Left on Keating Dr.; House is on the left. |
| High School | Northwest |
| City | Stokesdale |
| Listing Terms | Assumable,Cash,Conventional,FHA |
| Elementary School | Stokesdale |
| Tax Annual Amount | 3152.96 |
| Middle/Junior High School | Northwest Guilford |
| Structure Type | House |
| Standard Status | Active |
| Pool Y/N | No |
| Porch Y/N | Yes |
Interior Features
| Interior Amenities | Ceiling Fan(s),Soaking Tub,Kitchen Island,Pantry |
|---|---|
| Basement | Unfinished,Basement |
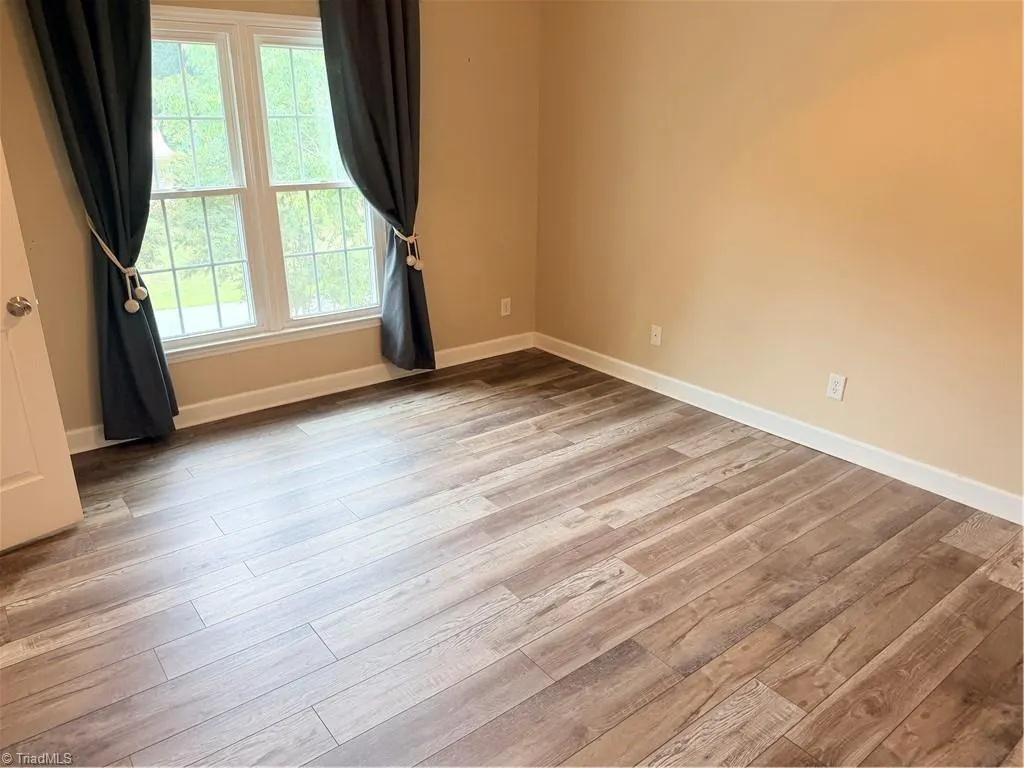
| Flooring | Laminate |
| Total Fireplaces | 1 |
| Fireplace Features | Den |
| Above Grade Finished Area | 2283 |
| Half Baths | 1 |
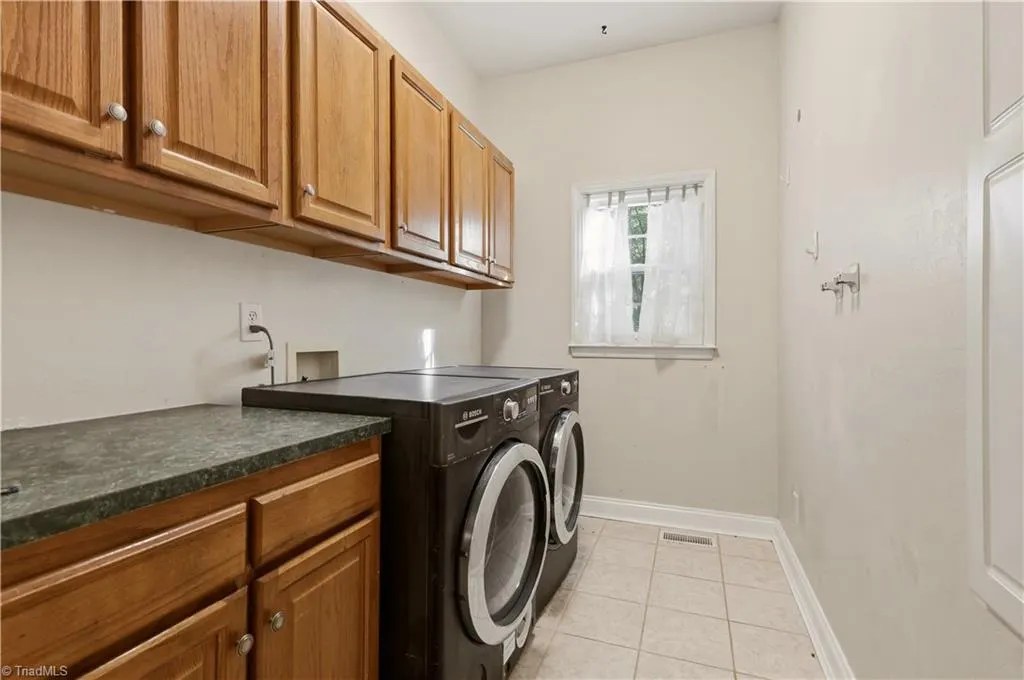
| Laundry Features | Main Level |
| Total Bedrooms | 3 |
| Main Level Bathrooms | 1 |
| Total Baths | 3 |
| RoomBasementArea | 978 |
| Heating Fuel | Electric,Natural Gas |
| Water Heater | Gas,Tankless |
| Primary On Main | No |
| Unfinished Square Feet Basement | 978 |
Exterior Features
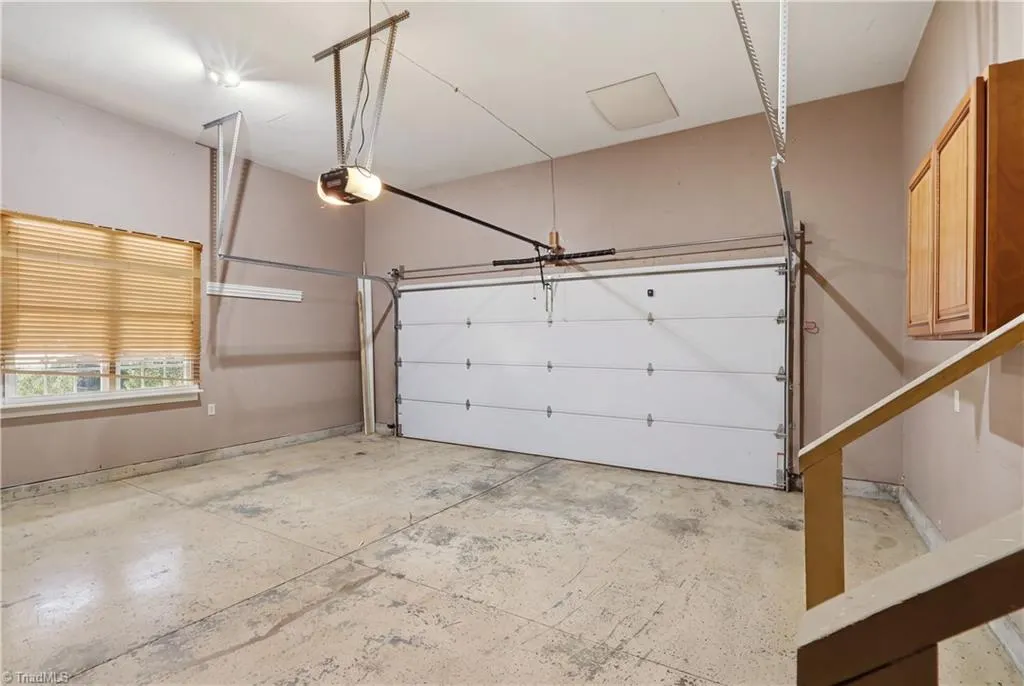
| Parking Features | Garage,Driveway,Garage Door Opener,Attached |
|---|---|
| Water Source | Public |
| Building Area Total | 3261 |
| Lot Size Acres | 0.69 |
| Garage Description | Attached Garage |
Amenities
- Foreclosure
- Views
- Short Sale
- New Construction
- Adult 55+
- Lease To Own
- No HOA Fees
- Furnished
- Primary On Main
- Air Conditioning
- Seller Finance
- Green
- Fixer Upper
- Horse
- Golf
- Fireplace
- Deck
- Garage
- Basement
- Pool
Property vs Single Family Average in 27310
Price
Taxes
Year Built
Visits

 Copyright 2026 Triangle MLS, Inc. of North Carolina. All rights reserved.
The data relating to real estate for sale on this web site comes in part from the Triangle MLS, Inc. of North Carolina. Real estate listings held by brokerage firms other than Raya Homes are marked with the Broker Reciprocity logo and detailed information about them includes the name of the listing brokers. Brokers make an effort to deliver accurate information, but buyers should independently verify any information on which they will rely in a transaction. The listing broker shall not be responsible for any typographical errors, misinformation, or misprints, and they shall be held totally harmless from any damages arising from reliance upon this data. This data is provided exclusively for consumer's personal, noncommercial use.
Closed (sold) listings may have been listed and/or sold by a real estate firm other than the firm(s) featured on this website. Closed data is not available until the sale of the property is recorded in the MLS. Home sale data is not an appraisal, CMA, competitive or comparative market analysis, or home valuation of any property.
Listings marked with an icon are provided courtesy of the Triangle MLS, Inc. of North Carolina, Internet Data Exchange Database.
This site is monitored for scraping. Any use of listing data obtained from this web site, other than by a consumer looking to purchase real estate, is prohibited.
This data has been updated as of September 28, 2026 11:30 AM UTC
Copyright 2026 Triangle MLS, Inc. of North Carolina. All rights reserved.
The data relating to real estate for sale on this web site comes in part from the Triangle MLS, Inc. of North Carolina. Real estate listings held by brokerage firms other than Raya Homes are marked with the Broker Reciprocity logo and detailed information about them includes the name of the listing brokers. Brokers make an effort to deliver accurate information, but buyers should independently verify any information on which they will rely in a transaction. The listing broker shall not be responsible for any typographical errors, misinformation, or misprints, and they shall be held totally harmless from any damages arising from reliance upon this data. This data is provided exclusively for consumer's personal, noncommercial use.
Closed (sold) listings may have been listed and/or sold by a real estate firm other than the firm(s) featured on this website. Closed data is not available until the sale of the property is recorded in the MLS. Home sale data is not an appraisal, CMA, competitive or comparative market analysis, or home valuation of any property.
Listings marked with an icon are provided courtesy of the Triangle MLS, Inc. of North Carolina, Internet Data Exchange Database.
This site is monitored for scraping. Any use of listing data obtained from this web site, other than by a consumer looking to purchase real estate, is prohibited.
This data has been updated as of September 28, 2026 11:30 AM UTC
 © 2026 Triad MLS, Inc. All rights reserved. IDX information is provided exclusively for personal, non-commercial use, and may not be used for any purpose other than to identify prospective properties consumers may be interested in purchasing. Information is deemed reliable but not guaranteed. This site will be monitored for "scraping" and any use of search facilities of data on the site other than by potential buyers/sellers is prohibited. All Sale data is for informational purposes only and
