
Water Views - New Construction

Address
328 Tooley Street, Belhaven, NC
Price
$ 990,000
Property Attributes
- ID#10130559
- TypeSingle Family
- Listing Status Active
- CountyBeaufort
- CityBelhaven
- NeighborhoodNot in a Subdivision
- Zip27810
- StyleContemporary, Transitional
- Year Built2026
- Price$ 990,000
- Bedrooms3
- Full Bathrooms3
- Half Bathrooms0
- Sqr Footage2330
- Lot Size0.51 Acres
Data Source:
Triangle MLS (TMLS)
Property Description
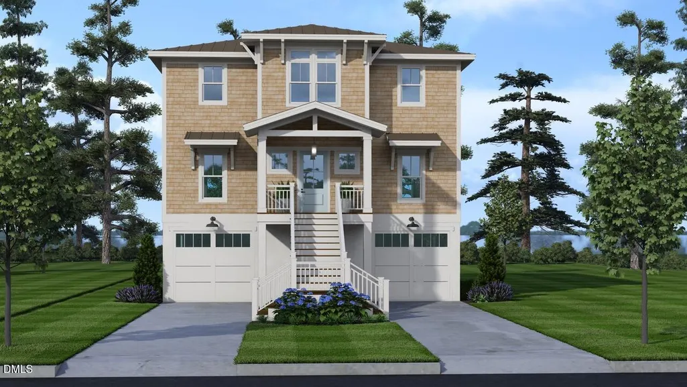
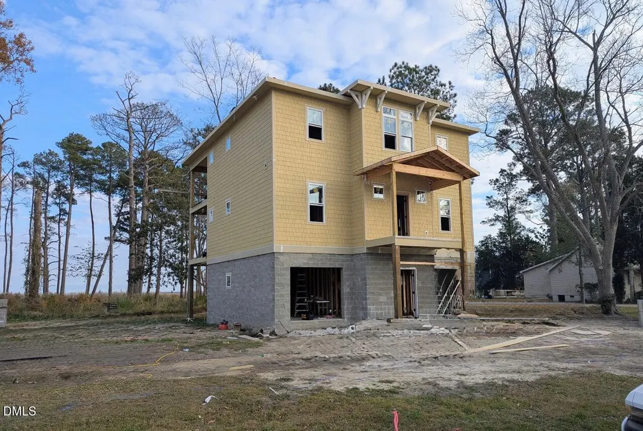
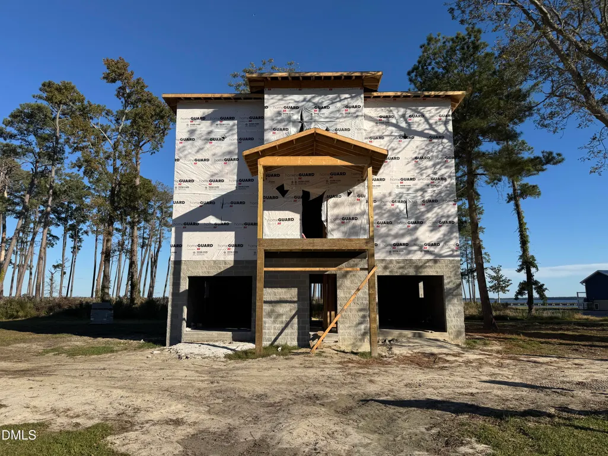
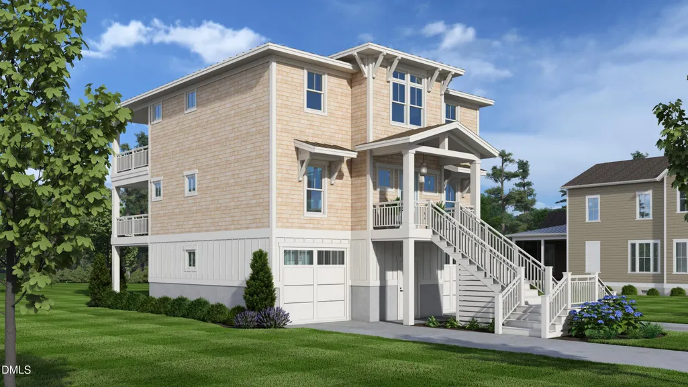
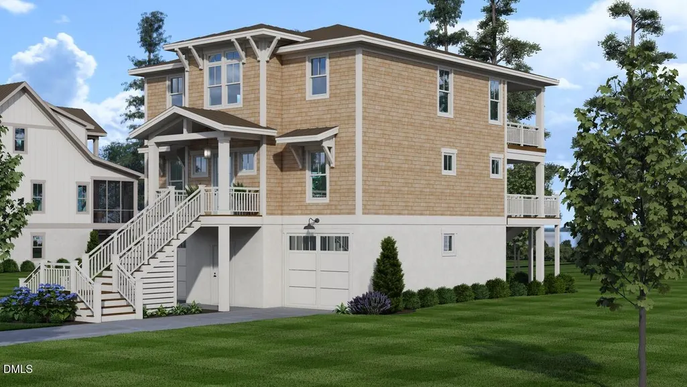
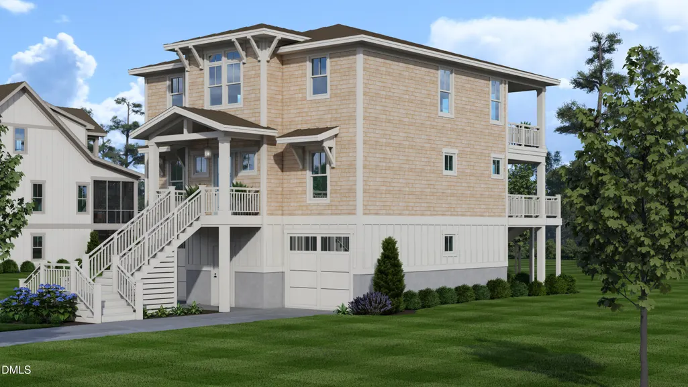
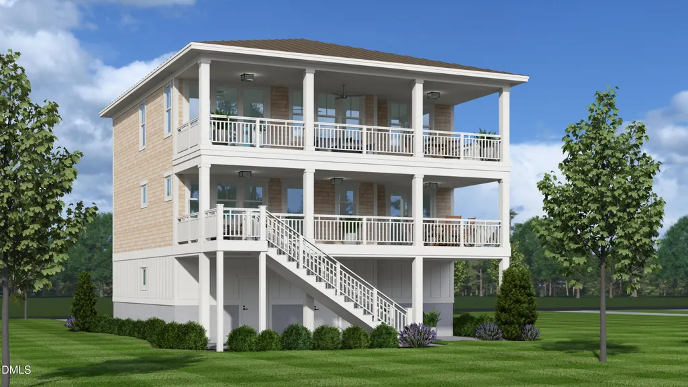
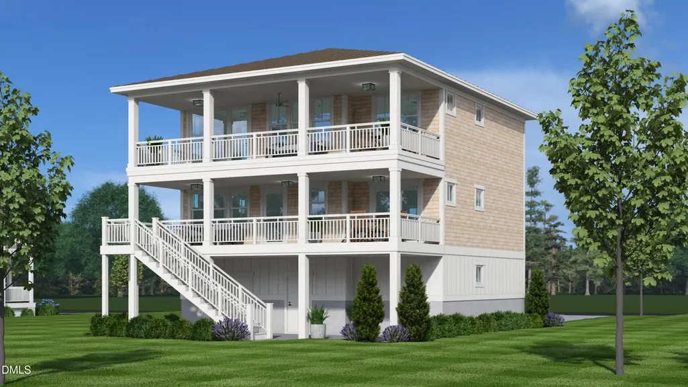
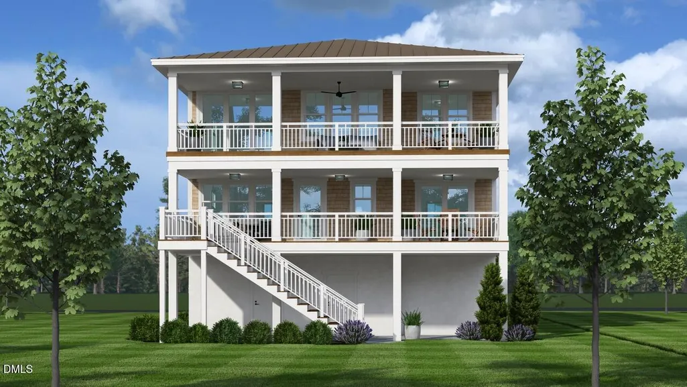
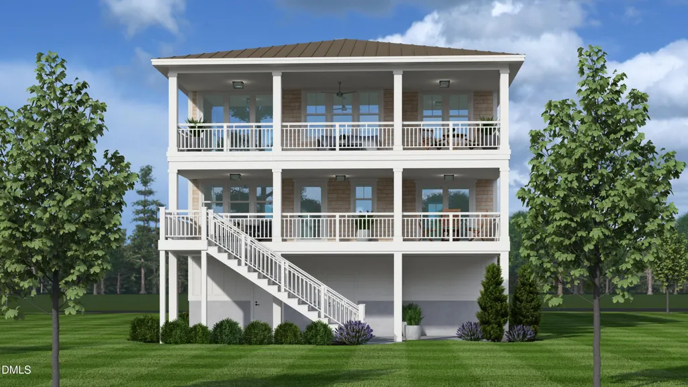
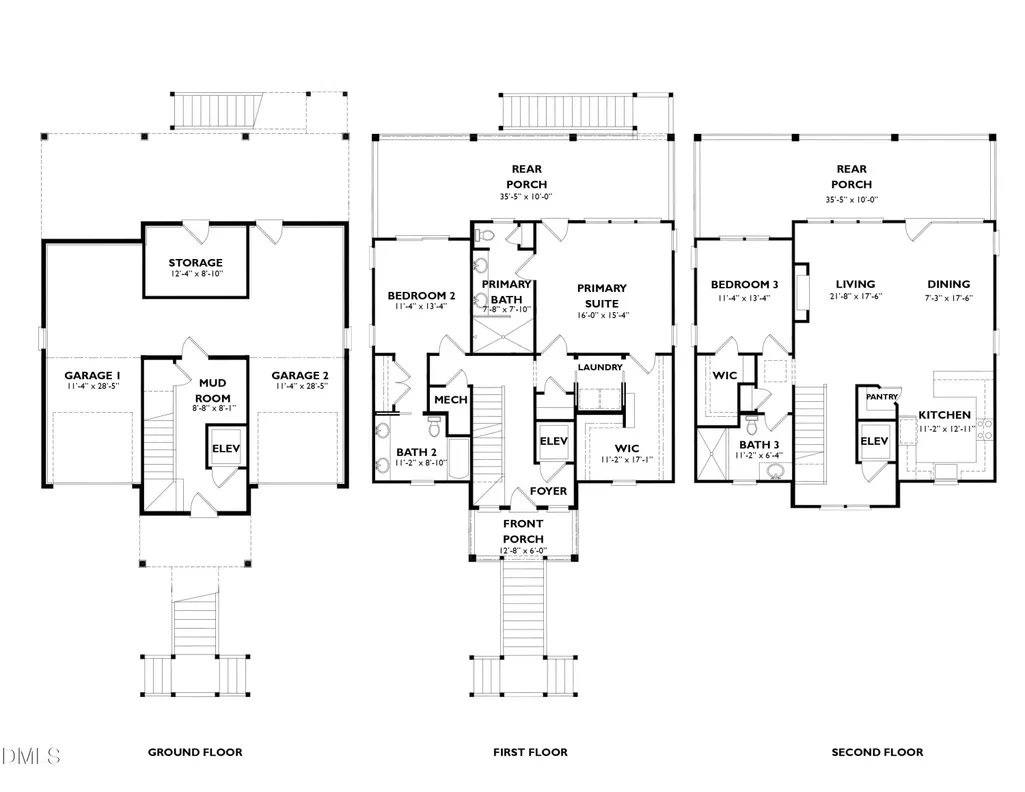
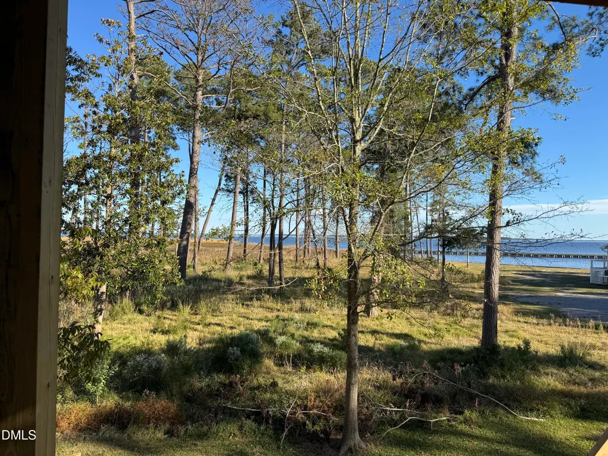
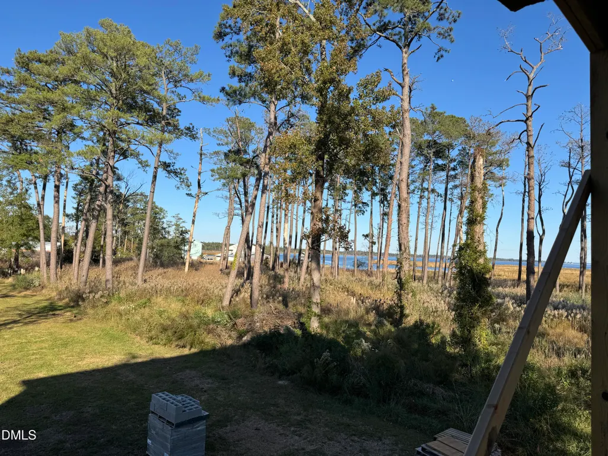
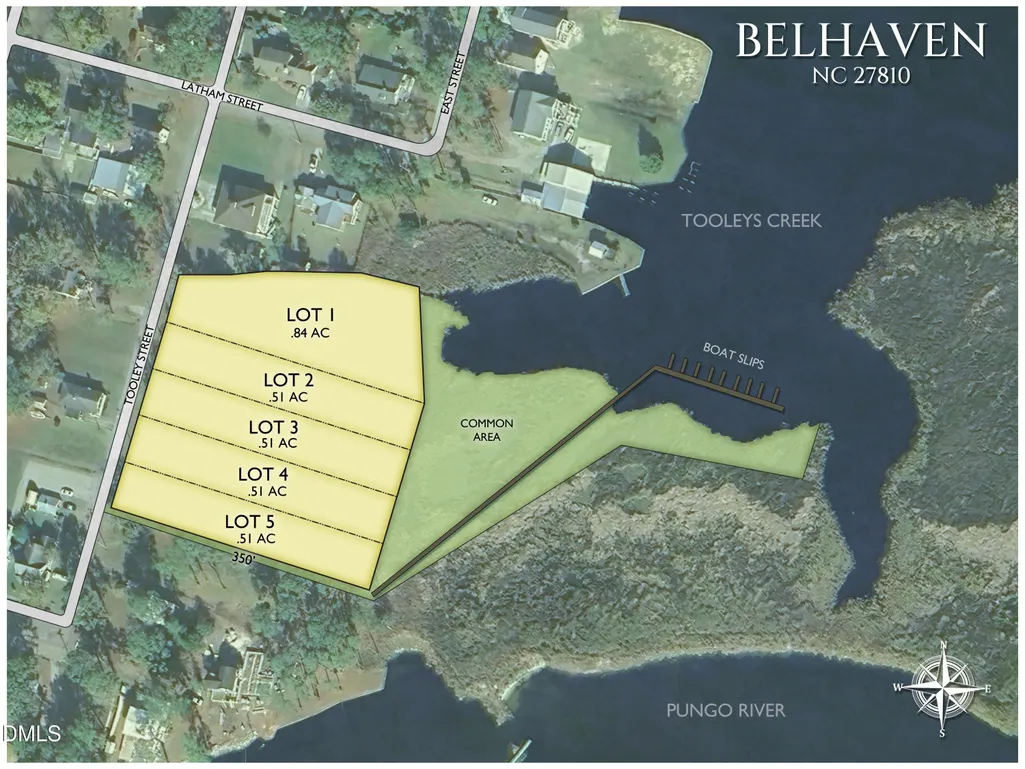
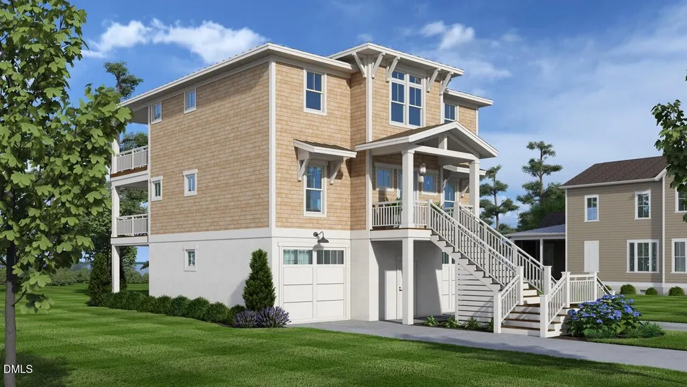
Experience the beauty of living at the Inner Banks with this water-view Sadler Construction pre-sale home. Nestled in historic Belhaven, NC, this charming coastal town is known for its Intracoastal Waterway access, marinas, and laid-back coastal lifestyle. Just minutes from the iconic River Forest Manor & Marina—a historic waterfront inn, wedding venue, and deep-water marina on the Pungo River—you're truly at the heart of Belhaven's harbor life. Right nearby is Spoon River Artworks & Market, a spectacular, always-buzzing farm-to-table restaurant that draws food lovers and boaters from all over. With its creative, locally sourced menu and incredible atmosphere, many people plan their Belhaven visit around a meal there. Just down the way, Fish Hooks Café offers classic waterfront fare and casual dining right on the harbor. This 3-bed, 3-bath home offers 2,330 sqft, stunning Pungo River views, and optional access to a private dock/boat slip. Two oversized rear porches overlook the water, creating the perfect backdrop for morning coffee, evening sunsets, and everything in between. Now accepting pre-sale opportunities: customize your dream home and embrace a relaxed, coastal lifestyle in charming Belhaven. Inquire also about Sadler Construction's four additional pre-sale homesites right next door—ideal for friends, family, or anyone else who wants to share this incredible Inner Banks setting.
| Elementary School | Middle School | High School |
|---|---|---|
| Beaufort County Schools Elementary School | Beaufort County Schools Middle School | Beaufort County Schools High School |
| Price History | |
|---|---|
| 8/19/2026 | Listed $990,000 |
General Features
| Sewer | Public Sewer |
|---|---|
| Heating | Fireplace(s),Forced Air |
| Cooling | Central Air |
| Utilities | Electricity Connected,Sewer Connected,Water Connected |
| Roof | Metal,Shingle |
| Appliances | Built-In Range,Dishwasher,Oven,Range Hood |
| Garage Spaces | 2 |
| Patio/Porch Features | Deck,Front Porch,Porch,Rear Porch |
| Architectural Style | Contemporary,Transitional |
| Pool Features | None |
| Construction Materials | Block,HardiPlank Type,Shake Siding |
| Year Built | 2026 |
| View | Neighborhood,River,Trees/Woods,Water |
| Stories Count | 3 |
| Levels | Tri-Level |
| Property Subtype | Single Family Residence |
| Building Name | Sadler Construction, Inc. |
| Accessibility | Accessible Doors,Accessible Elevator Installed,Accessible Hallway(s) |
| County | Beaufort |
| New Construction | true |
| Property Type | Residential |
| Association Amenities | None |
| HOA | false |
| Attached Garage | true |
| Subdivision Name | Not in a Subdivision |
| Garage Y/N | true |
| Total Rooms | 7 |
| Full Baths | 3 |
| Status | Active |
| Directions | From US-264 E, take the 1st exit onto US-264 W, continue straight onto W Main St, turn left onto Tooley St. Lot 5 |
| High School | Beaufort County Schools |
| City | Belhaven |
| Senior Community Y/N | false |
| Lot Size Units | Acres |
| Lot Size Square Feet | 22215.6 |
| Carport Y/N | false |
| Elementary School | Beaufort County Schools |
| Middle/Junior High School | Beaufort County Schools |
| Structure Type | House,Site Built |
| Standard Status | Active |
Interior Features
| Interior Amenities | Bathtub/Shower Combination,Double Vanity,Entrance Foyer,High Ceilings,Living/Dining Room Combination,Pantry,Smooth Ceilings,Storage,Walk-In Closet(s),Walk-In Shower,Water Closet |
|---|---|
| Flooring | Hardwood,Tile |
| Total Fireplaces | 1 |
| Fireplace Features | Living Room |
| Common Walls | No Common Walls |
| Air Conditioning Y/N | true |
| Heating Y/N | true |
| Fireplace Y/N | true |
| Above Grade Finished Area | 2330 |
| Laundry Features | Laundry Room |
| Total Bedrooms | 3 |
| Above Grade Finished Area Source | Plans |
| Total Baths | 3 |
Exterior Features
| Exterior Amenities | Boat Slip |
|---|---|
| Fencing | None |
| Parking Features | Attached,Driveway,Garage,Garage Faces Front |
| Lot Features | Cleared,Level,Views,Wooded,Water View |
| Water Source | Public |
| Lot Size Area | 0.51 |
| Foundation Details | Slab |
| Building Area Total | 2330 |
| Lot Size Acres | 0.51 |
| Road Surface Type | Asphalt,Paved |
| Waterfront Y/N | false |
| Door Features | Sliding Doors |
| Road Frontage Type | City Street |
| Horse Y/N | false |
Amenities
- Foreclosure
- Views
- Short Sale
- New Construction
- Adult 55+
- Lease To Own
- No HOA Fees
- Furnished
- Primary On Main
- Air Conditioning
- Seller Finance
- Green
- Fixer Upper
- Horse
- Golf
- Fireplace
- Deck
- Garage
- Basement
- Pool
Property vs Single Family Average in 27810
Price
Year Built

 Canopy MLS® Copyright ©2026 All rights reserved.
 © 2026 Triad MLS, Inc. All rights reserved. IDX information is provided exclusively for personal, non-commercial use, and may not be used for any purpose other than to identify prospective properties consumers may be interested in purchasing. Information is deemed reliable but not guaranteed. This site will be monitored for "scraping" and any use of search facilities of data on the site other than by potential buyers/sellers is prohibited. All Sale data is for informational purposes only and
