
Price Reduction - Views






Address
3311 Alex Drive, Hillsborough, NC
Price
$ 435,000
Property Attributes
- ID#10172951
- TypeSingle Family
- Listing Status Pending
- CountyOrange
- CityHillsborough
- NeighborhoodCharles Woods
- Zip27278
- StyleTransitional
- Year Built1999
- Price$ 435,000
- Bedrooms3
- Full Bathrooms2
- Half Bathrooms1
- Sqr Footage1805
- Lot Size1.26 Acres
Data Source:
Triangle MLS (TMLS)
Property Description
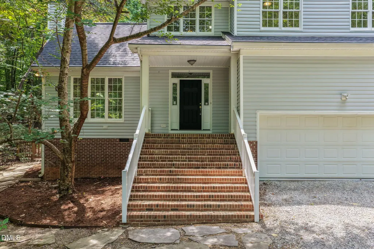
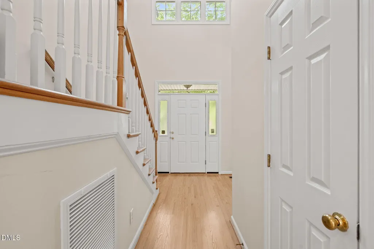
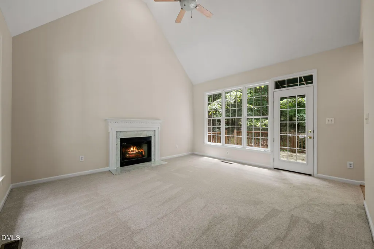
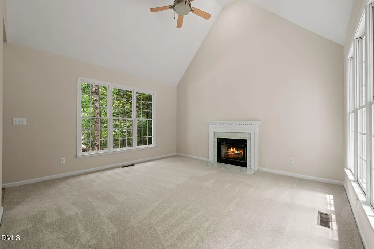
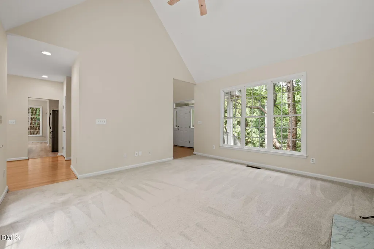
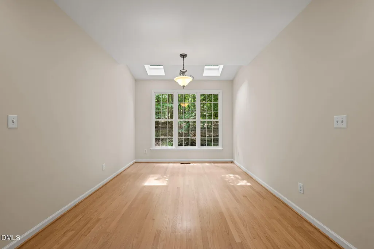
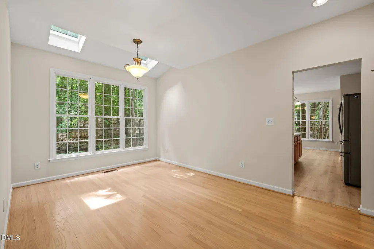
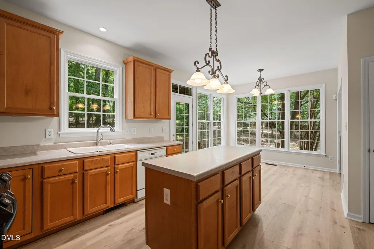
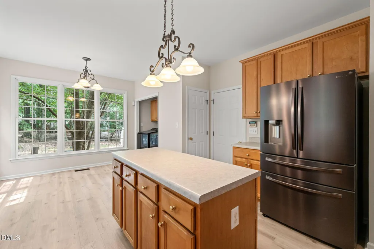
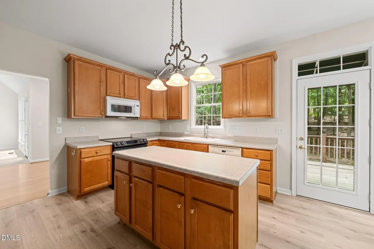
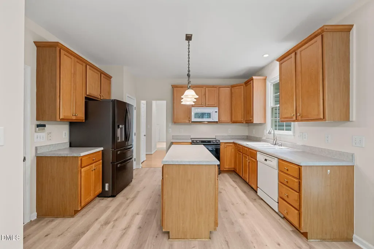
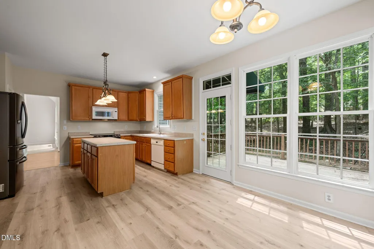
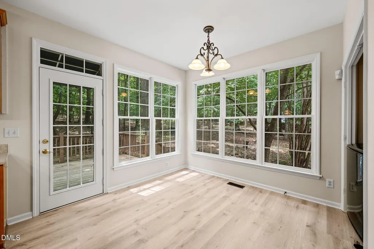
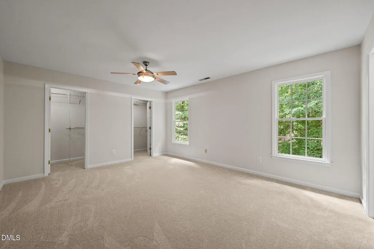
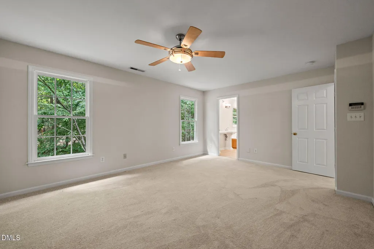
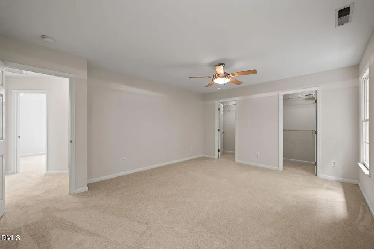
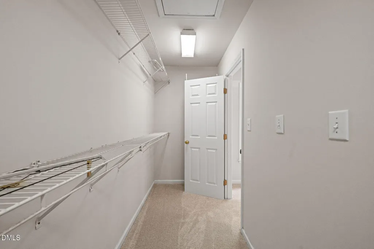
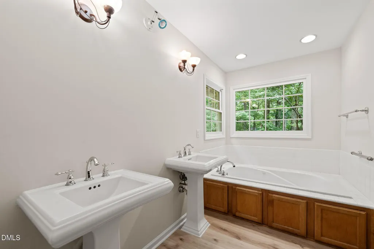
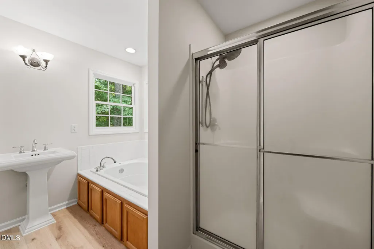
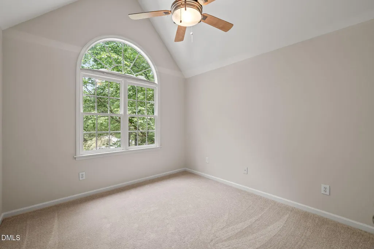
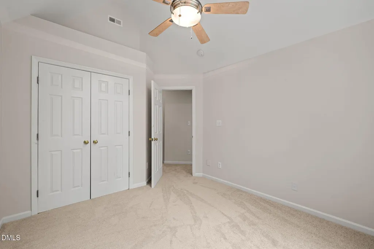
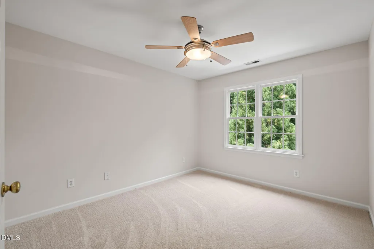
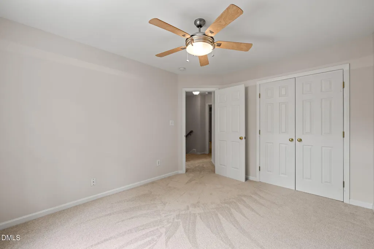
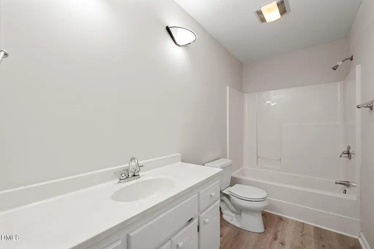
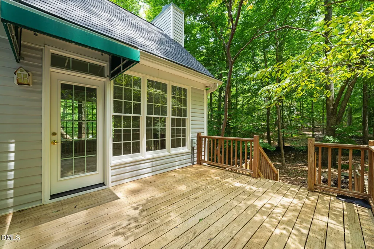
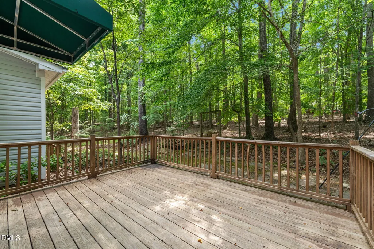
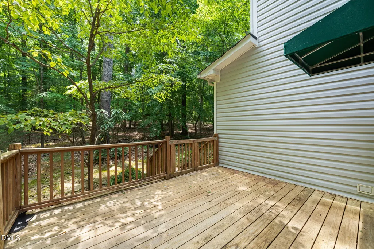
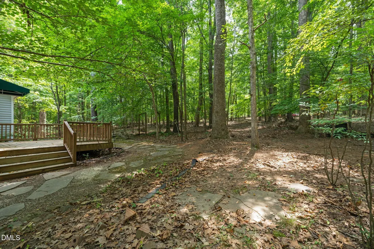
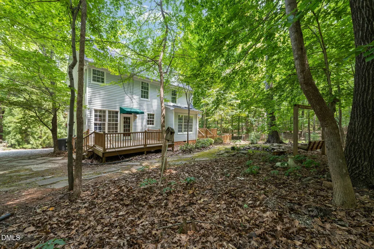
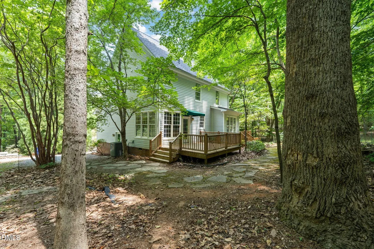
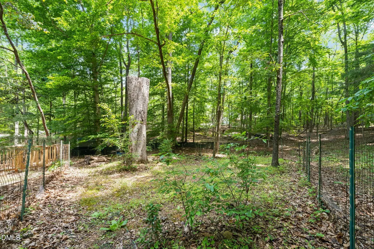
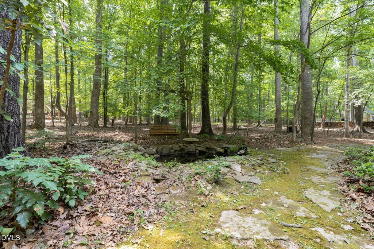
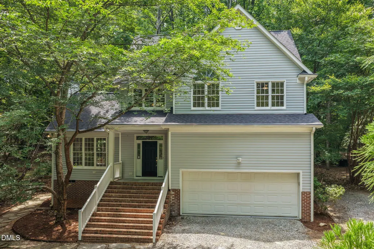
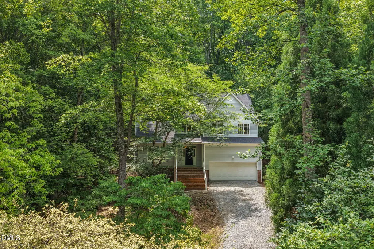
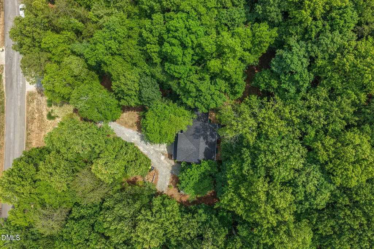
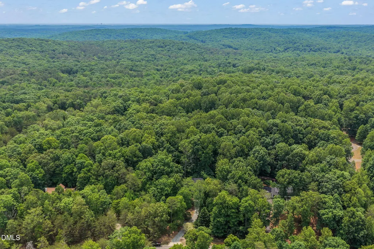
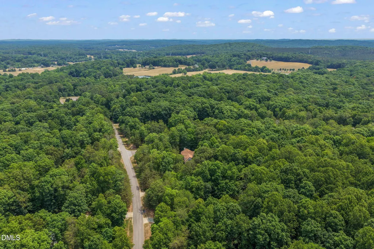
Located in the desirable Charles Woods subdivision just off scenic St. Mary's Road in Orange County, this home offers the perfect combination of privacy, natural beauty, and convenience. Situated on over an acre of wooded land, the property enjoys a peaceful hilltop setting with a long gravel driveway that creates a welcoming sense of arrival. Recent updates include a new roof, fresh interior paint, refinished hardwood floors in the foyer and dining room, new carpet, and luxury vinyl plank flooring throughout much of the home. House has been inspected, and many repairs have been made. A covered front porch welcomes guests inside, where a vaulted great room with a fireplace serves as the heart of the home. The floor plan includes a formal dining room, kitchen featuring a center island, breakfast nook, and conveniently located laundry closet. Upstairs, you'll find three comfortable bedrooms, offering flexibility for family, guests, or a home office. Outdoor living is enhanced by two spacious decks—one off the great room and another off the breakfast area—providing multiple spaces to relax, entertain, or enjoy the peaceful wooded surroundings. The finished two-car garage offers additional storage and functionality. Nature lovers will appreciate the home's proximity to Eno River State Park, offering miles of hiking trails and river access, while nearby Eno River Farm provides fresh produce, flowers, seasonal events, and local ice cream. Conveniently located just minutes from Hillsborough, Durham, and Chapel Hill, this property combines the tranquility of country living with easy access to shopping, dining, and everyday conveniences. Buyers will also appreciate the benefit of lower county taxes and highly regarded Orange County schools, making this charming home an exceptional opportunity for anyone seeking space, privacy, and a connection to nature. Sellers have never lived in the home and have just made some updates and repairs that allow you to move in and live. HOA dues only $60 annually. Quiet country subdivision living.
| Elementary School | Middle School | High School |
|---|---|---|
| Orange - River Park Elementary Elementary School | Orange - Orange Middle Middle School | Orange - Orange High High School |
| Price History | |
|---|---|
| 8/19/2026 | Listed $450,000 |
| 9/11/2026 | 3$435,000 |
General Features
| Sewer | Septic Tank |
|---|---|
| Heating | Electric |
| Cooling | Ceiling Fan(s),Central Air |
| Utilities | Electricity Connected,Septic Connected,Water Connected |
| Roof | Architectural Shingle |
| Appliances | Dishwasher,Dryer,Electric Oven,Electric Water Heater,Microwave,Refrigerator,Washer |
| Zoning | AR |
| HOA Fee | 60 |
| Garage Spaces | 2 |
| Association Fee Includes | None |
| Patio/Porch Features | Covered,Deck,Front Porch |
| Architectural Style | Transitional |
| Construction Materials | Vinyl Siding |
| Year Built | 1999 |
| View | Trees/Woods |
| Stories Count | 2 |
| Levels | One and One Half,Two |
| Property Subtype | Single Family Residence |
| Assoc Fee Paid Per | Annually |
| County | Orange |
| New Construction | false |
| Property Type | Residential |
| Association Amenities | None |
| HOA | true |
| Attached Garage | true |
| Subdivision Name | Charles Woods |
| Garage Y/N | true |
| Other Structures | Shed(s) |
| Total Rooms | 7 |
| Full Baths | 2 |
| Status | Pending |
| Directions | From I-85 S, take Exit 170 for US-70 W toward NC-86 N, and continue onto US-70 W. Turn right on Lawrence Rd. Turn right on St Marys Rd. Turn right on Dumont Dr, left on Alex Dr, and the home will be on your right. |
| High School | Orange - Orange High |
| City | Hillsborough |
| Senior Community Y/N | false |
| Lot Size Units | Acres |
| Lot Size Square Feet | 54885.6 |
| Carport Y/N | false |
| Elementary School | Orange - River Park Elementary |
| Tax Annual Amount | 3163.64 |
| Middle/Junior High School | Orange - Orange Middle |
| Virtual Tour | https://www.tourfactory.com/idxr3245678 |
| Structure Type | House |
| Standard Status | Pending |
Interior Features
| Interior Amenities | Bathtub/Shower Combination,Ceiling Fan(s),Chandelier,Entrance Foyer,Kitchen Island,Pantry,Separate Shower,Smooth Ceilings,Storage,Vaulted Ceiling(s),Walk-In Closet(s),Walk-In Shower,Whirlpool Tub |
|---|---|
| Basement | Crawl Space |
| Flooring | Carpet,Hardwood,Luxury Vinyl |
| Total Fireplaces | 1 |
| Fireplace Features | Living Room,Wood Burning |
| Common Walls | No Common Walls |
| Air Conditioning Y/N | true |
| Heating Y/N | true |
| Window Features | Skylight(s) |
| Fireplace Y/N | true |
| Above Grade Finished Area | 1805 |
| Half Baths | 1 |
| Laundry Features | Laundry Closet,Main Level |
| Total Bedrooms | 3 |
| Above Grade Finished Area Source | Appraiser |
| Total Baths | 3 |
Exterior Features
| Exterior Amenities | Private Yard,Rain Gutters,Storage |
|---|---|
| Parking Features | Attached,Driveway,Garage,Garage Door Opener,Garage Faces Front,Gravel,Parking Pad |
| Lot Features | Back Yard,Hardwood Trees,Landscaped |
| Water Source | Well |
| Lot Size Area | 1.26 |
| Foundation Details | Crawlspace |
| Building Area Total | 1805 |
| Lot Size Acres | 1.26 |
| Road Surface Type | Asphalt |
Amenities
- Foreclosure
- Views
- Short Sale
- New Construction
- Adult 55+
- Lease To Own
- No HOA Fees
- Furnished
- Primary On Main
- Air Conditioning
- Seller Finance
- Green
- Fixer Upper
- Horse
- Golf
- Fireplace
- Deck
- Garage
- Basement
- Pool
Property vs Single Family Average in 27278
Price
Year Built
 Copyright 2026 Triangle MLS, Inc. of North Carolina. All rights reserved.
The data relating to real estate for sale on this web site comes in part from the Triangle MLS, Inc. of North Carolina. Real estate listings held by brokerage firms other than Raya Homes are marked with the Broker Reciprocity logo and detailed information about them includes the name of the listing brokers. Brokers make an effort to deliver accurate information, but buyers should independently verify any information on which they will rely in a transaction. The listing broker shall not be responsible for any typographical errors, misinformation, or misprints, and they shall be held totally harmless from any damages arising from reliance upon this data. This data is provided exclusively for consumer's personal, noncommercial use.
Closed (sold) listings may have been listed and/or sold by a real estate firm other than the firm(s) featured on this website. Closed data is not available until the sale of the property is recorded in the MLS. Home sale data is not an appraisal, CMA, competitive or comparative market analysis, or home valuation of any property.
Listings marked with an icon are provided courtesy of the Triangle MLS, Inc. of North Carolina, Internet Data Exchange Database.
This site is monitored for scraping. Any use of listing data obtained from this web site, other than by a consumer looking to purchase real estate, is prohibited.
This data has been updated as of September 21, 2026 5:21 PM UTC
Copyright 2026 Triangle MLS, Inc. of North Carolina. All rights reserved.
The data relating to real estate for sale on this web site comes in part from the Triangle MLS, Inc. of North Carolina. Real estate listings held by brokerage firms other than Raya Homes are marked with the Broker Reciprocity logo and detailed information about them includes the name of the listing brokers. Brokers make an effort to deliver accurate information, but buyers should independently verify any information on which they will rely in a transaction. The listing broker shall not be responsible for any typographical errors, misinformation, or misprints, and they shall be held totally harmless from any damages arising from reliance upon this data. This data is provided exclusively for consumer's personal, noncommercial use.
Closed (sold) listings may have been listed and/or sold by a real estate firm other than the firm(s) featured on this website. Closed data is not available until the sale of the property is recorded in the MLS. Home sale data is not an appraisal, CMA, competitive or comparative market analysis, or home valuation of any property.
Listings marked with an icon are provided courtesy of the Triangle MLS, Inc. of North Carolina, Internet Data Exchange Database.
This site is monitored for scraping. Any use of listing data obtained from this web site, other than by a consumer looking to purchase real estate, is prohibited.
This data has been updated as of September 21, 2026 5:21 PM UTC
 Canopy MLS® Copyright ©2026 All rights reserved.
 © 2026 Triad MLS, Inc. All rights reserved. IDX information is provided exclusively for personal, non-commercial use, and may not be used for any purpose other than to identify prospective properties consumers may be interested in purchasing. Information is deemed reliable but not guaranteed. This site will be monitored for "scraping" and any use of search facilities of data on the site other than by potential buyers/sellers is prohibited. All Sale data is for informational purposes only and
