
Address
700 Maple Brook Road, Fuquay Varina, NC
Price
$ 425,000
Property Attributes
- ID#10193471
- TypeSingle Family
- Listing Status Active
- CountyWake
- CityFuquay Varina
- NeighborhoodGrays Creek
- Zip27526
- StyleTransitional
- Year Built2015
- Price$ 425,000
- Bedrooms3
- Full Bathrooms2
- Half Bathrooms1
- Sqr Footage2129
- Lot Size0.18 Acres
Data Source:
Triangle MLS (TMLS)
Property Description
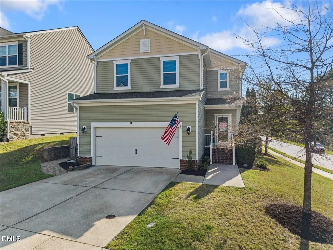
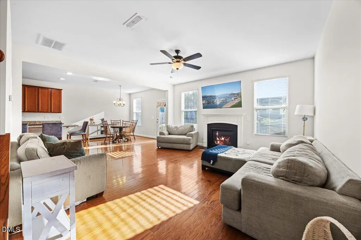
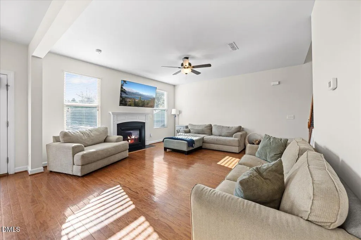
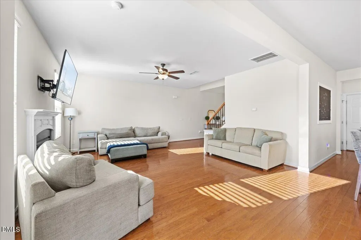
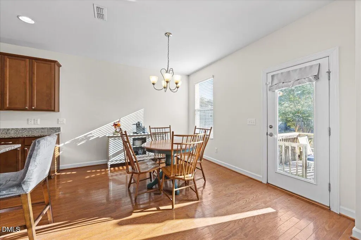
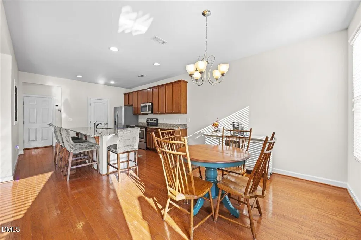
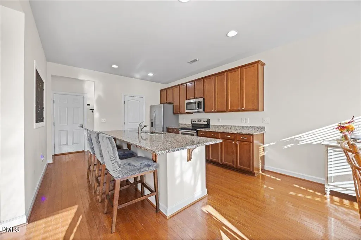
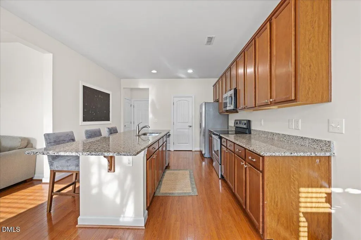
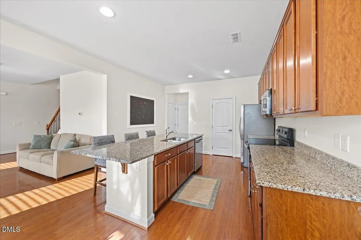
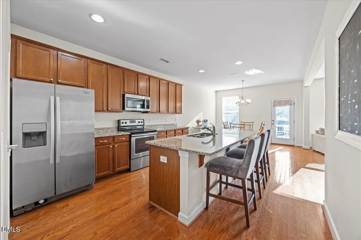
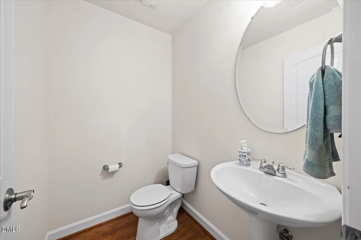
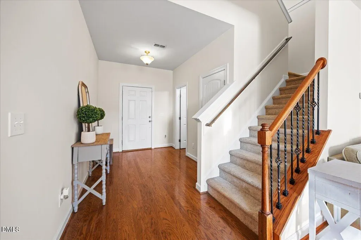
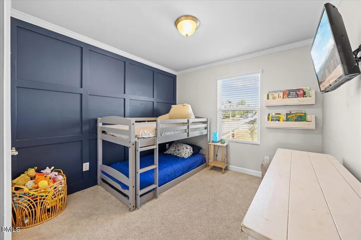
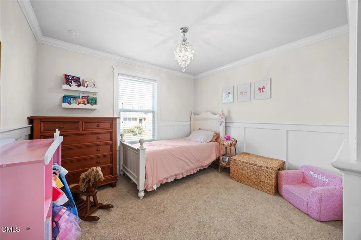
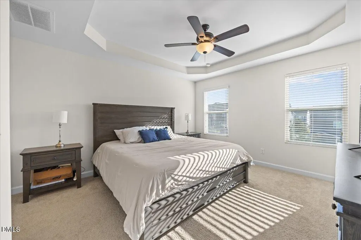
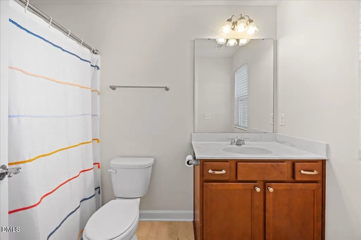
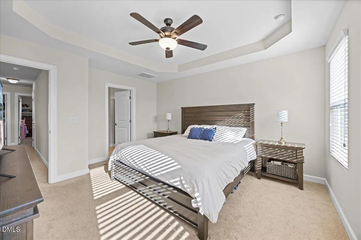
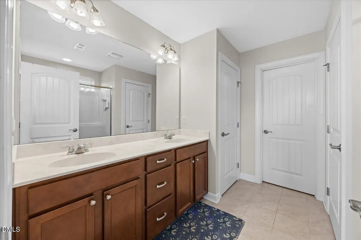
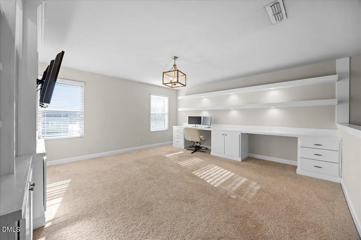
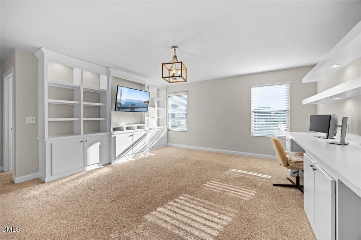
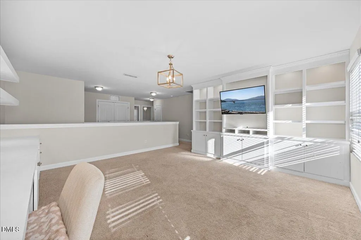
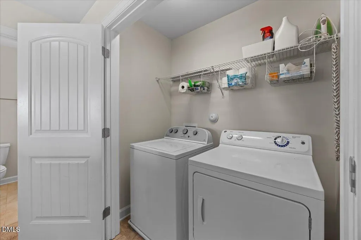
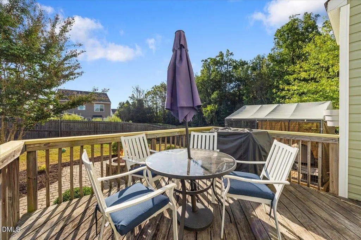
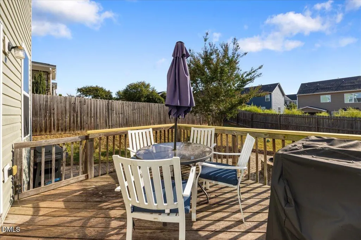
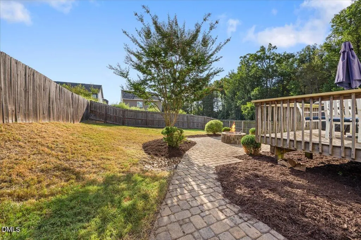
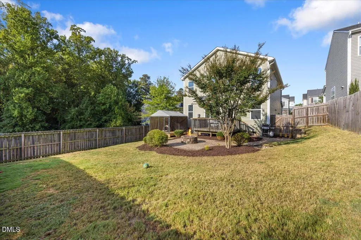
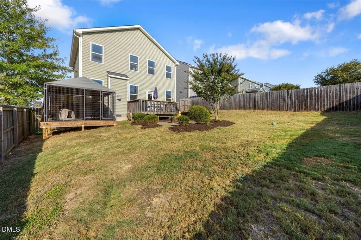
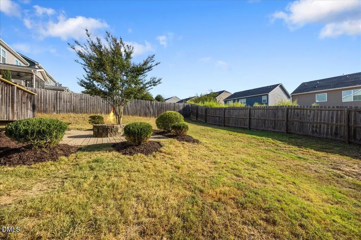
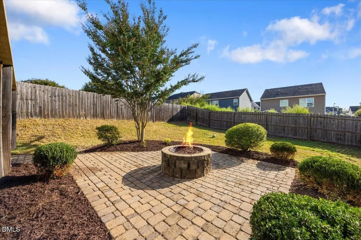
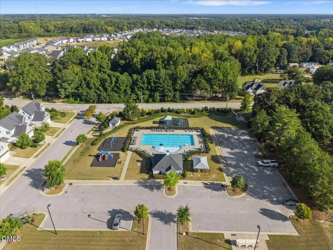
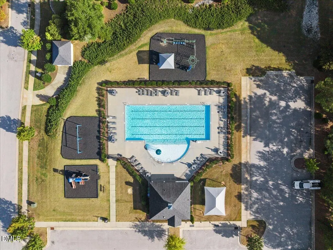
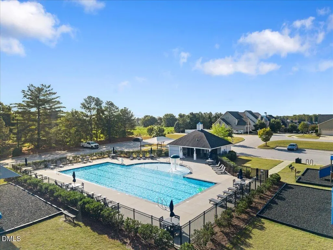
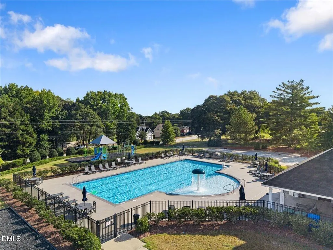
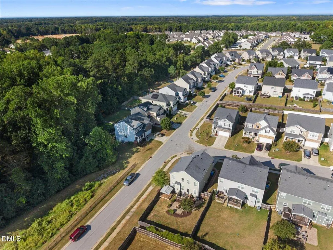
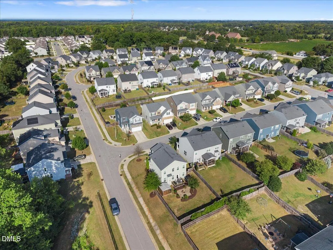
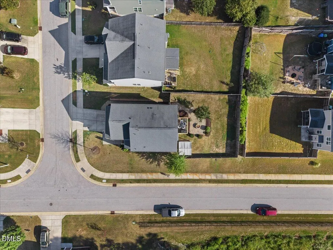
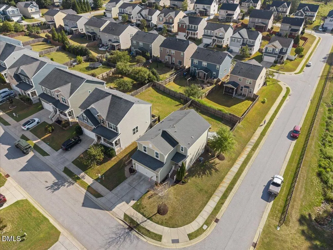
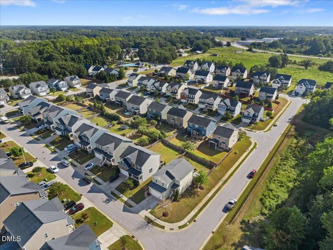
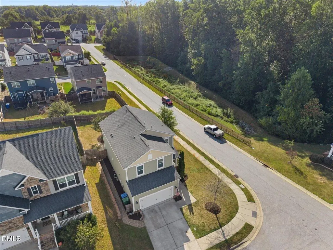
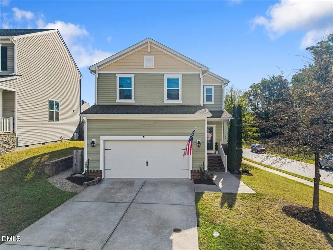
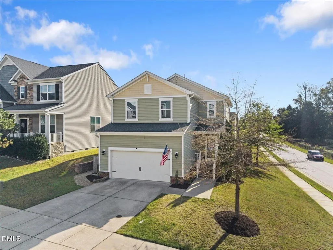
MOVE-IN READY on a fully fenced corner lot, perfectly positioned between Holly Springs and Fuquay-Varina! Fresh interior paint, beautiful low-maintenance landscaping, and thoughtful upgrades throughout make this Gray's Creek house one you can simply unpack and enjoy. Step inside to an open floor plan designed for both everyday living and entertaining. Gather around the gas fireplace in the family room, settle in for movie night in the upstairs loft, or take advantage of TWO separate built-in workspaces when it's time to get things done. Built-in bookcases, accent walls, and custom touches add personality throughout. The kitchen is ready for a crowd with a large center island, granite countertops, stainless steel appliances, abundant cabinet space, and pantry storage for days. Yes, please! Outside may be just as good. The deck overlooks the fully fenced backyard, while a stone paver patio, fire pit, and paver walkway create even more space to relax and entertain. And because it's a corner lot, you get extra breathing room with no neighbor on one side. Upstairs you'll find all 3 bedrooms, including a spacious primary suite with double vanity and walk-in closet, plus the laundry room and versatile loft. 3 bedrooms, 3 bathrooms, 2,129 sq ft, a 2-car garage, and low-maintenance vinyl siding mean there's plenty of space to enjoy without spending your weekends maintaining it. Just a short distance to the neighborhood pool with sidewalks throughout the community. Convenient to Holly Springs Towne Center, downtown Fuquay-Varina, NC-55, US-401, and the Triangle Expressway. Come see how much 700 Maple Brook Rd. has to offer!
| Elementary School | Middle School | High School |
|---|---|---|
| Wake - Lincoln Heights Elementary Elementary School | Wake - Fuquay Varina Middle Middle School | Wake - Fuquay Varina High High School |
| Price History | |
|---|---|
| 9/18/2026 | Listed $425,000 |
General Features
| Sewer | Public Sewer |
|---|---|
| Heating | Forced Air,Natural Gas,Zoned |
| Cooling | Ceiling Fan(s),Central Air,Electric,Zoned |
| Roof | Shingle |
| Appliances | Dishwasher,Disposal,Electric Range,Exhaust Fan,Microwave,Stainless Steel Appliance(s) |
| Zoning | RMD-C |
| HOA Fee | 54.33 |
| Garage Spaces | 2 |
| Association Fee Includes | Unknown |
| Patio/Porch Features | Covered,Deck,Front Porch |
| Architectural Style | Transitional |
| Construction Materials | Vinyl Siding |
| Year Built | 2015 |
| Stories Count | 2 |
| Levels | Two |
| Property Subtype | Single Family Residence |
| Assoc Fee Paid Per | Quarterly |
| County | Wake |
| New Construction | false |
| Property Type | Residential |
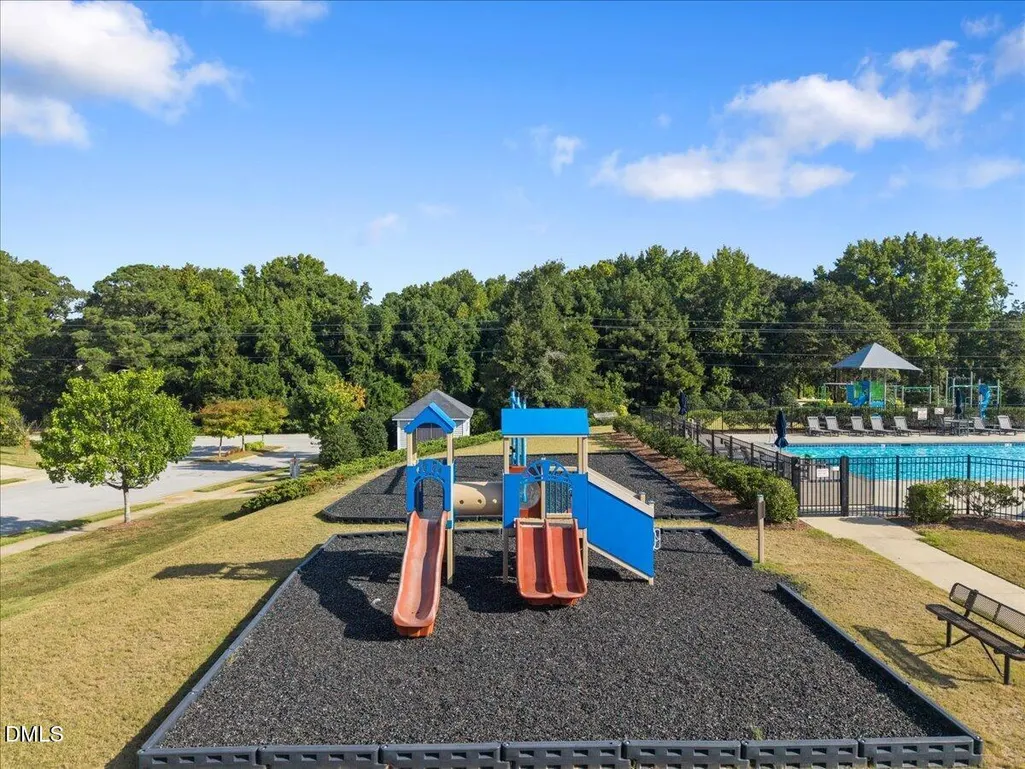
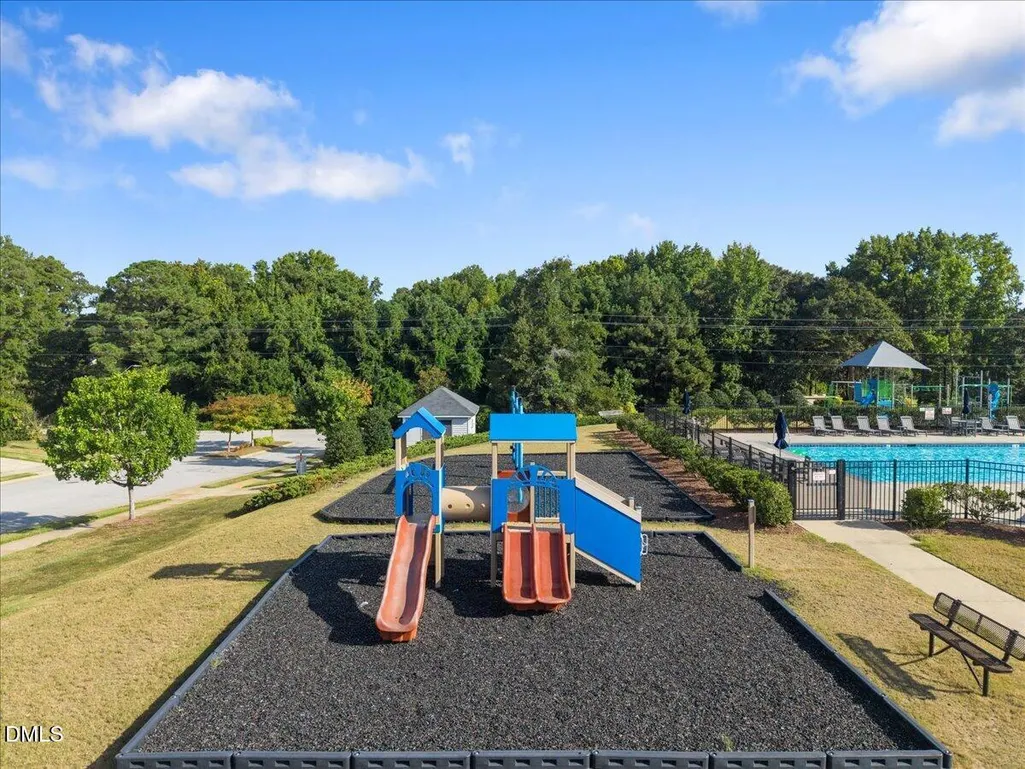
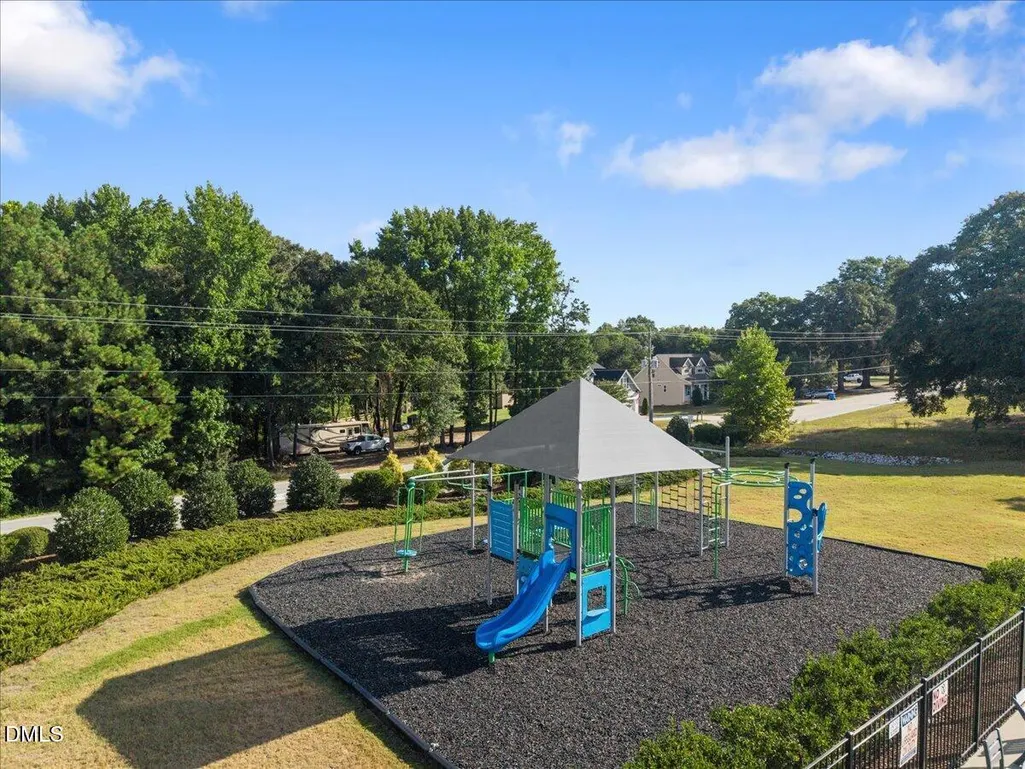
| Association Amenities | Playground,Pool |
| HOA | true |
| Attached Garage | true |
| Subdivision Name | Grays Creek |
| Garage Y/N | true |
| Total Rooms | 13 |
| Full Baths | 2 |
| Status | Active |
| Directions | From Raleigh, take Hwy 55 South. Turn right onto Judd Parkway. Go 0.7 miles and turn right onto Wilbon Rd. Go 0.3 miles and turn left onto Eagle River Dr. Turn right onto Forest Fern Ln then turn left onto Maple Brook Rd. House is the last on the left. |
| High School | Wake - Fuquay Varina High |
| City | Fuquay Varina |
| Senior Community Y/N | false |
| Lot Size Units | Acres |
| Lot Size Square Feet | 7841 |
| Elementary School | Wake - Lincoln Heights Elementary |
| Tax Annual Amount | 3767.04 |
| Middle/Junior High School | Wake - Fuquay Varina Middle |
| Structure Type | Site Built |
| Standard Status | Active |
Interior Features
| Interior Amenities | Bathtub/Shower Combination,Bookcases,Built-in Features,Ceiling Fan(s),Eat-in Kitchen,Granite Counters,Kitchen Island,Kitchen/Dining Room Combination,Living/Dining Room Combination,Open Floorplan,Pantry,Recessed Lighting,Smooth Ceilings,Tray Ceiling(s),Walk-In Closet(s),Water Closet |
|---|---|
| Flooring | Carpet,Hardwood,Tile |
| Total Fireplaces | 1 |
| Fireplace Features | Family Room,Gas Log |
| Common Walls | No Common Walls |
| Air Conditioning Y/N | true |
| Heating Y/N | true |
| Window Features | Blinds |
| Fireplace Y/N | true |
| Above Grade Finished Area | 2129 |
| Half Baths | 1 |
| Laundry Features | Laundry Closet,Upper Level |
| Total Bedrooms | 3 |
| Total Baths | 3 |
Exterior Features
| Exterior Amenities | Fenced Yard,Fire Pit,Rain Gutters |
|---|---|
| Fencing | Back Yard,Wood |
| Parking Features | Attached,Concrete,Driveway,Garage Door Opener,Garage Faces Front,Kitchen Level |
| Lot Features | Back Yard,Corner Lot,Front Yard,Landscaped |
| Water Source | Public |
| Lot Size Area | 0.18 |
| Foundation Details | Crawlspace |
| Building Area Total | 2129 |
| Lot Size Acres | 0.18 |
Amenities
- Foreclosure
- Views
- Short Sale
- New Construction
- Adult 55+
- Lease To Own
- No HOA Fees
- Furnished
- Primary On Main
- Air Conditioning
- Seller Finance
- Green
- Fixer Upper
- Horse
- Golf
- Fireplace
- Deck
- Garage
- Basement
- Pool
Property vs Single Family Average in 27526
Price
Year Built

 Canopy MLS® Copyright ©2026 All rights reserved.
 © 2026 Triad MLS, Inc. All rights reserved. IDX information is provided exclusively for personal, non-commercial use, and may not be used for any purpose other than to identify prospective properties consumers may be interested in purchasing. Information is deemed reliable but not guaranteed. This site will be monitored for "scraping" and any use of search facilities of data on the site other than by potential buyers/sellers is prohibited. All Sale data is for informational purposes only and
