
New Construction
Address
347 Thorntons Creek Drive, Erwin, NC
Price
$ 349,995
Property Attributes
- ID#LP766840
- TypeSingle Family
- Listing Status Active
- CountyHarnett
- CityErwin
- AreaHarnett
- NeighborhoodThorntons Creek
- Zip28339
- Style
- Year Built2026
- Price$ 349,995
- Bedrooms4
- Full Bathrooms2
- Half Bathrooms1
- Sqr Footage1911
- Lot Size0.58 Acres
Data Source:
Triangle MLS (TMLS)
Property Description
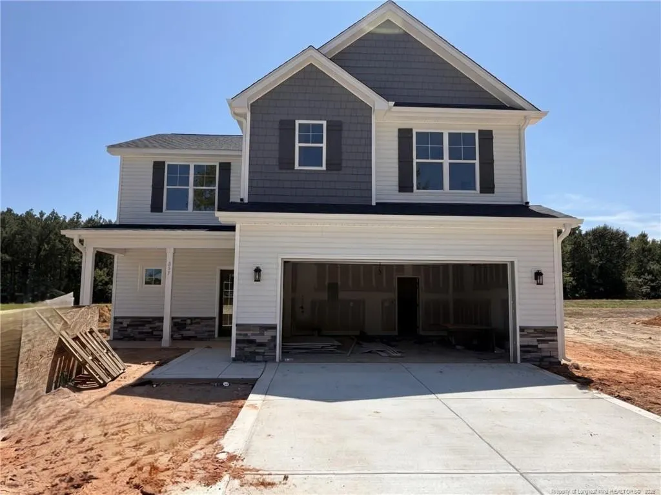
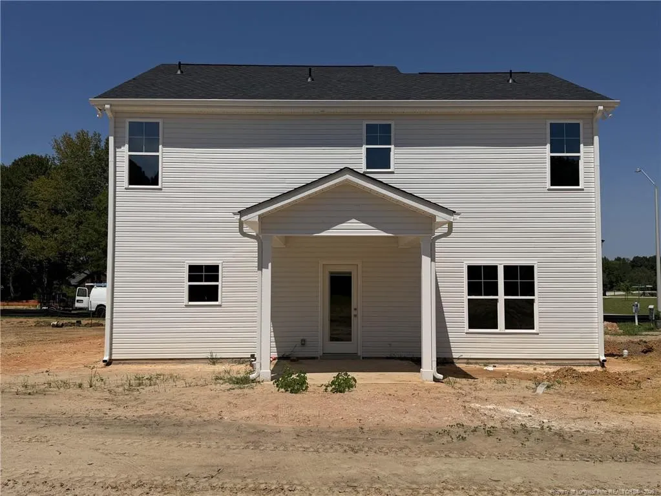
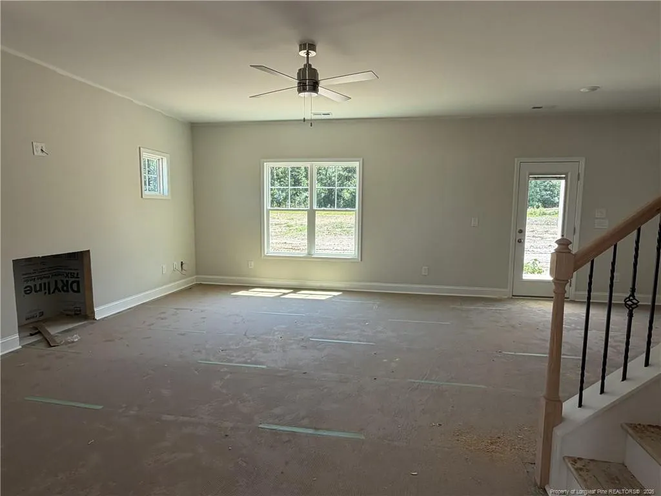
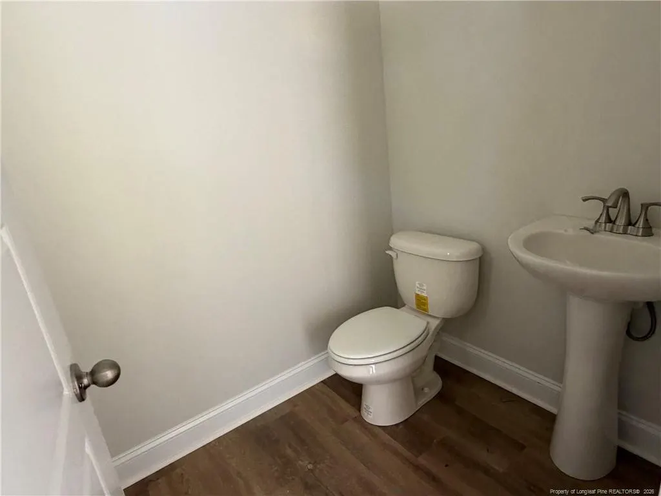
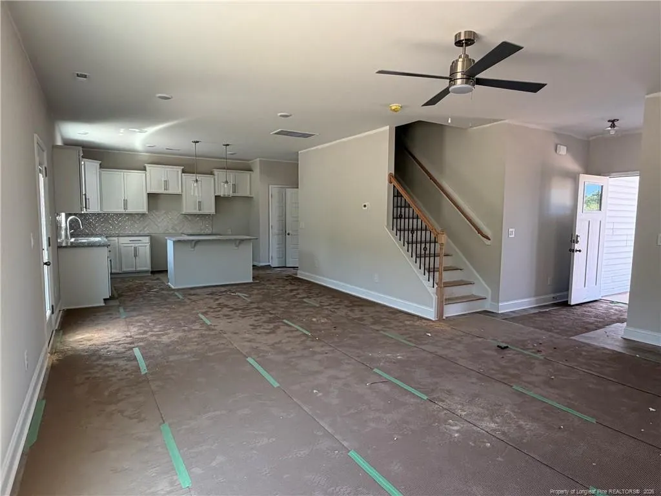
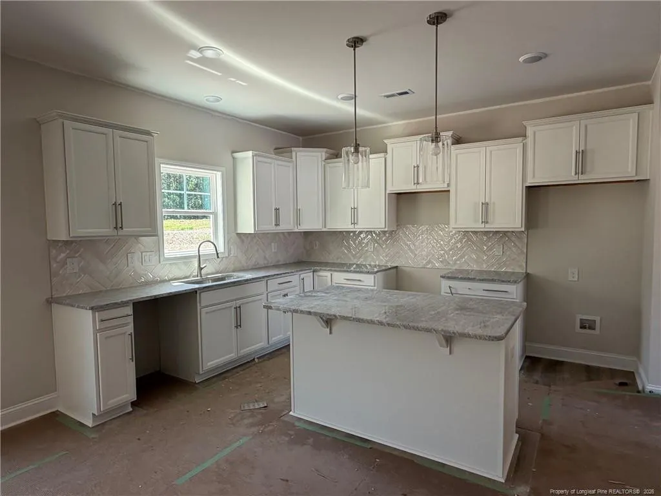
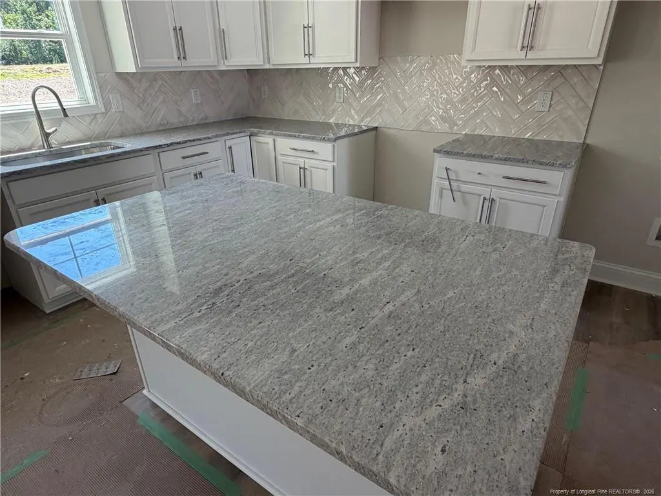
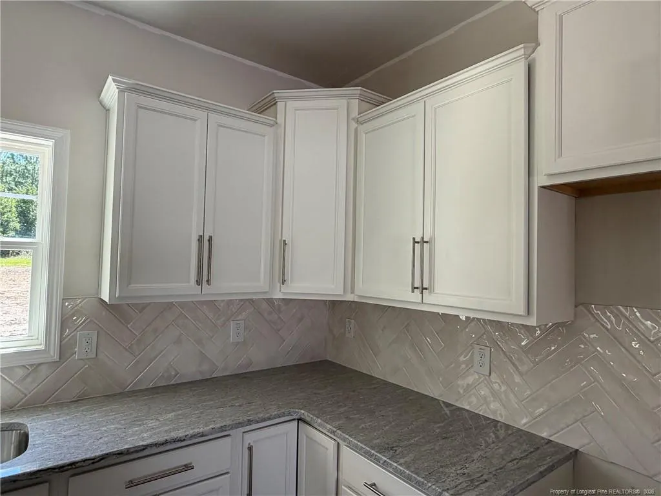
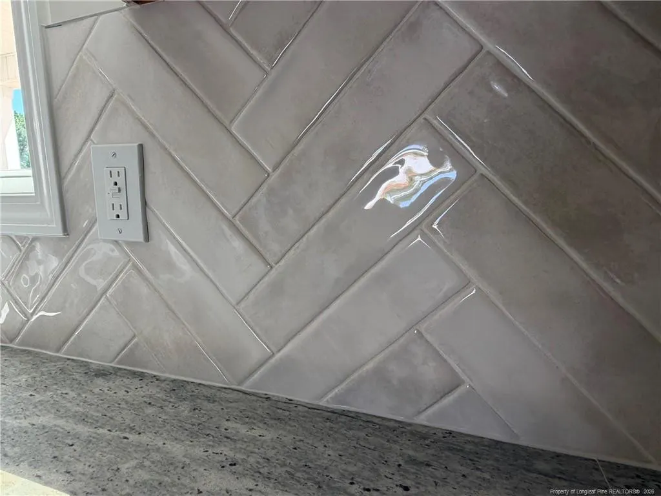
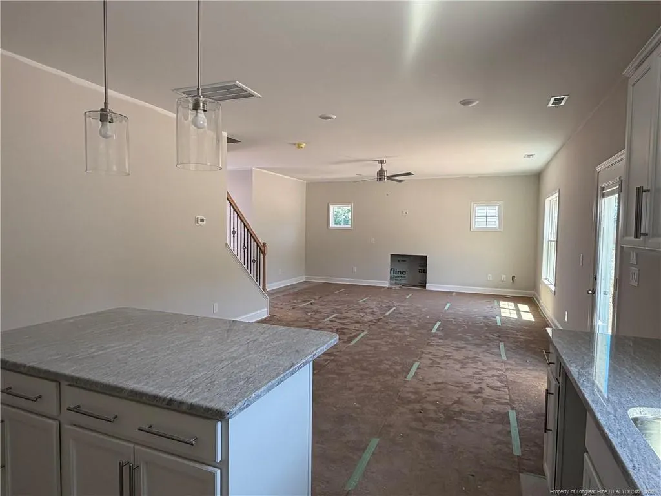
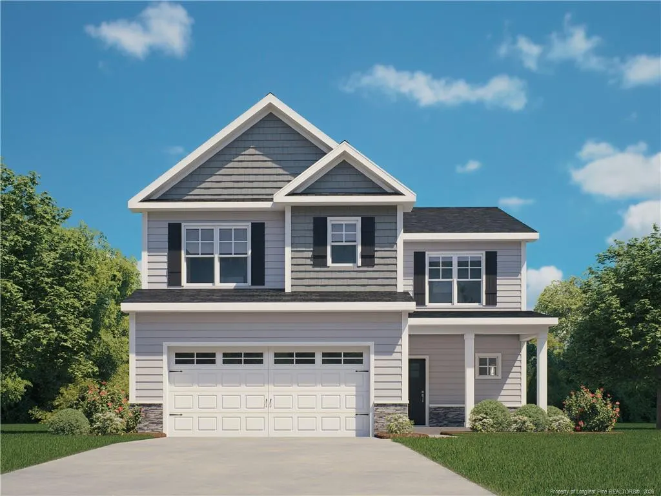
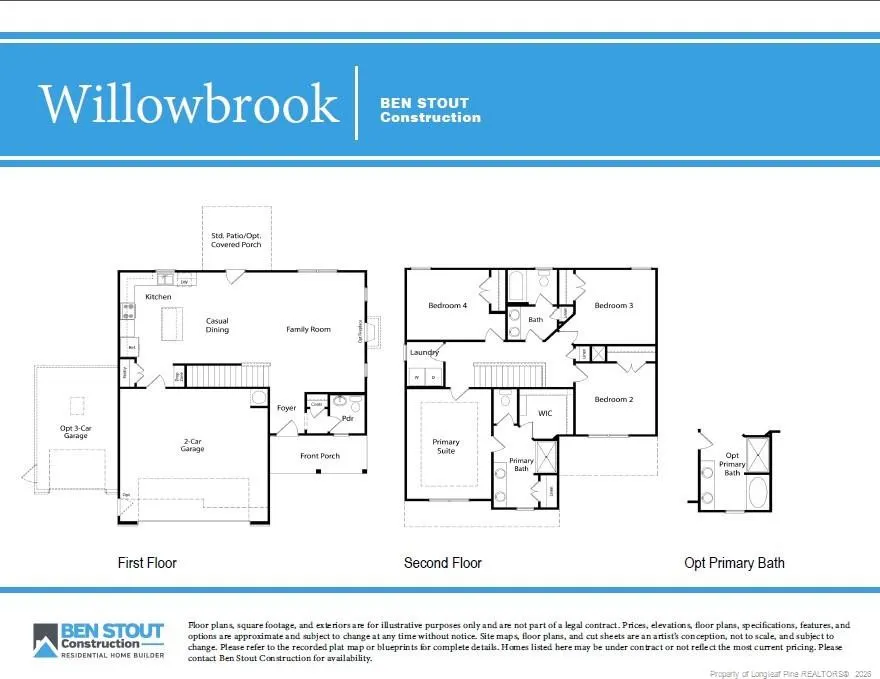
Welcome to Thorntons Creek by Ben Stout Construction! The Willowbrook floor plan offers a spacious and functional layout with 4 bedrooms and 2.5 baths, all bedrooms conveniently located upstairs, along with the laundry room. The open-concept main level features a bright family room, casual dining area, and a modern kitchen with a center island, granite countertops, stainless steel appliances and pantry. The owner's suite includes a walk-in closet and ensuite bath with dual vanities. Complete with a covered front porch, 2-car garage, and quality craftsmanship throughout, this home offers the perfect blend of style, comfort, and convenience just minutes from Downtown Erwin, Dunn, and I-95. Welcome Home! AGENTS-not a member of MLS? Call Showing Time for access/disclosures.
| High School |
|---|
| Harnett - Harnett Central High High School |
| Price History | |
|---|---|
| 7/30/2026 | Listed $349,995 |
General Features
| Sewer | Septic Tank |
|---|---|
| Heating | Heat Pump |
| Appliances | Dishwasher,Microwave,Range |
| Zoning | R30A - Residential Distri |
| HOA Fee | 385 |
| Garage Spaces | 2 |
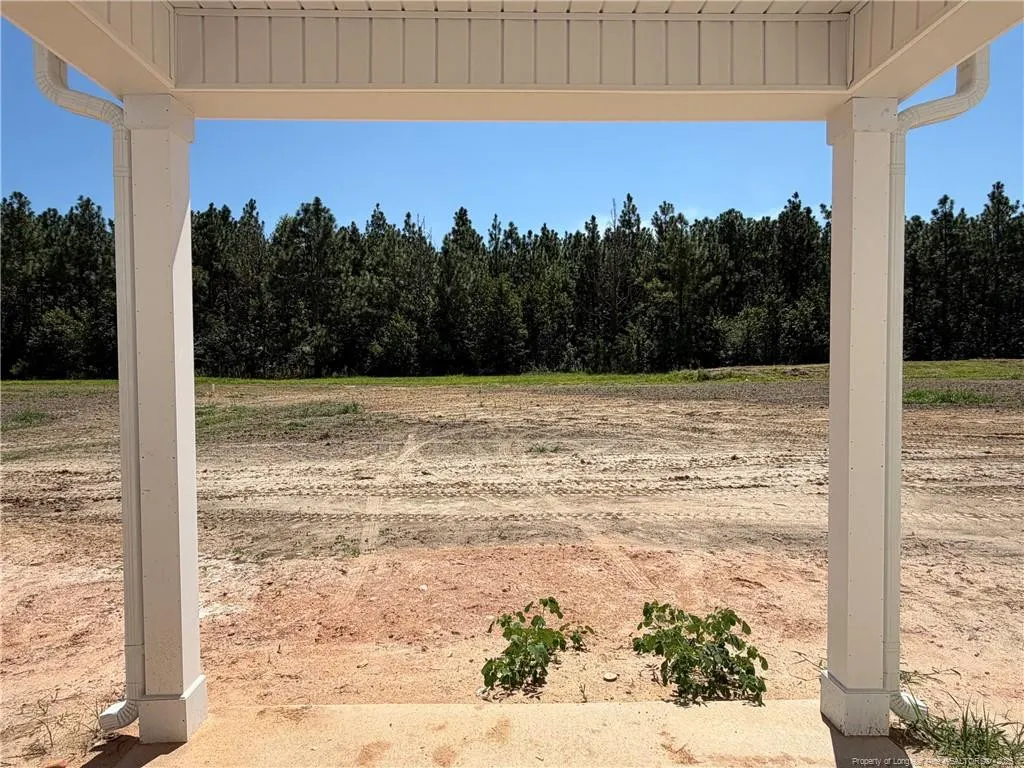
| Patio/Porch Features | Covered,Patio |
| Year Built | 2026 |
| Levels | Two |
| Property Subtype | Single Family Residence |
| Assoc Fee Paid Per | Annually |
| County | Harnett |
| New Construction | true |
| Property Type | Residential |
| HOA | true |
| Attached Garage | true |
| Subdivision Name | Thorntons Creek |
| Garage Y/N | true |
| Total Rooms | 6 |
| Full Baths | 2 |
| Status | Active |
| Directions | From NC-401 traffic circle, Turn right onto Horsehoe Bend Rd then Left onto NC-217 N. Turn left onto W J St, Continue onto Old Stage Rd S, Turn left onto Thorntons Creek Dr. |
| High School | Harnett - Harnett Central High |
| City | Erwin |
| Lot Size Units | Square Feet |
| Lot Size Square Feet | 25264.8 |
| Carport Y/N | false |
| Building Area Units | Square Feet |
| Living Area Units | Square Feet |
| Standard Status | Active |
Interior Features
| Interior Amenities | Double Vanity,Entrance Foyer,Kitchen Island,Kitchen/Dining Room Combination,Separate Shower,Walk-In Closet(s) |
|---|---|
| Flooring | Hardwood,Vinyl,Tile |
| Total Fireplaces | 1 |
| Fireplace Features | Prefabricated |
| Air Conditioning Y/N | true |
| Heating Y/N | true |
| Fireplace Y/N | true |
| Half Baths | 1 |
| Laundry Features | Upper Level |
| Total Bedrooms | 4 |
| Below Grade Finished Area Unit Type | Square Feet |
| Above Grade Finished Area Unit Type | Square Feet |
| Total Baths | 3 |
Exterior Features
| Parking Features | Attached |
|---|---|
| Lot Size Area | 25264.8 |
| Building Area Total | 1911 |
| Lot Size Acres | 0.58 |
Amenities
- Foreclosure
- Views
- Short Sale
- New Construction
- Adult 55+
- Lease To Own
- No HOA Fees
- Furnished
- Primary On Main
- Air Conditioning
- Seller Finance
- Green
- Fixer Upper
- Horse
- Golf
- Fireplace
- Deck
- Garage
- Basement
- Pool
Property vs Single Family Average in 28339
Price
Year Built

 Canopy MLS® Copyright ©2026 All rights reserved.
 © 2026 Triad MLS, Inc. All rights reserved. IDX information is provided exclusively for personal, non-commercial use, and may not be used for any purpose other than to identify prospective properties consumers may be interested in purchasing. Information is deemed reliable but not guaranteed. This site will be monitored for "scraping" and any use of search facilities of data on the site other than by potential buyers/sellers is prohibited. All Sale data is for informational purposes only and
