
New Construction - Primary on Main - Eco Friendly
Address
67 Mont Clair Trail, Horse Shoe, NC
Price
$ 1,345,000
Property Attributes
- ID#4313282
- TypeSingle Family
- Listing Status Active
- CountyHENDERSON
- CityHorse Shoe
- AreaHenderson County
- NeighborhoodHorse Shoe Cove
- Zip28742
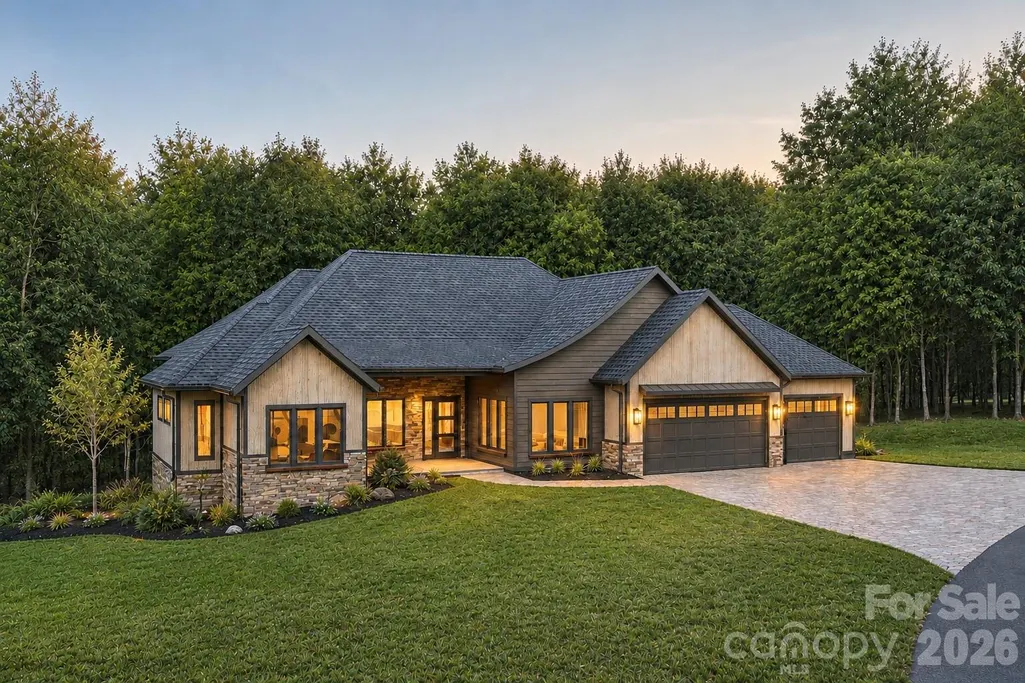
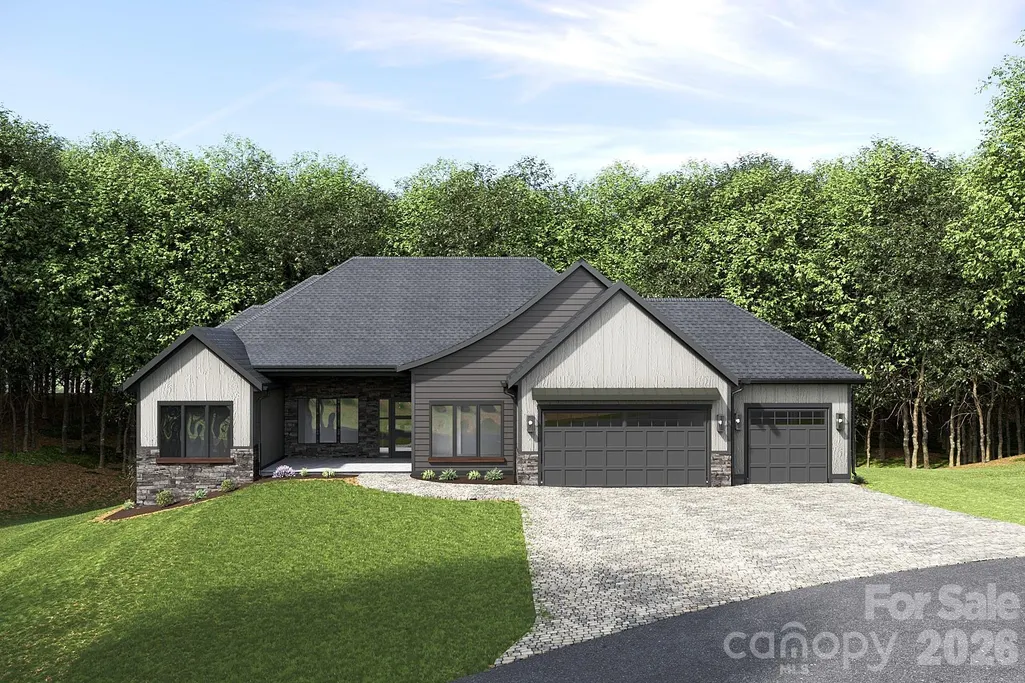
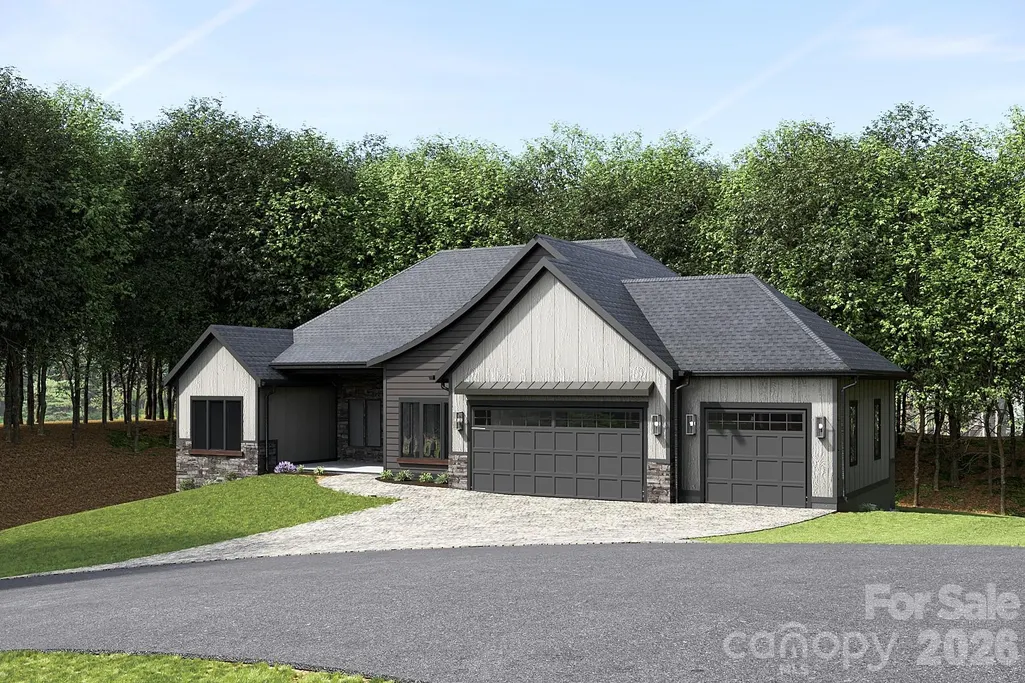
- StyleA-Frame,Contemporary
- Year Built2026
- Price$ 1,345,000
- Bedrooms3
- Full Bathrooms3
- Half Bathrooms1
- Sqr Footage3138
- Lot Size1.05 Acres
Data Source:
Canopy MLS
Property Description
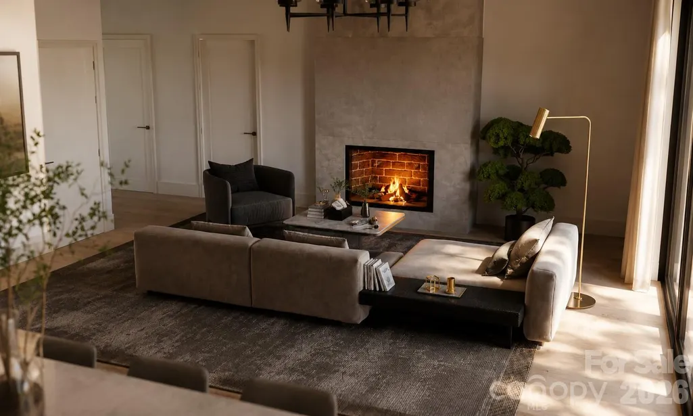
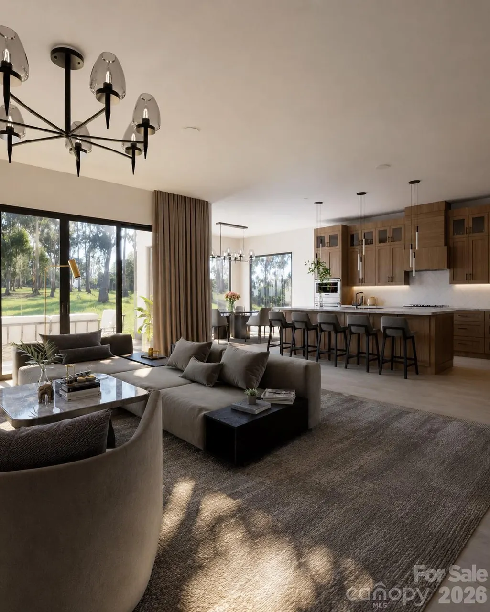
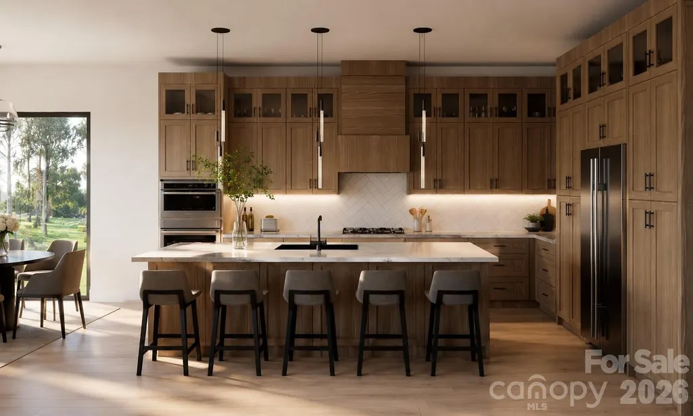
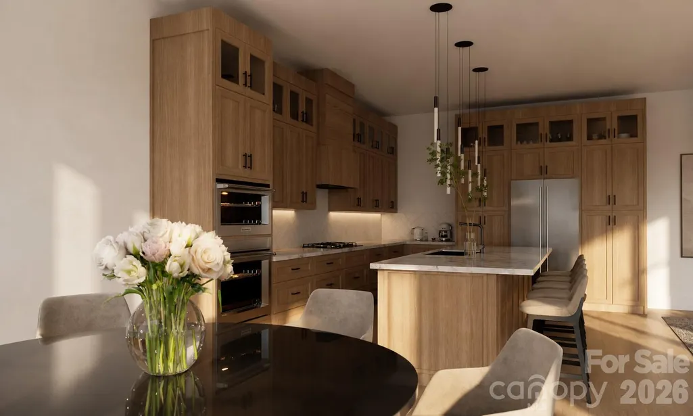
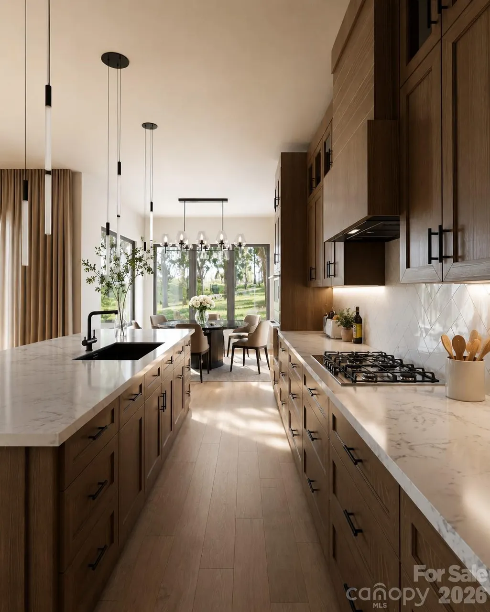
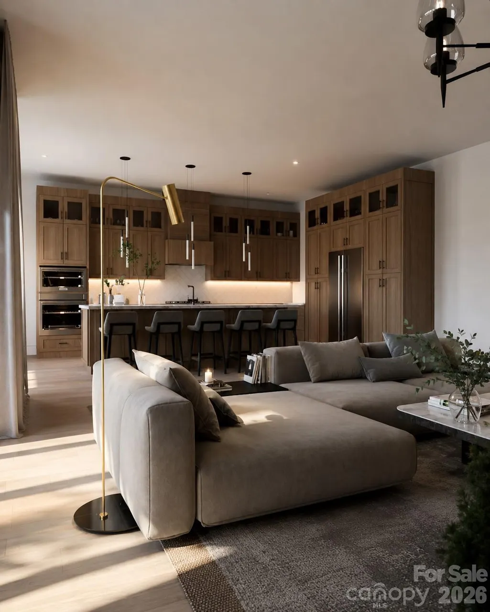
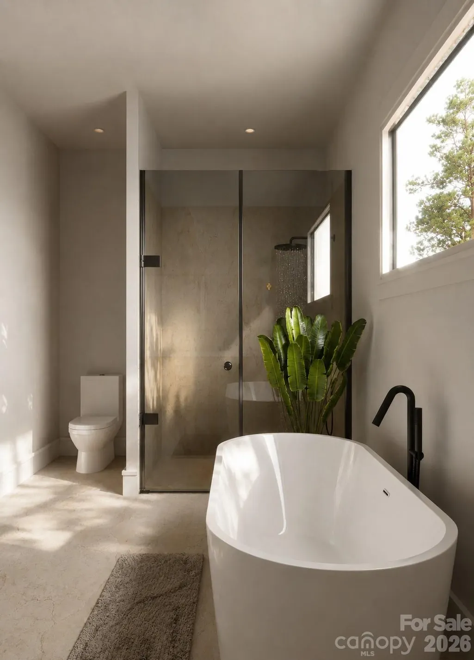
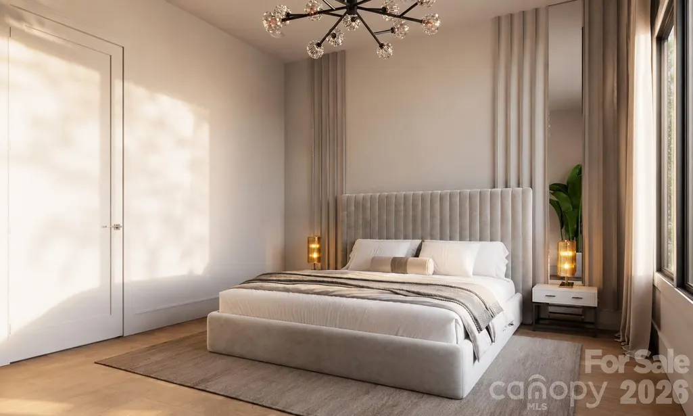
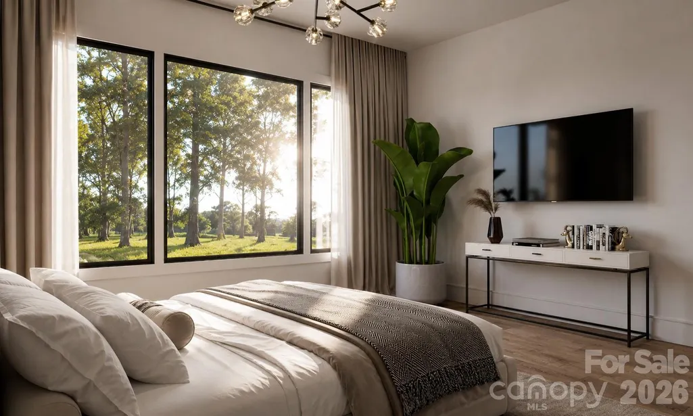
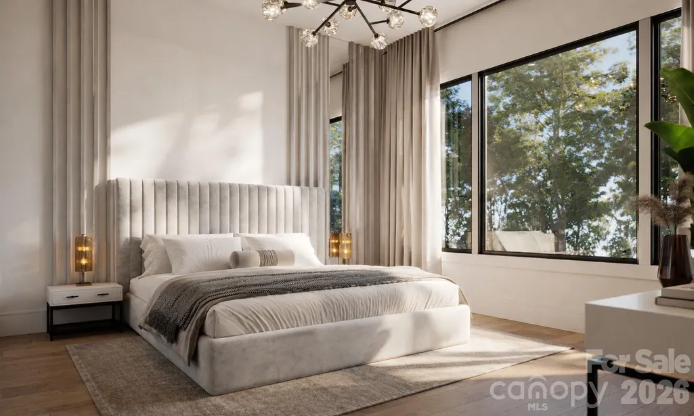
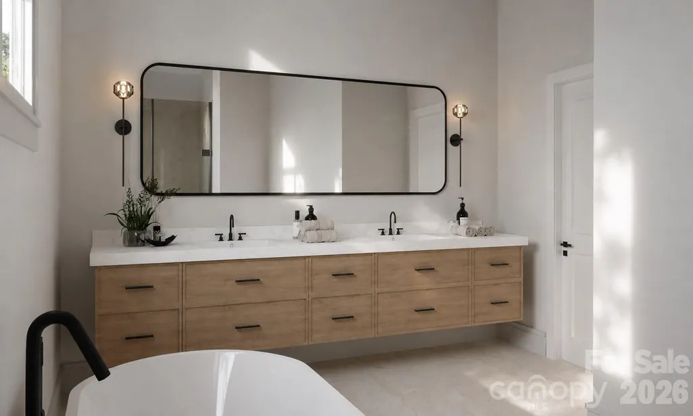
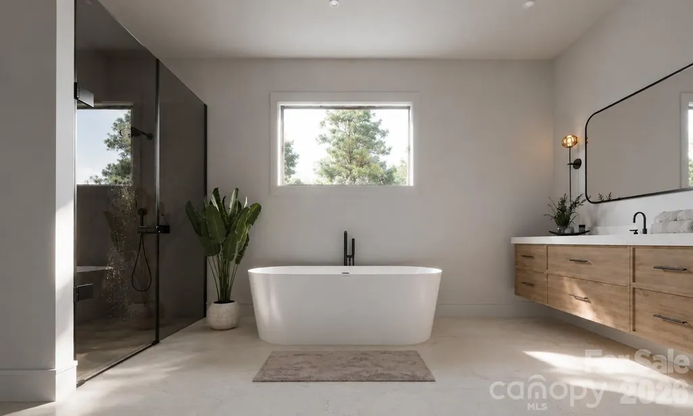
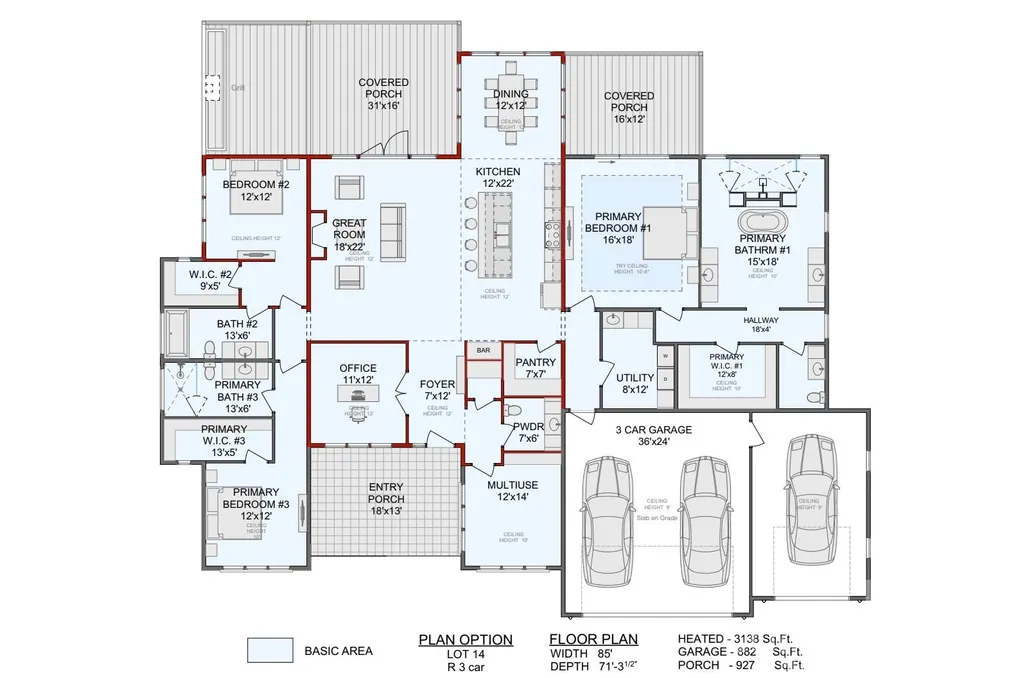
Experience elevated mountain living in this beautifully crafted semi-custom home, ideally situated among the scenic hills of Horse Shoe, North Carolina. Offering three bedrooms, three full bathrooms, two half bathrooms, and thoughtfully designed spaces throughout, this exceptional residence combines sophisticated style, modern comfort, and the peaceful beauty of Western North Carolina. Soaring ceilings and abundant natural light create an impressive sense of openness from the moment you enter. At the heart of the home, a striking stone fireplace brings warmth and character to the expansive open-concept living area. The gourmet kitchen is equally impressive, featuring elegant quartz countertops, quality cabinetry, generous workspace, and a spacious walk-in pantry—perfect for everyday living and effortless entertaining. The luxurious primary suite provides a private retreat with a spa-inspired bathroom and an expansive walk-in closet. A dedicated office and versatile multi-use room offer additional flexibility for working from home, hosting guests, pursuing hobbies, or creating a personalized recreational space. Designed with comfort and efficiency in mind, the home also features a tankless water heater, energy-efficient systems, and a spacious three-car garage with ample room for vehicles, equipment, and storage. Located just minutes from Horse Shoe River Bend Access, residents can easily enjoy kayaking, fishing, and the countless outdoor adventures that make Western North Carolina so special. Thoughtful design, upscale finishes, and an exceptional mountain setting come together to create a home that is both refined and welcoming. Your Horse Shoe retreat awaits.
| Elementary School | Middle School | High School |
|---|---|---|
| Mills River Elementary School | Rugby Middle School | West Henderson High School |
| Price History | |
|---|---|
| 8/13/2026 | Listed $1,345,000 |
General Features
| Living Area | 3138 |
|---|---|
| Sewer | Septic Installed |
| Heating | Central,Electric,Forced Air,Heat Pump,Natural Gas,Zoned |
| Cooling | Ceiling Fan(s),Central Air,Zoned |
| Utilities | Natural Gas,Underground Power Lines,Underground Utilities |
| Roof | Architectural Shingle |
| Appliances | Electric Oven,ENERGY STAR Qualified Dishwasher,ENERGY STAR Qualified Refrigerator,Exhaust Fan,Exhaust Hood,Gas Cooktop,Microwave,Tankless Water Heater |
| Development Status | Proposed |
| HOA Fee | 900 |
| Garage Spaces | 3 |
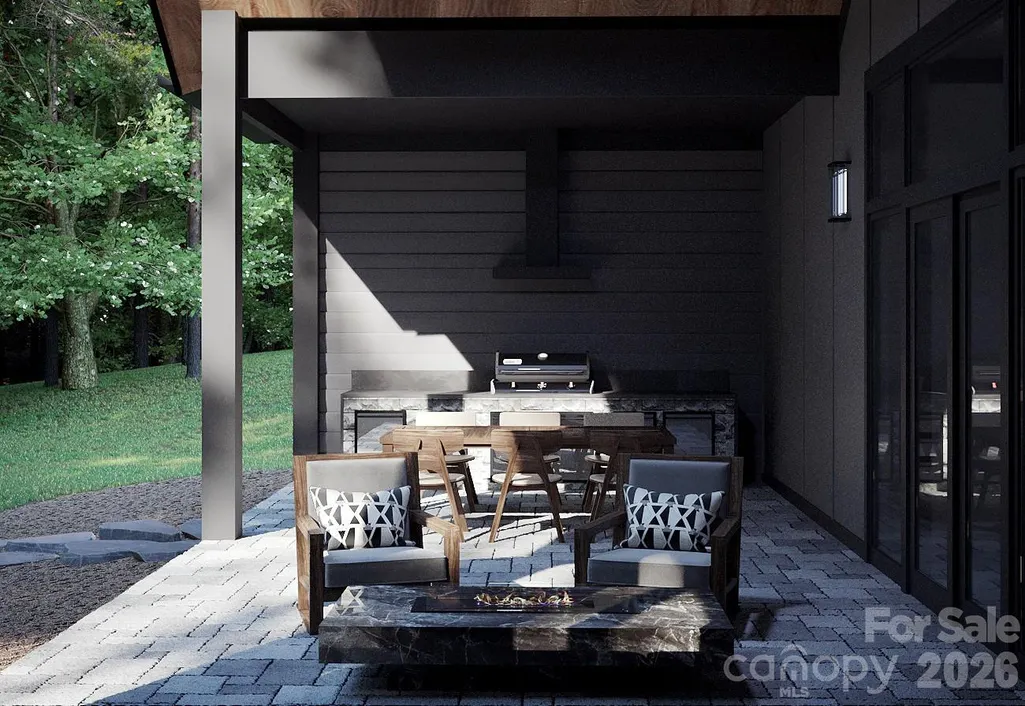
| Patio/Porch Features | Covered,Front Porch,Rear Porch,Screened |
| Architectural Style | A-Frame,Contemporary |
| Security Features | Carbon Monoxide Detector(s),Smoke Detector(s) |
| Construction Materials | Fiber Cement,Stone |
| Year Built | 2026 |
| Levels | One |
| Property Subtype | Single Family Residence |
| Parcel Number | 9529597013 |
| Community Features | Dog Park,Gated,Playground,Recreation Area |
| Assoc Fee Paid Per | Annually |
| County | Henderson |
| New Construction | Yes |
| Property Type | Residential |
| HOA | Yes |
| Subdivision Name | Horse Shoe Cove |
| Garage Y/N | Yes |
| Full Baths | 3 |
| Directions | From Asheville - I-26E to Exit 40. 280W for 7 miles,Turn left onto Ray Hill Rd for 0.5 Miles then a Slight right onto Turnpike Rd for 1 mile,Turn left onto Brannon Rd,and within 200-300 feet subdivis |
| High School | West Henderson |
| City | Horse Shoe |
| Association Name | Horse Shoe Cove |
| Senior Community Y/N | No |
| Lot Size Units | Acres |
| Carport Y/N | No |
| Elementary School | Mills River |
| Middle/Junior High School | Rugby |
| Additional Parcels Y/N | No |
| Builder Name | Big Hills Construction LLC |
| Standard Status | Active |
| CAR_HOASubjectTo | Required |
| Construction Type | Site Built |
| Restrictions | Architectural Review |
| Listing Terms | Cash,Conventional |
Interior Features
| Flooring | Tile,Vinyl |
|---|---|
| Fireplace Features | Gas,Great Room |
| Basement (Y/N) | No |
| Fireplace Y/N | Yes |
| Above Grade Finished Area | 3138 |
| Half Baths | 1 |
| Laundry Features | Electric Dryer Hookup,Utility Room,Inside,Washer Hookup |
| Total Bedrooms | 3 |
| Total Baths | 4 |
| SqFt Main | 3138 |
| Bedroom | 3 |
Exterior Features
| Parking Features | Driveway,Attached Garage,Garage Faces Front |
|---|---|
| Lot Features | Level,Private,Wooded |
| Water Source | Well |
| Lot Size Area | 1.05 |
| Foundation Details | Slab |
| Road Surface Type | Cobblestone,Paved |
| Door Features | Sliding Doors |
| Road Responsibility | Private Maintained Road |
| Main Level Garage YN | Yes |
Amenities
- Foreclosure
- Views
- Short Sale
- New Construction
- Adult 55+
- Lease To Own
- No HOA Fees
- Furnished
- Primary On Main
- Air Conditioning
- Seller Finance
- Green
- Fixer Upper
- Horse
- Golf
- Fireplace
- Deck
- Garage
- Basement
- Pool
Property vs Single Family Average in 28742
Price
Year Built
Visits

 Copyright 2026 Triangle MLS, Inc. of North Carolina. All rights reserved.
The data relating to real estate for sale on this web site comes in part from the Triangle MLS, Inc. of North Carolina. Real estate listings held by brokerage firms other than Raya Homes are marked with the Broker Reciprocity logo and detailed information about them includes the name of the listing brokers. Brokers make an effort to deliver accurate information, but buyers should independently verify any information on which they will rely in a transaction. The listing broker shall not be responsible for any typographical errors, misinformation, or misprints, and they shall be held totally harmless from any damages arising from reliance upon this data. This data is provided exclusively for consumer's personal, noncommercial use.
Closed (sold) listings may have been listed and/or sold by a real estate firm other than the firm(s) featured on this website. Closed data is not available until the sale of the property is recorded in the MLS. Home sale data is not an appraisal, CMA, competitive or comparative market analysis, or home valuation of any property.
Listings marked with an icon are provided courtesy of the Triangle MLS, Inc. of North Carolina, Internet Data Exchange Database.
This site is monitored for scraping. Any use of listing data obtained from this web site, other than by a consumer looking to purchase real estate, is prohibited.
This data has been updated as of September 28, 2026 11:30 AM UTC
Copyright 2026 Triangle MLS, Inc. of North Carolina. All rights reserved.
The data relating to real estate for sale on this web site comes in part from the Triangle MLS, Inc. of North Carolina. Real estate listings held by brokerage firms other than Raya Homes are marked with the Broker Reciprocity logo and detailed information about them includes the name of the listing brokers. Brokers make an effort to deliver accurate information, but buyers should independently verify any information on which they will rely in a transaction. The listing broker shall not be responsible for any typographical errors, misinformation, or misprints, and they shall be held totally harmless from any damages arising from reliance upon this data. This data is provided exclusively for consumer's personal, noncommercial use.
Closed (sold) listings may have been listed and/or sold by a real estate firm other than the firm(s) featured on this website. Closed data is not available until the sale of the property is recorded in the MLS. Home sale data is not an appraisal, CMA, competitive or comparative market analysis, or home valuation of any property.
Listings marked with an icon are provided courtesy of the Triangle MLS, Inc. of North Carolina, Internet Data Exchange Database.
This site is monitored for scraping. Any use of listing data obtained from this web site, other than by a consumer looking to purchase real estate, is prohibited.
This data has been updated as of September 28, 2026 11:30 AM UTC
 © 2026 Triad MLS, Inc. All rights reserved. IDX information is provided exclusively for personal, non-commercial use, and may not be used for any purpose other than to identify prospective properties consumers may be interested in purchasing. Information is deemed reliable but not guaranteed. This site will be monitored for "scraping" and any use of search facilities of data on the site other than by potential buyers/sellers is prohibited. All Sale data is for informational purposes only and
