
Views
Address
35 Peach Knob Drive, Asheville, NC
Price
$ 3,495,000
Property Attributes
- ID#4331127
- TypeSingle Family
- Listing Status Active
- CountyBUNCOMBE
- CityAsheville
- AreaBuncombe County
- NeighborhoodMountain Meadows
- Zip28804
- StyleTraditional
- Year Built1990
- Price$ 3,495,000
- Bedrooms4
- Full Bathrooms5
- Half Bathrooms2
- Sqr Footage7297
- Lot Size5.14 Acres
Data Source:
Canopy MLS
Property Description
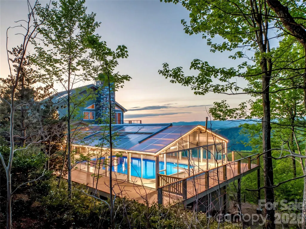
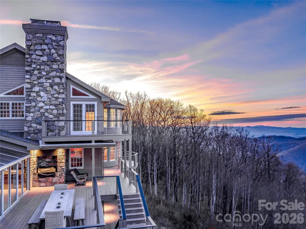
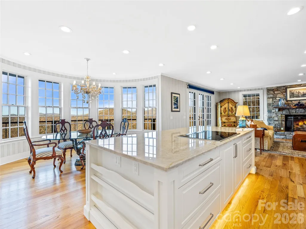
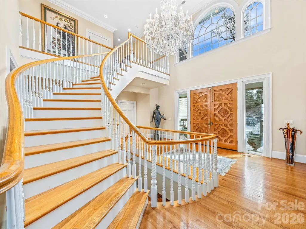
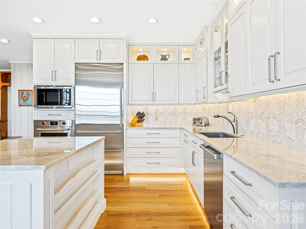
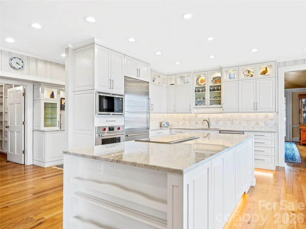
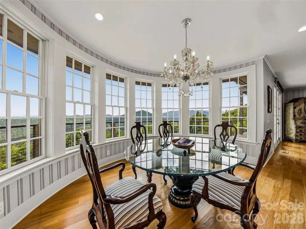
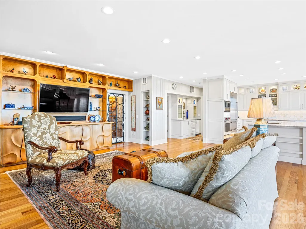
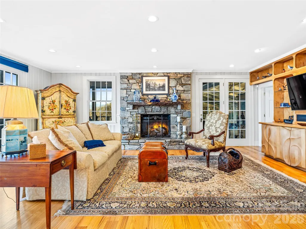
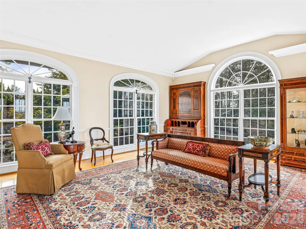
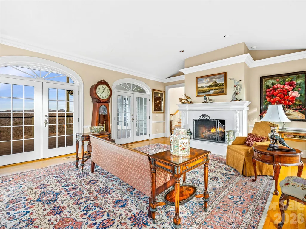
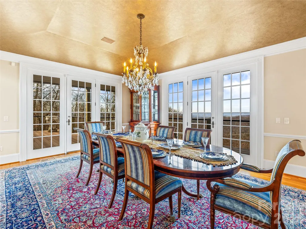
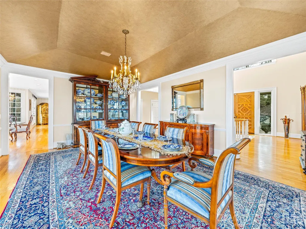
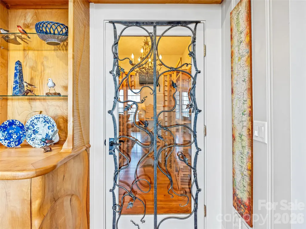
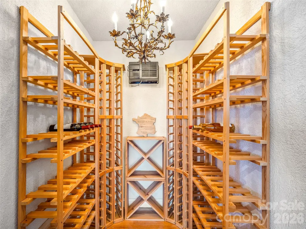
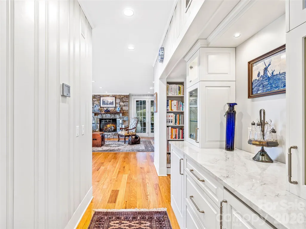
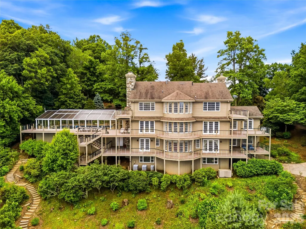
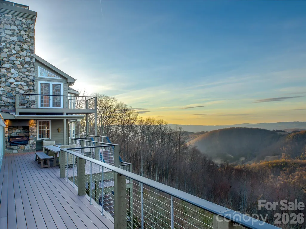
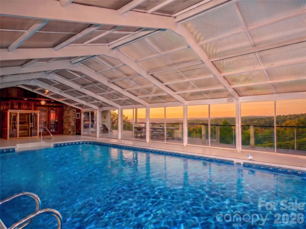
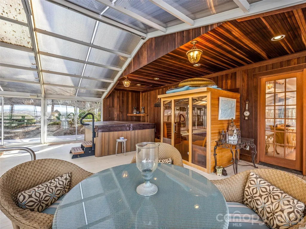
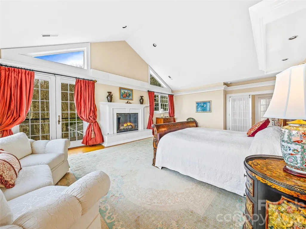
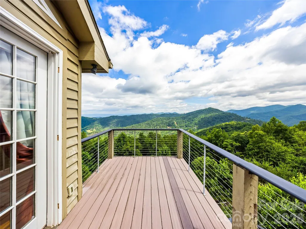
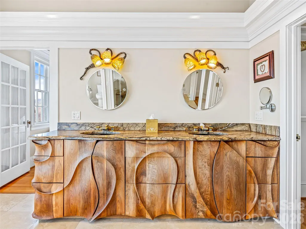
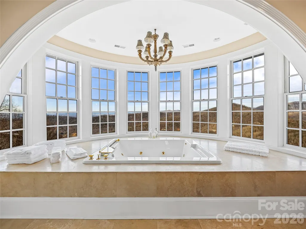
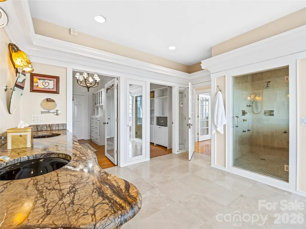
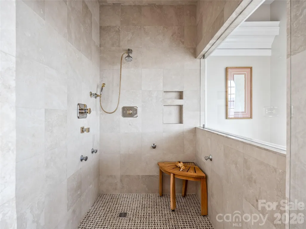
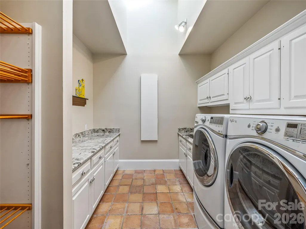
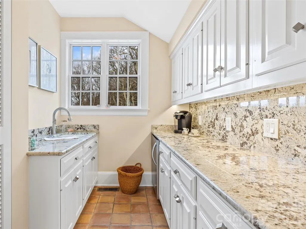
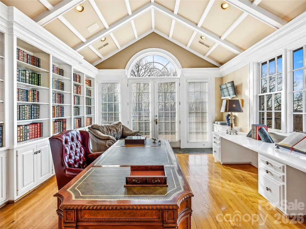
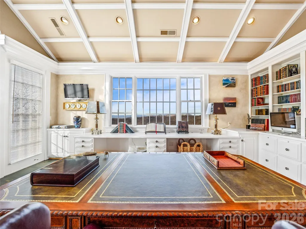
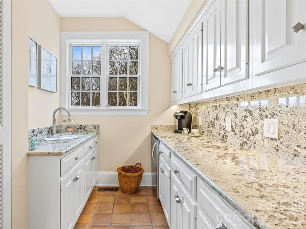
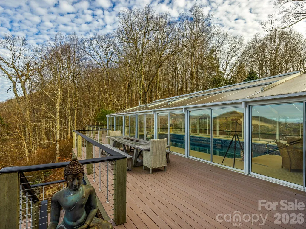
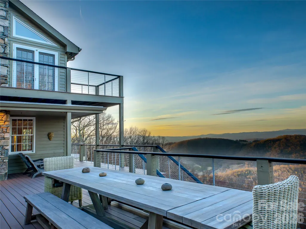
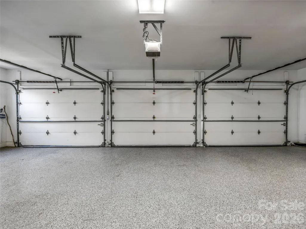
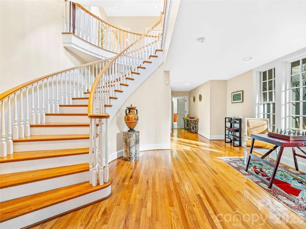
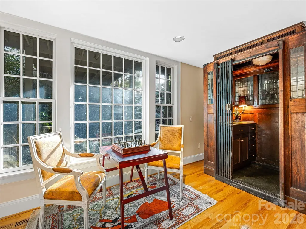
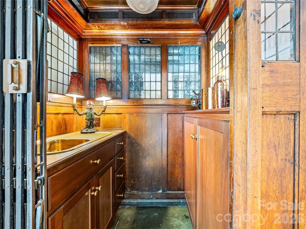
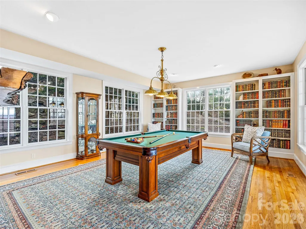
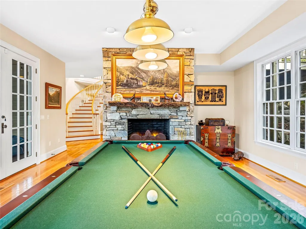
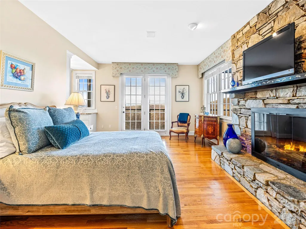
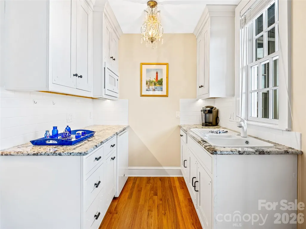
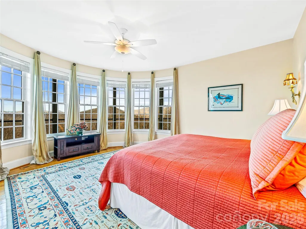
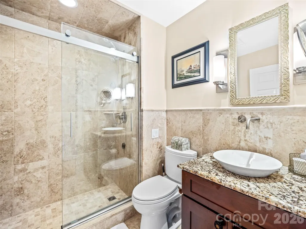
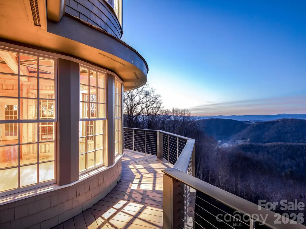
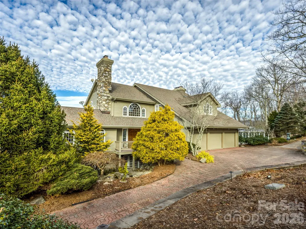
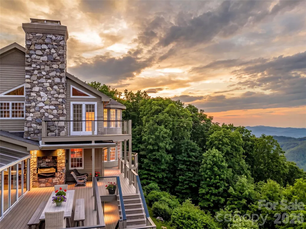
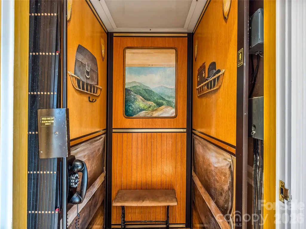
Commanding one of Asheville’s most awe-inspiring mountain panoramas, this extraordinary private estate offers over 7,000 square feet of dramatic architecture, refined craftsmanship, and beautifully curated interiors—set on approximately 5 acres that blend thoughtfully landscaped spaces with peaceful, natural woodland. Recently refreshed and meticulously maintained, it delivers a rare combination of sophistication, comfort, and enduring quality. Walls of glass frame sweeping, layered Blue Ridge vistas, while expansive wraparound decks invite connection, celebration, and quiet reflection in every season. A resort-style pool and spa, hot tub, and sauna create an outdoor sanctuary designed for both everyday relaxation and unforgettable entertaining. Inside, the chef’s kitchen anchors the home with beauty and function, complemented by a wine room, billiards room, and generous gathering spaces ideal for both intimate evenings and grand occasions. The entire second-floor primary suite feels like a private retreat, complete with a fireplace, exercise room, wet bar, laundry room, private decks, and a richly appointed study—an indulgent escape with exceptional privacy. An elevator, a whole-house generator, adds ease, security, and everyday practicality. Three-car garage on the main level and a one-car garage in the basement with workshop/storage is a bonus. Perfectly positioned just minutes from downtown Asheville’s renowned dining, galleries, theater, boutique shopping, and the iconic Grove Park Inn—and moments from the scenic beauty and adventure of the Blue Ridge Parkway—this is more than a residence. It is a lifestyle, an experience, and a rare opportunity to live at the pinnacle of Asheville’s mountain living.
| Elementary School | Middle School | High School |
|---|---|---|
| Haw Creek Elementary School | AC Reynolds Middle School | AC Reynolds High School |
| Price History | |
|---|---|
| 12/31/2025 | Listed $3,995,000 |
| 7/2/2026 | 13$3,495,000 |
General Features
| Living Area | 7297 |
|---|---|
| Sewer | Septic Installed |
| Heating | Floor Furnace,Heat Pump,Propane,Zoned |
| Cooling | Central Air,Electric,Zoned |
| Utilities | Cable Connected,Electricity Connected |
| Appliances | Bar Fridge,Dishwasher,Disposal,Dryer,Induction Cooktop,Microwave,Refrigerator,Washer,Washer/Dryer,Wine Refrigerator |
| Development Status | Completed |
| Zoning | RES |
| HOA Fee | 600 |
| Garage Spaces | 4 |
| Patio/Porch Features | Covered,Deck,Front Porch,Glass Enclosed,Patio,Side Porch,Wrap Around |
| Architectural Style | Traditional |
| Pool Features | Heated,In Ground,Indoor |
| Security Features | Security System,Smoke Detector(s) |
| Construction Materials | Stone,Wood |
| Year Built | 1990 |
| Levels | Two |
| Property Subtype | Single Family Residence |
| Parcel Number | 976005180500000 |
| Elevation | 3000 |
| Accessibility | Two or More Access Exits,Elevator |
| Assoc Fee Paid Per | Annually |
| County | Buncombe |
| New Construction | No |
| Property Type | Residential |
| HOA | Yes |
| Subdivision Name | Mountain Meadows |
| Garage Y/N | Yes |
| Other Structures | Other - See Remarks |
| Full Baths | 5 |
| Directions | From Downtown Asheville - Take College Street towards Tunnel - Turn Left on Town Mountain Road for 5 miles,Turn Left in Mountain Meadows on Peach Knob Rd. Bear Right on Peach Knob Road - # 35 Peach |
| High School | AC Reynolds |
| City | Asheville |
| Association Name | Brent Russell |
| Senior Community Y/N | No |
| Lot Size Units | Acres |
| Carport Y/N | No |
| Elementary School | Haw Creek |
| Middle/Junior High School | AC Reynolds |
| Additional Parcels Y/N | No |
| Virtual Tour | https://iframe.videodelivery.net/be2409351af1ad03c3cf67735b3dad6f |
| Standard Status | Active |
| CAR_HOASubjectTo | Required |
| Construction Type | Site Built |
| Tax Assessed Value | 1879700 |
| Virtual Tour | https://iframe.videodelivery.net/be2409351af1ad03c3cf67735b3dad6f |
| Listing Terms | Cash,Conventional |
Interior Features
| Interior Amenities | Attic Stairs Pulldown,Breakfast Bar,Built-in Features,Cable Prewire,Elevator,Entrance Foyer,Garden Tub,Kitchen Island,Open Floorplan,Pantry,Sauna,Split Bedroom,Storage,Walk-In Closet(s),Wet Bar,Other |
|---|---|
| Basement | Basement Garage Door,Basement Shop,Daylight,Exterior Entry,Interior Entry,Multiple Below-Grade Levels |
| Flooring | Wood |
| Fireplace Features | Family Room,Living Room,Primary Bedroom,Recreation Room |
| Basement (Y/N) | Yes |
| Window Features | Insulated Window(s),Window Treatments |
| Fireplace Y/N | Yes |
| Above Grade Finished Area | 4924 |
| Half Baths | 2 |
| Laundry Features | Laundry Room,Lower Level,Upper Level |
| Total Bedrooms | 4 |
| Total Baths | 7 |
| SqFt Main | 2373 |
| SqFt Lower | 2373 |
| SqFt Upper | 2551 |
Exterior Features
| Exterior Amenities | Above Ground Hot Tub / Spa,Elevator,Hot Tub,Sauna |
|---|---|
| Parking Features | Circular Driveway,Driveway,Attached Garage,Garage Door Opener,Garage Faces Front,Garage Faces Side,Garage Shop,Keypad Entry |
| Lot Features | Private,Sloped,Wooded,Views |
| Water Source | City |
| Lot Size Area | 5.14 |
| Foundation Details | Basement |
| Road Surface Type | Asphalt,Paved |
| Door Features | French Doors,Insulated Door(s) |
| Road Responsibility | Private Maintained Road |
| Horse Amenities | None |
| Main Level Garage YN | Yes |
Amenities
- Foreclosure
- Views
- Short Sale
- New Construction
- Adult 55+
- Lease To Own
- No HOA Fees
- Furnished
- Primary On Main
- Air Conditioning
- Seller Finance
- Green
- Fixer Upper
- Horse
- Golf
- Fireplace
- Deck
- Garage
- Basement
- Pool
Property vs Single Family Average in 28804
Price
Year Built
Visits

 Copyright 2026 Triangle MLS, Inc. of North Carolina. All rights reserved.
The data relating to real estate for sale on this web site comes in part from the Triangle MLS, Inc. of North Carolina. Real estate listings held by brokerage firms other than Raya Homes are marked with the Broker Reciprocity logo and detailed information about them includes the name of the listing brokers. Brokers make an effort to deliver accurate information, but buyers should independently verify any information on which they will rely in a transaction. The listing broker shall not be responsible for any typographical errors, misinformation, or misprints, and they shall be held totally harmless from any damages arising from reliance upon this data. This data is provided exclusively for consumer's personal, noncommercial use.
Closed (sold) listings may have been listed and/or sold by a real estate firm other than the firm(s) featured on this website. Closed data is not available until the sale of the property is recorded in the MLS. Home sale data is not an appraisal, CMA, competitive or comparative market analysis, or home valuation of any property.
Listings marked with an icon are provided courtesy of the Triangle MLS, Inc. of North Carolina, Internet Data Exchange Database.
This site is monitored for scraping. Any use of listing data obtained from this web site, other than by a consumer looking to purchase real estate, is prohibited.
This data has been updated as of September 28, 2026 11:30 AM UTC
Copyright 2026 Triangle MLS, Inc. of North Carolina. All rights reserved.
The data relating to real estate for sale on this web site comes in part from the Triangle MLS, Inc. of North Carolina. Real estate listings held by brokerage firms other than Raya Homes are marked with the Broker Reciprocity logo and detailed information about them includes the name of the listing brokers. Brokers make an effort to deliver accurate information, but buyers should independently verify any information on which they will rely in a transaction. The listing broker shall not be responsible for any typographical errors, misinformation, or misprints, and they shall be held totally harmless from any damages arising from reliance upon this data. This data is provided exclusively for consumer's personal, noncommercial use.
Closed (sold) listings may have been listed and/or sold by a real estate firm other than the firm(s) featured on this website. Closed data is not available until the sale of the property is recorded in the MLS. Home sale data is not an appraisal, CMA, competitive or comparative market analysis, or home valuation of any property.
Listings marked with an icon are provided courtesy of the Triangle MLS, Inc. of North Carolina, Internet Data Exchange Database.
This site is monitored for scraping. Any use of listing data obtained from this web site, other than by a consumer looking to purchase real estate, is prohibited.
This data has been updated as of September 28, 2026 11:30 AM UTC
 © 2026 Triad MLS, Inc. All rights reserved. IDX information is provided exclusively for personal, non-commercial use, and may not be used for any purpose other than to identify prospective properties consumers may be interested in purchasing. Information is deemed reliable but not guaranteed. This site will be monitored for "scraping" and any use of search facilities of data on the site other than by potential buyers/sellers is prohibited. All Sale data is for informational purposes only and
