
Price Reduction - Views - Golf Course
Address
173 Heavenview Point, Maggie Valley, NC
Price
$ 700,000
Property Attributes
- ID#4347657
- TypeSingle Family
- Listing Status Active
- CountyHAYWOOD
- CityMaggie Valley
- AreaHaywood County
- NeighborhoodFisher Ridge
- Zip28751
- StyleCabin
- Year Built2010
- Price$ 700,000
- Bedrooms2
- Full Bathrooms3
- Half Bathrooms1
- Sqr Footage3261
- Lot Size2.62 Acres
Data Source:
Canopy MLS
Property Description
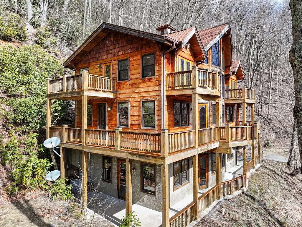
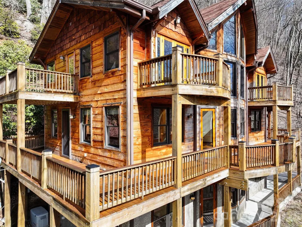
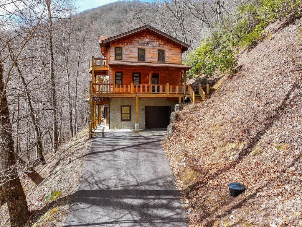
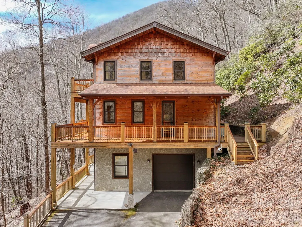
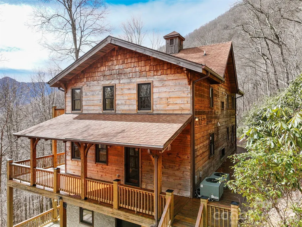
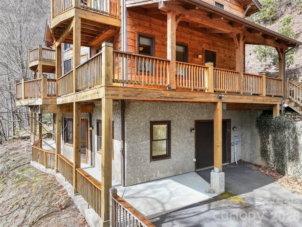
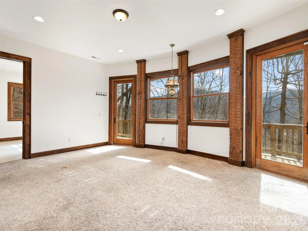
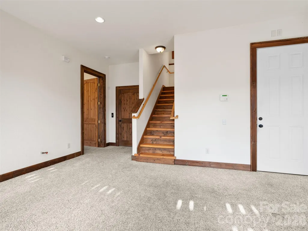
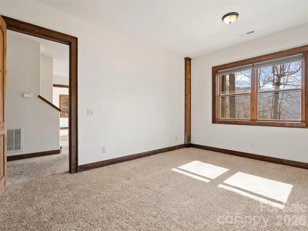
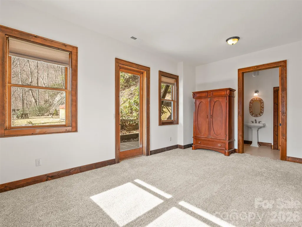
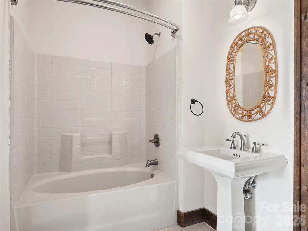
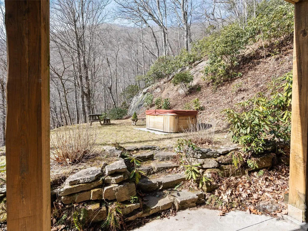
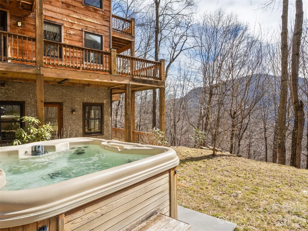
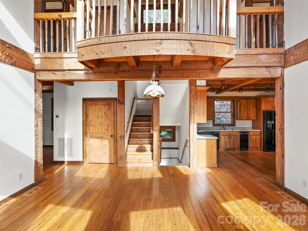
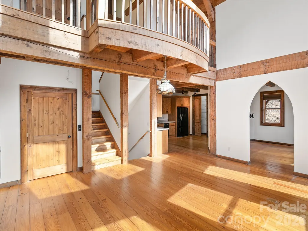
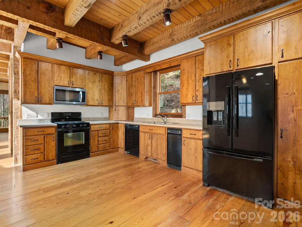
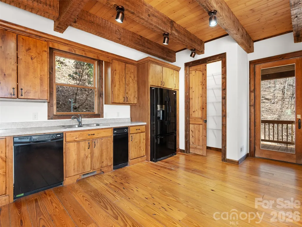
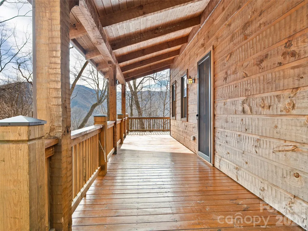
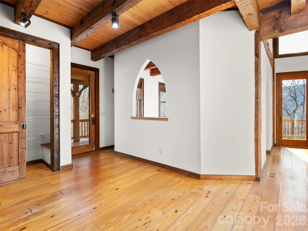
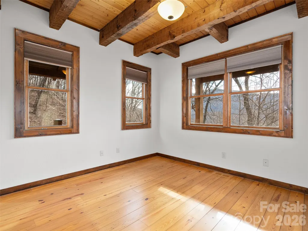
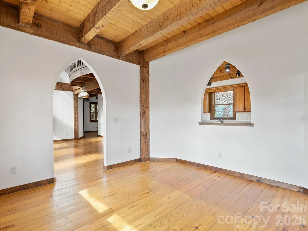
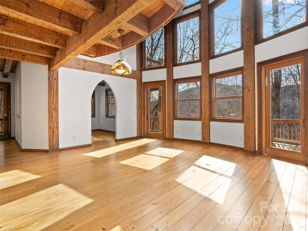
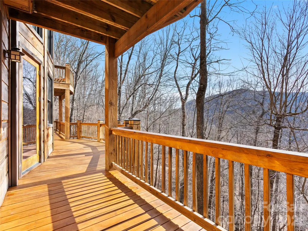
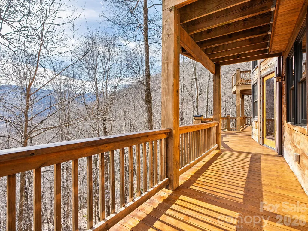
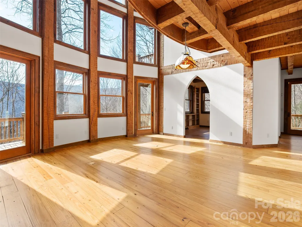
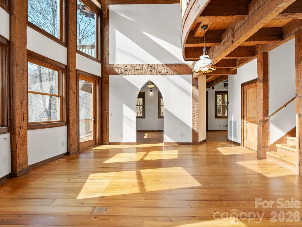
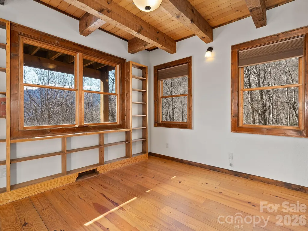
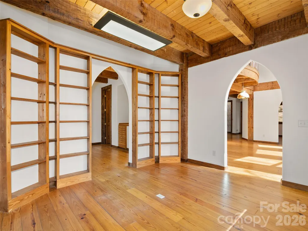
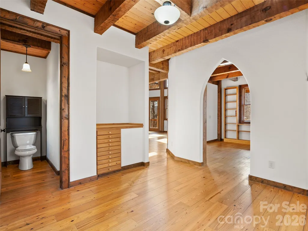
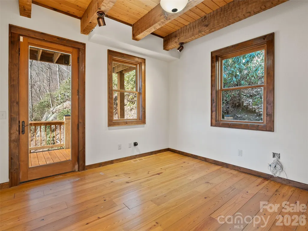
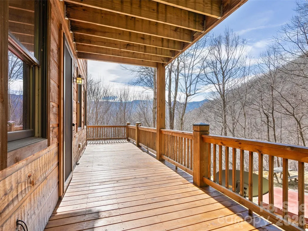
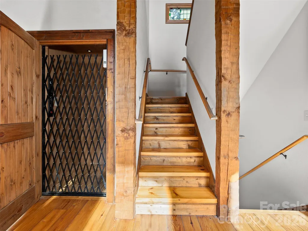
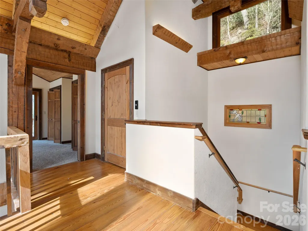
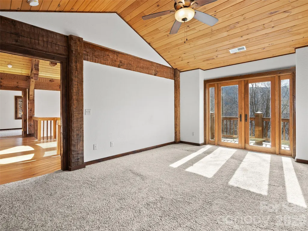
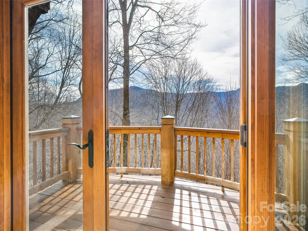
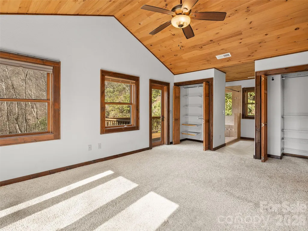
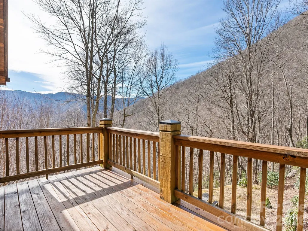
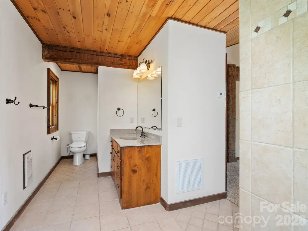
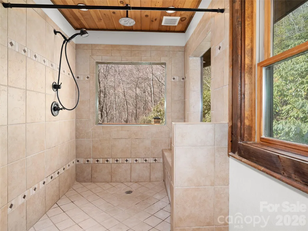
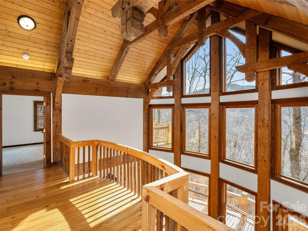
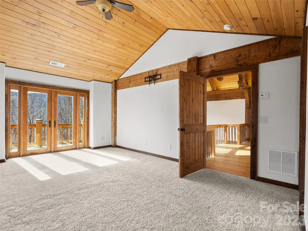
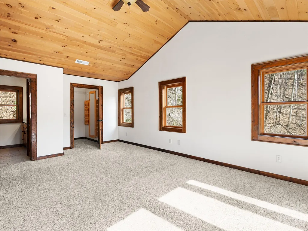
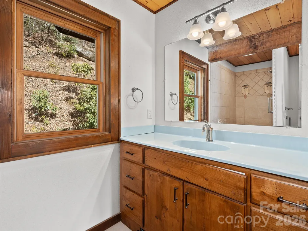
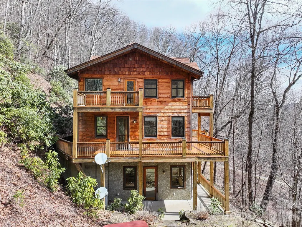
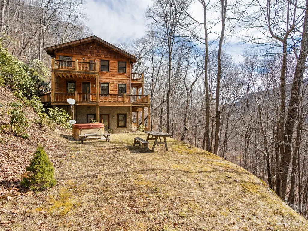
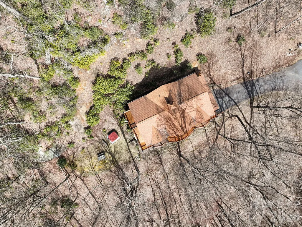
Nestled at an impressive 4,000-foot elevation in the highly desirable Fisher Ridge subdivision—just off the vibrant heart of Maggie Valley, North Carolina—this exquisite custom mountain hand-hewed timber frame cabin offers unparalleled privacy and serenity as an end-of-the-road retreat. Spanning over 3,200 square feet of thoughtfully finished living space across three levels (accessible via a convenient elevator), the home masterfully blends rustic authenticity with modern comfort. The standout living room boasts dramatic 26-foot cathedral ceilings adorned with exposed, hand-hewn beams that showcase the craftsmanship of reclaimed timber, creating an airy, grand atmosphere perfect for gatherings or quiet contemplation. Sunlight pours in through expansive windows, highlighting the direct southern exposure that bathes the interiors in natural warmth year-round and frames breathtaking mountain vistas. The spacious eat-in kitchen serves as the home’s welcoming core, featuring ample cabinetry, a generous pantry for storage, and seamless flow into the dining area—ideal for casual family meals or entertaining. Rich, character-filled flooring sourced from a 100+ year-old cotton barn adds timeless texture and history underfoot, complementing the vaulted ceilings throughout. Additional living spaces include a cozy library for reading nooks, a dedicated home office for productivity, and a versatile family room for relaxation or media enjoyment. The layout provides 2 bedrooms plus a flexible bonus room, supported by 3.5 well-appointed bathrooms that ensure comfort for owners and guests alike. Outdoor living is elevated to an art form with a expansive wraparound deck (trim out your own views) offering multi sweeping views and multiple seating areas, accented by two charming upper-level Juliette balconies for intimate moments overlooking the landscape. The home’s thoughtful design embraces the mountain lifestyle, with energy independence assured by a Generac whole-house generator, while pay-for-access utilities maintain low-maintenance ease. A single-car garage provides protected parking, and the property’s secluded positioning delivers true end-of-the-road privacy amid the peaceful, wooded surroundings of Fisher Ridge—renowned for its scenic appeal, community charm, and proximity to Maggie Valley’s dining, shopping, golf, and outdoor adventures, including quick access to the Blue Ridge Parkway and Cataloochee area. This rare timber frame gem combines old-world hand-hewn elegance, abundant natural light, and modern conveniences into a luxurious yet soulful mountain escape ready for immediate enjoyment or personalization. (three en suites, two bedroom septic).
| Elementary School | Middle School | High School |
|---|---|---|
| Jonathan Valley Elementary School | Waynesville Middle School | Tuscola High School |
| Price History | |
|---|---|
| 2/19/2026 | Listed $926,000 |
| 5/13/2026 | 6$875,000 |
| 7/14/2026 | 6$825,000 |
| 8/11/2026 | 7$775,000 |
| 9/9/2026 | 10$700,000 |
General Features
| Living Area | 3261 |
|---|---|
| Sewer | Septic Installed |
| Heating | Heat Pump,Propane |
| Cooling | Central Air,Heat Pump |
| Roof | Architectural Shingle |
| Appliances | Dishwasher,Disposal,Gas Oven,Gas Range,Microwave,Refrigerator,Trash Compactor |
| HOA Fee | 550 |
| Garage Spaces | 1 |
| Patio/Porch Features | Balcony,Deck,Wrap Around |
| Architectural Style | Cabin |
| Construction Materials | Cedar Shake,Wood |
| Year Built | 2010 |
| View | Mountain(s),Winter |
| Levels | Two |
| Property Subtype | Single Family Residence |
| Parcel Number | 7676-34-6590 |
| Elevation | 3500 |
| Accessibility | Elevator |
| Assoc Fee Paid Per | Annually |
| County | Haywood |
| New Construction | No |
| Property Type | Residential |
| HOA | Yes |
| Subdivision Name | Fisher Ridge |
| Garage Y/N | Yes |
| Full Baths | 3 |
| Directions | Hwy. 19 through Maggie Valley to left onto Campbell Creek Rd,Turn left onto Johnson Branch Rd.,turn right onto Caldwell Dr.. Turn right into Fisher Ridge. Turn right onto Davy Crockett. Turn right on |
| High School | Tuscola |
| City | Maggie Valley |
| Association Name | Rick Atkins |
| Senior Community Y/N | No |
| Lot Size Units | Acres |
| Carport Y/N | No |
| Elementary School | Jonathan Valley |
| Middle/Junior High School | Waynesville |
| Additional Parcels Y/N | No |
| Standard Status | Active |
| CAR_HOASubjectTo | Required |
| Construction Type | Site Built |
| Restrictions | Subdivision |
| Tax Assessed Value | 459800 |
| Listing Terms | Cash,Conventional |
Interior Features
| Interior Amenities | Built-in Features,Elevator,Hot Tub,Pantry,Walk-In Closet(s) |
|---|---|
| Basement | Exterior Entry,Partially Finished,Storage Space,Walk-Out Access,Walk-Up Access |
| Flooring | Carpet,Wood |
| Basement (Y/N) | Yes |
| Window Features | Insulated Window(s) |
| Fireplace Y/N | No |
| Above Grade Finished Area | 2316 |
| Half Baths | 1 |
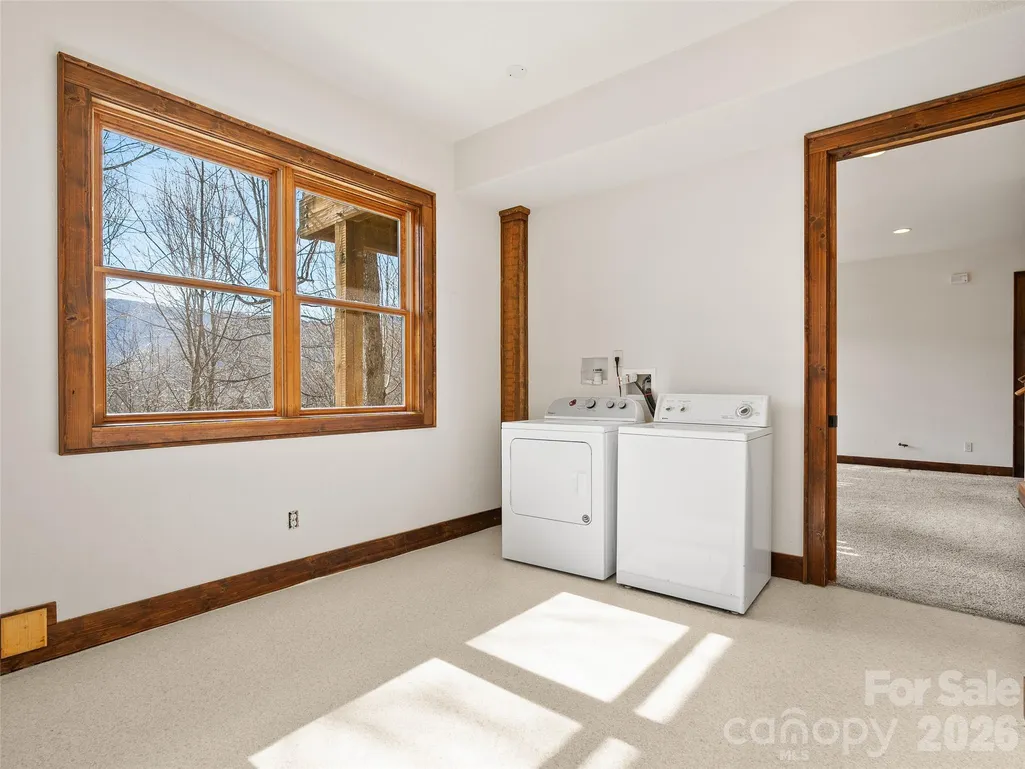
| Laundry Features | In Basement |
| Total Bedrooms | 2 |
| Below Grade Finished Area | 945 |
| Total Baths | 4 |
| SqFt Main | 1249 |
| SqFt Garage | 304 |
| SqFt Upper | 1067 |
Exterior Features
| Parking Features | Basement,Driveway,Garage Door Opener |
|---|---|
| Lot Features | Views,Wooded |
| Water Source | Shared Well |
| Lot Size Area | 2.62 |
| Foundation Details | Basement |
| Road Surface Type | Asphalt,Paved |
| Door Features | Insulated Door(s),Pocket Doors |
| Other Equipment | Fuel Tank - Owned |
| Road Responsibility | Private Maintained Road |
| Main Level Garage YN | No |
Amenities
- Foreclosure
- Views
- Short Sale
- New Construction
- Adult 55+
- Lease To Own
- No HOA Fees
- Furnished
- Primary On Main
- Air Conditioning
- Seller Finance
- Green
- Fixer Upper
- Horse
- Golf
- Fireplace
- Deck
- Garage
- Basement
- Pool
Property vs Single Family Average in 28751
Price
Year Built
Visits
 Copyright 2026 Triangle MLS, Inc. of North Carolina. All rights reserved.
The data relating to real estate for sale on this web site comes in part from the Triangle MLS, Inc. of North Carolina. Real estate listings held by brokerage firms other than Raya Homes are marked with the Broker Reciprocity logo and detailed information about them includes the name of the listing brokers. Brokers make an effort to deliver accurate information, but buyers should independently verify any information on which they will rely in a transaction. The listing broker shall not be responsible for any typographical errors, misinformation, or misprints, and they shall be held totally harmless from any damages arising from reliance upon this data. This data is provided exclusively for consumer's personal, noncommercial use.
Closed (sold) listings may have been listed and/or sold by a real estate firm other than the firm(s) featured on this website. Closed data is not available until the sale of the property is recorded in the MLS. Home sale data is not an appraisal, CMA, competitive or comparative market analysis, or home valuation of any property.
Listings marked with an icon are provided courtesy of the Triangle MLS, Inc. of North Carolina, Internet Data Exchange Database.
This site is monitored for scraping. Any use of listing data obtained from this web site, other than by a consumer looking to purchase real estate, is prohibited.
This data has been updated as of September 25, 2026 11:26 PM UTC
Copyright 2026 Triangle MLS, Inc. of North Carolina. All rights reserved.
The data relating to real estate for sale on this web site comes in part from the Triangle MLS, Inc. of North Carolina. Real estate listings held by brokerage firms other than Raya Homes are marked with the Broker Reciprocity logo and detailed information about them includes the name of the listing brokers. Brokers make an effort to deliver accurate information, but buyers should independently verify any information on which they will rely in a transaction. The listing broker shall not be responsible for any typographical errors, misinformation, or misprints, and they shall be held totally harmless from any damages arising from reliance upon this data. This data is provided exclusively for consumer's personal, noncommercial use.
Closed (sold) listings may have been listed and/or sold by a real estate firm other than the firm(s) featured on this website. Closed data is not available until the sale of the property is recorded in the MLS. Home sale data is not an appraisal, CMA, competitive or comparative market analysis, or home valuation of any property.
Listings marked with an icon are provided courtesy of the Triangle MLS, Inc. of North Carolina, Internet Data Exchange Database.
This site is monitored for scraping. Any use of listing data obtained from this web site, other than by a consumer looking to purchase real estate, is prohibited.
This data has been updated as of September 25, 2026 11:26 PM UTC
 Canopy MLS® Copyright ©2026 All rights reserved.
 © 2026 Triad MLS, Inc. All rights reserved. IDX information is provided exclusively for personal, non-commercial use, and may not be used for any purpose other than to identify prospective properties consumers may be interested in purchasing. Information is deemed reliable but not guaranteed. This site will be monitored for "scraping" and any use of search facilities of data on the site other than by potential buyers/sellers is prohibited. All Sale data is for informational purposes only and
