
Price Reduction - Views - New Construction
Address
65 Cora View Trail, Waynesville, NC
Price
$ 384,490
Property Attributes
- ID#4354398
- TypeSingle Family
- Listing Status Active
- CountyHAYWOOD
- CityWaynesville
- AreaHaywood County
- NeighborhoodValley View
- Zip28785
- Style
- Year Built2026
- Price$ 384,490
- Bedrooms3
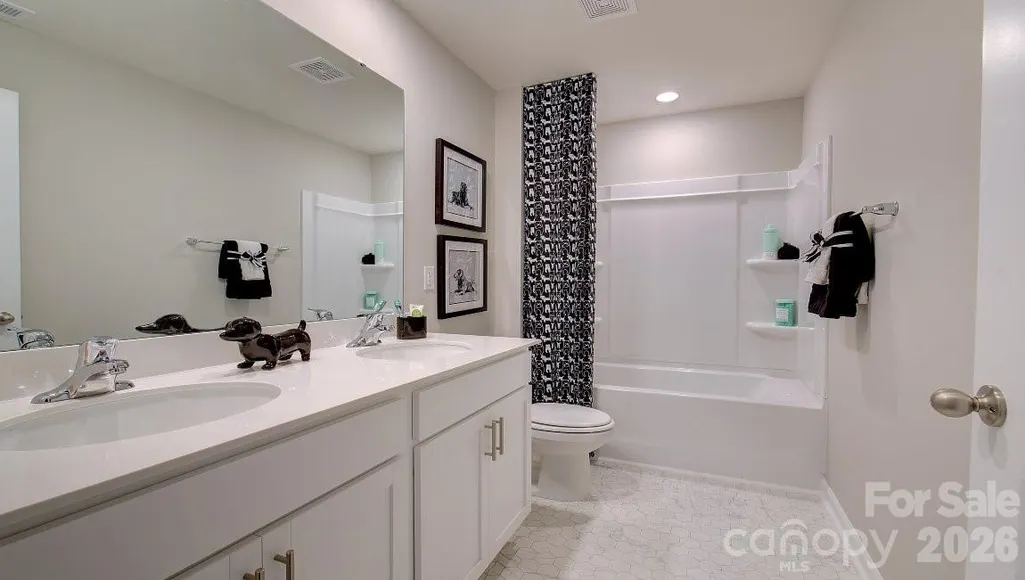
- Full Bathrooms2
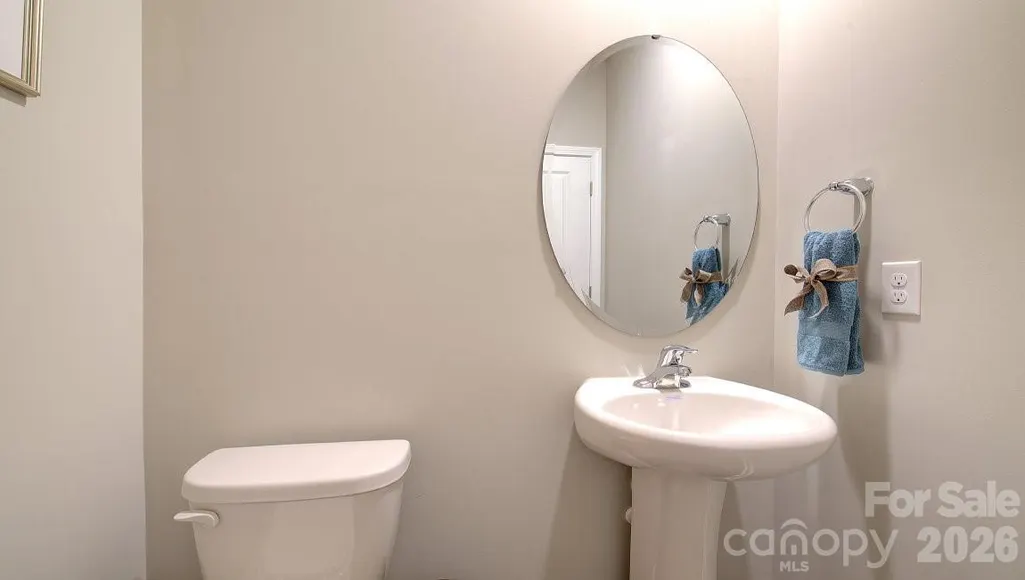
- Half Bathrooms1
- Sqr Footage2175
- Lot Size0.15 Acres
Data Source:
Canopy MLS
Property Description
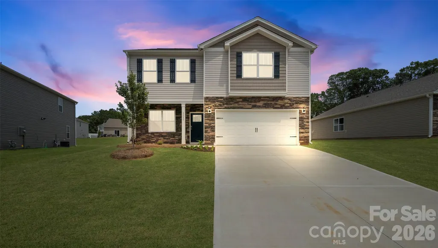
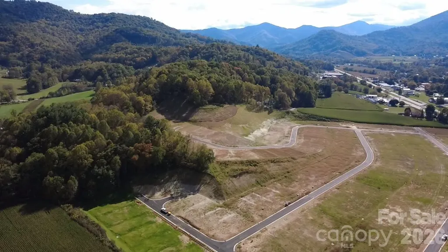
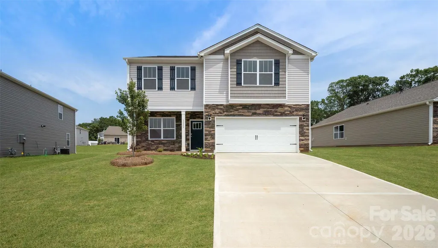
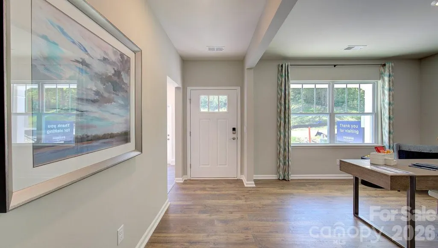
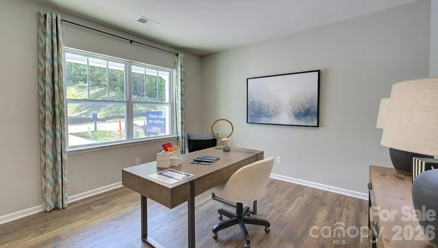
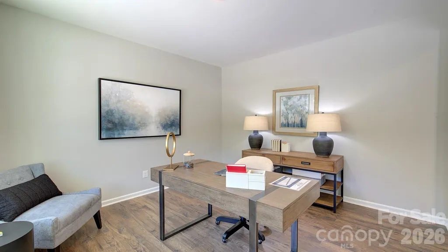
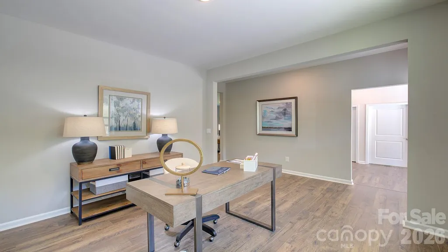
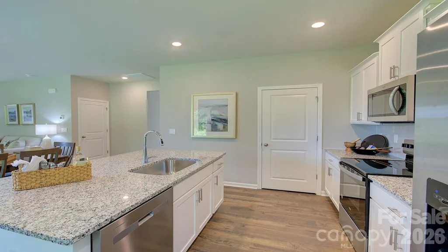
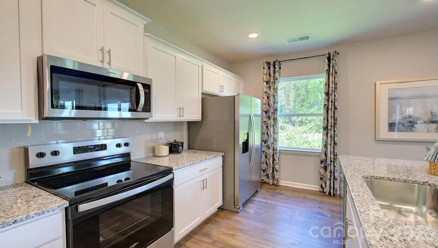
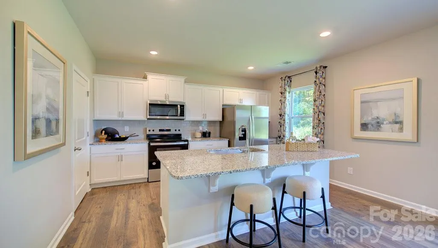
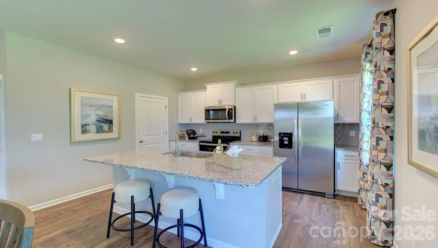
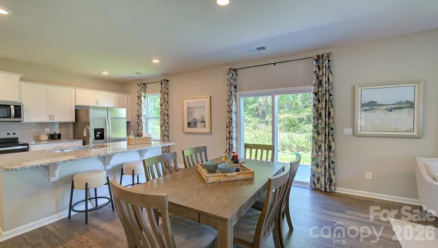
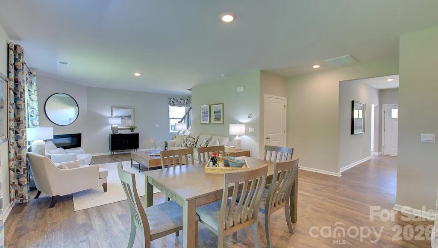
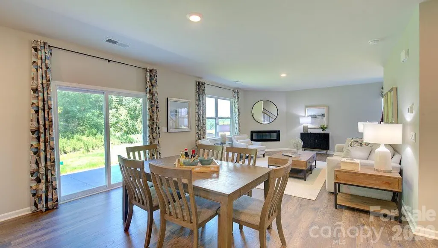
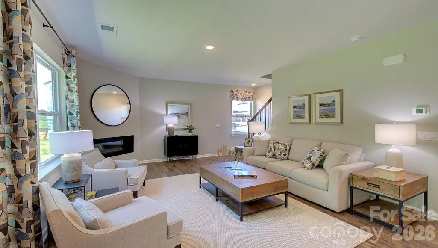
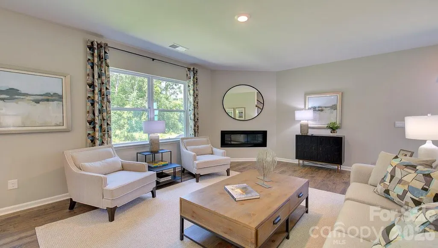
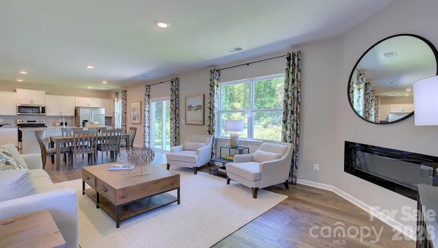
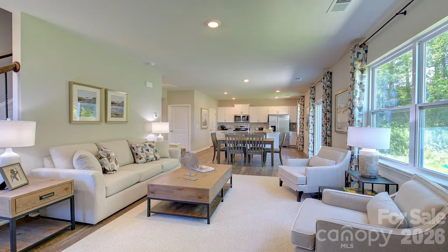
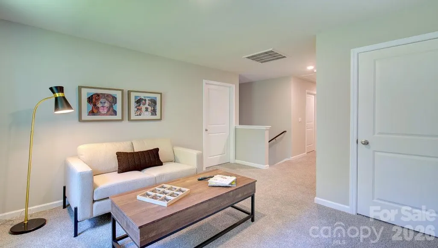
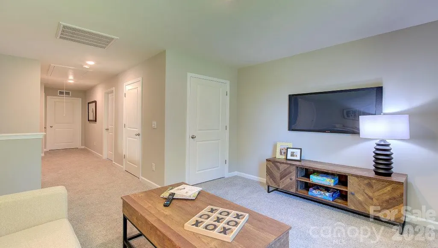
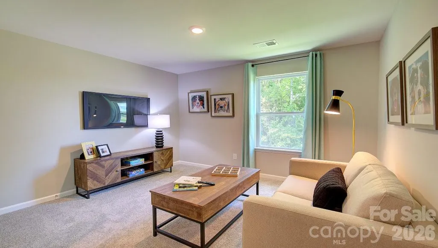
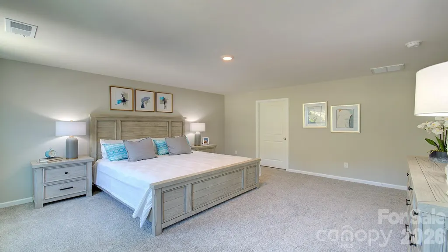
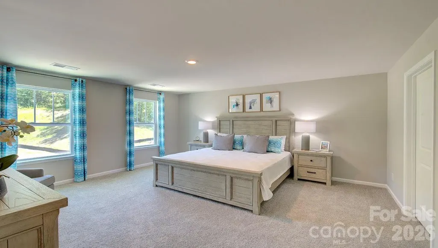
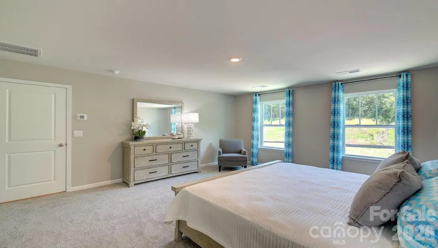
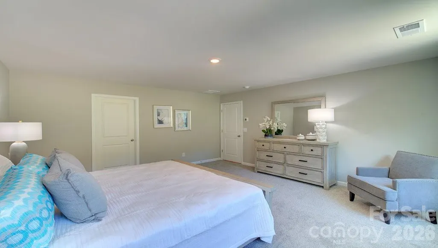
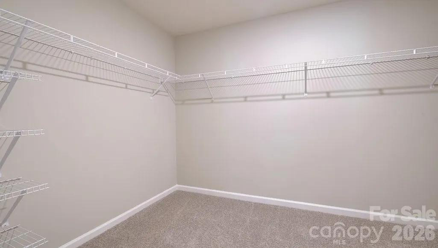
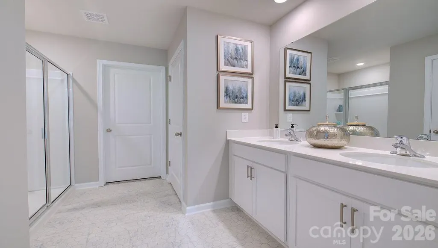
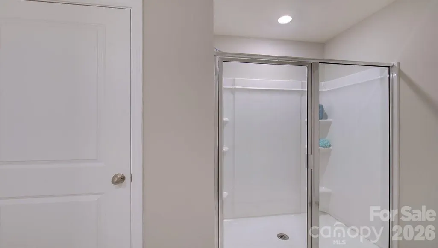
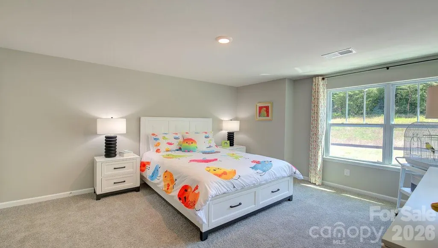
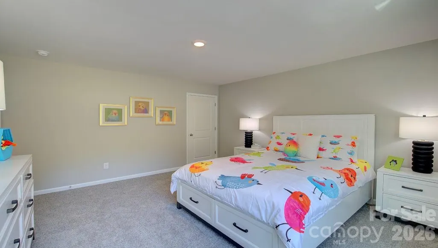
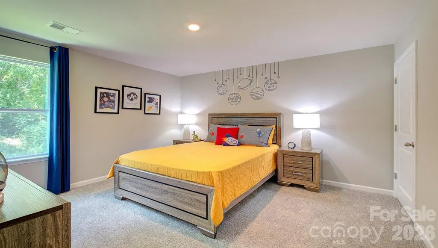
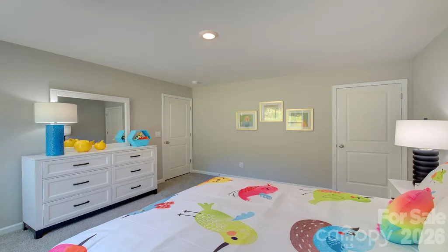
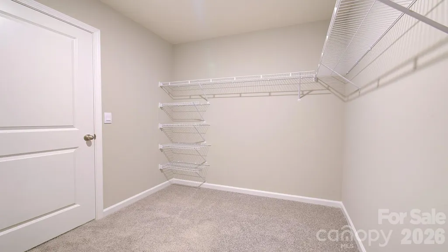
Valley View, a new construction single-family home community awaits you. Nestled in the beautiful Blue Ridge Mountains, and just minutes from both Maggie Valley and Waynesville, you will be captivated by its beautiful surroundings. This popular floor plan features either a flex space, as well as 3 bedrooms and a loft on the second floor. The kitchen welcomes you with a chef’s island, beautiful countertops and ss appliances. Primary bedroom is large enough to accommodate any furniture size or style and includes a generous walk-in closet. Bedrooms 2 and 3 are oversized, with walk-in closets of their own and offer plenty of space for everyone. Smart home package included. *Home features are subject to change without notice. Internet service not included. Sq footages are approximate*
| Elementary School | Middle School | High School |
|---|---|---|
| Jonathan Valley Elementary School | Waynesville Middle School | Tuscola High School |
| Price History | |
|---|---|
| 3/6/2026 | Listed $416,990 |
| 5/5/2026 | 1$414,990 |
| 6/15/2026 | 3$404,990 |
| 6/25/2026 | 2$399,990 |
| 7/31/2026 | 1$399,490 |
| 8/21/2026 | 3$389,490 |
| 9/17/2026 | 2$384,490 |
General Features
| Living Area | 2175 |
|---|---|
| Sewer | Public Sewer |
| Heating | Central |
| Cooling | Central Air |
| Appliances | Dishwasher,Disposal,Electric Range,Electric Water Heater,Microwave |
| Development Status | Under Construction |
| HOA Fee | 215 |
| Garage Spaces | 2 |
| Patio/Porch Features | Front Porch |
| Security Features | Carbon Monoxide Detector(s),Smoke Detector(s) |
| Construction Materials | Hardboard Siding |
| Year Built | 2026 |
| Levels | Two |
| Property Subtype | Single Family Residence |
| Parcel Number | 8608-79-2832 |
| Elevation | 2500 |
| Assoc Fee Paid Per | Quarterly |
| County | Haywood |
| New Construction | Yes |
| Property Type | Residential |
| HOA | Yes |
| Subdivision Name | Valley View |
| Garage Y/N | Yes |
| Full Baths | 2 |
| Directions | From I-40 at I-26 East of Asheville. Take I-40 to exit 20 for US-276 toward Maggie Valley. Community will be located on your left. |
| High School | Tuscola |
| City | Waynesville |
| Association Name | Lifestyle Property Management |
| Senior Community Y/N | No |
| Lot Size Units | Acres |
| Carport Y/N | No |
| Elementary School | Jonathan Valley |
| Middle/Junior High School | Waynesville |
| Additional Parcels Y/N | No |
| Virtual Tour | https://www.zillow.com/view-imx/5ea2d50c-6f6d-4e56-a8ac-6d363af65570?wl=true&setAttribution=mls&initialViewType=pano |
| Builder Name | D.R. Horton |
| Standard Status | Active |
| CAR_HOASubjectTo | Required |
| Construction Type | Site Built |
| Restrictions | Other - See Remarks |
| Tax Assessed Value | 999999 |
| Virtual Tour | https://www.zillow.com/view-imx/5ea2d50c-6f6d-4e56-a8ac-6d363af65570?wl=true&setAttribution=mls&initialViewType=pano |
| Listing Terms | Cash,Conventional,FHA,VA Loan |
Interior Features
| Fireplace Features | Electric |
|---|---|
| Basement (Y/N) | No |
| Fireplace Y/N | No |
| Above Grade Finished Area | 2175 |
| Half Baths | 1 |
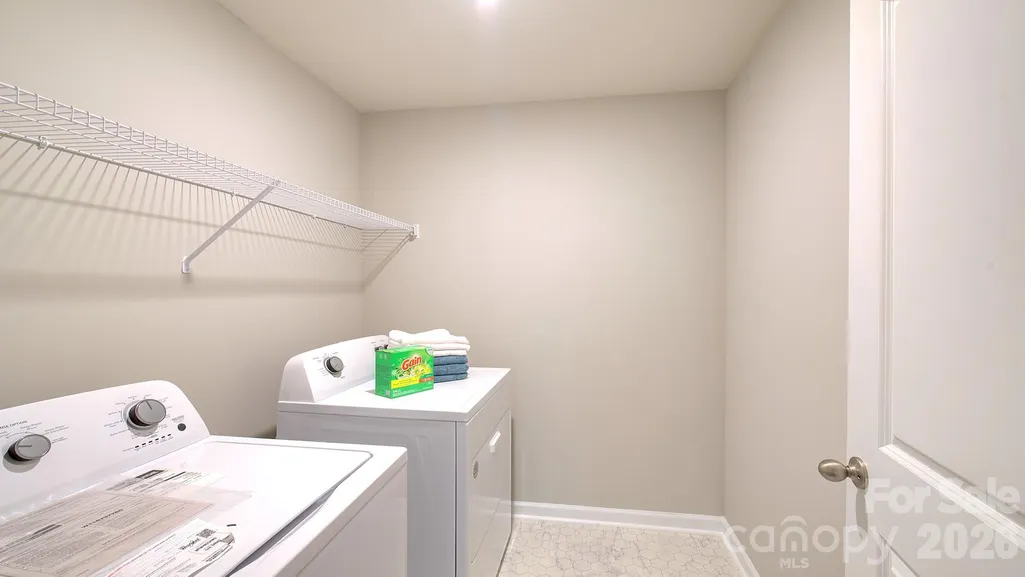
| Laundry Features | Upper Level |
| Total Bedrooms | 3 |
| Total Baths | 3 |
| SqFt Main | 865 |
| SqFt Upper | 1310 |
Exterior Features
| Parking Features | Driveway,Attached Garage |
|---|---|
| Water Source | City |
| Lot Size Area | 0.15 |
| Foundation Details | Slab |
| Road Surface Type | Concrete,Paved |
| Builder Model | Penwell K |
| Road Responsibility | Private Maintained Road |
| Main Level Garage YN | Yes |
Amenities
- Foreclosure
- Views
- Short Sale
- New Construction
- Adult 55+
- Lease To Own
- No HOA Fees
- Furnished
- Primary On Main
- Air Conditioning
- Seller Finance
- Green
- Fixer Upper
- Horse
- Golf
- Fireplace
- Deck
- Garage
- Basement
- Pool
Property vs Single Family Average in 28785
Price
Year Built
Visits

 Copyright 2026 Triangle MLS, Inc. of North Carolina. All rights reserved.
The data relating to real estate for sale on this web site comes in part from the Triangle MLS, Inc. of North Carolina. Real estate listings held by brokerage firms other than Raya Homes are marked with the Broker Reciprocity logo and detailed information about them includes the name of the listing brokers. Brokers make an effort to deliver accurate information, but buyers should independently verify any information on which they will rely in a transaction. The listing broker shall not be responsible for any typographical errors, misinformation, or misprints, and they shall be held totally harmless from any damages arising from reliance upon this data. This data is provided exclusively for consumer's personal, noncommercial use.
Closed (sold) listings may have been listed and/or sold by a real estate firm other than the firm(s) featured on this website. Closed data is not available until the sale of the property is recorded in the MLS. Home sale data is not an appraisal, CMA, competitive or comparative market analysis, or home valuation of any property.
Listings marked with an icon are provided courtesy of the Triangle MLS, Inc. of North Carolina, Internet Data Exchange Database.
This site is monitored for scraping. Any use of listing data obtained from this web site, other than by a consumer looking to purchase real estate, is prohibited.
This data has been updated as of September 27, 2026 6:10 PM UTC
Copyright 2026 Triangle MLS, Inc. of North Carolina. All rights reserved.
The data relating to real estate for sale on this web site comes in part from the Triangle MLS, Inc. of North Carolina. Real estate listings held by brokerage firms other than Raya Homes are marked with the Broker Reciprocity logo and detailed information about them includes the name of the listing brokers. Brokers make an effort to deliver accurate information, but buyers should independently verify any information on which they will rely in a transaction. The listing broker shall not be responsible for any typographical errors, misinformation, or misprints, and they shall be held totally harmless from any damages arising from reliance upon this data. This data is provided exclusively for consumer's personal, noncommercial use.
Closed (sold) listings may have been listed and/or sold by a real estate firm other than the firm(s) featured on this website. Closed data is not available until the sale of the property is recorded in the MLS. Home sale data is not an appraisal, CMA, competitive or comparative market analysis, or home valuation of any property.
Listings marked with an icon are provided courtesy of the Triangle MLS, Inc. of North Carolina, Internet Data Exchange Database.
This site is monitored for scraping. Any use of listing data obtained from this web site, other than by a consumer looking to purchase real estate, is prohibited.
This data has been updated as of September 27, 2026 6:10 PM UTC
 © 2026 Triad MLS, Inc. All rights reserved. IDX information is provided exclusively for personal, non-commercial use, and may not be used for any purpose other than to identify prospective properties consumers may be interested in purchasing. Information is deemed reliable but not guaranteed. This site will be monitored for "scraping" and any use of search facilities of data on the site other than by potential buyers/sellers is prohibited. All Sale data is for informational purposes only and
