
Price Reduction - Views - Primary on Main








Address
415 Treetop Lane, Waynesville, NC
Price
$ 710,000
Property Attributes
- ID#4360054
- TypeSingle Family
- Listing Status Active
- CountyHAYWOOD
- CityWaynesville
- AreaHaywood County
- NeighborhoodCountryside Acres
- Zip28785
- Style
- Year Built1993
- Price$ 710,000
- Bedrooms3
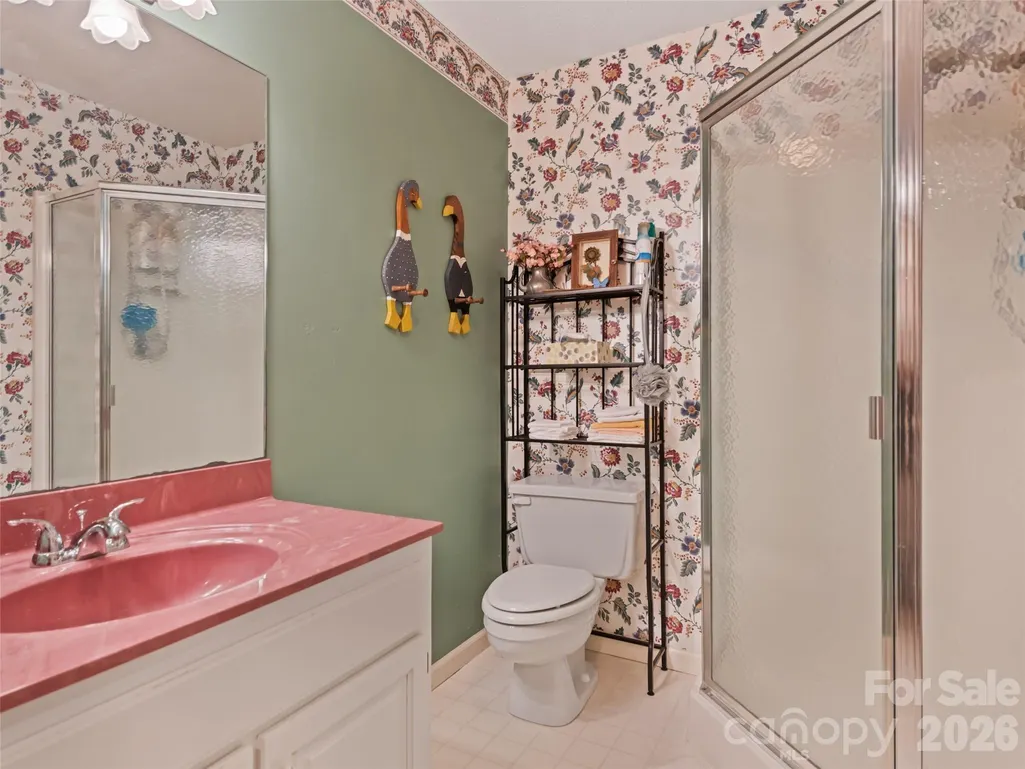
- Full Bathrooms2
- Half Bathrooms1
- Sqr Footage1884
- Lot Size5.51 Acres
Data Source:
Canopy MLS
Property Description
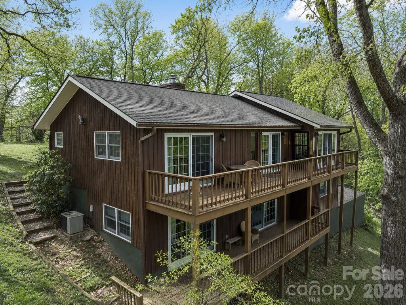
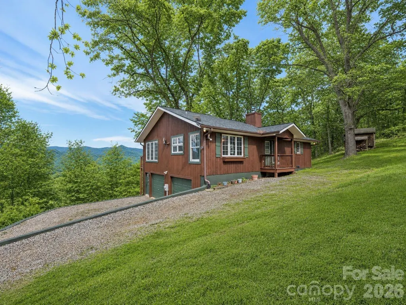
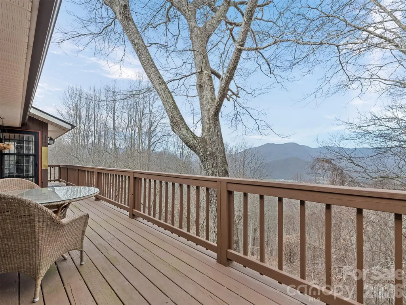
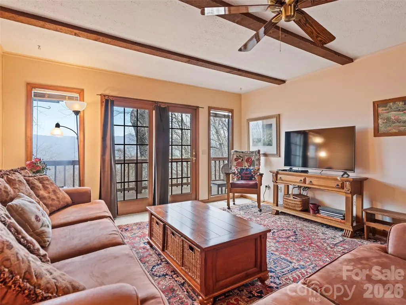
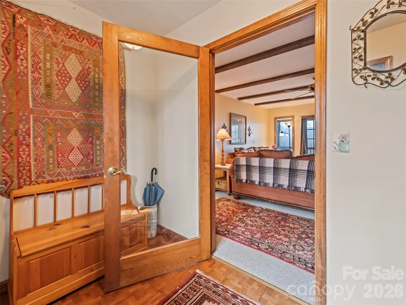
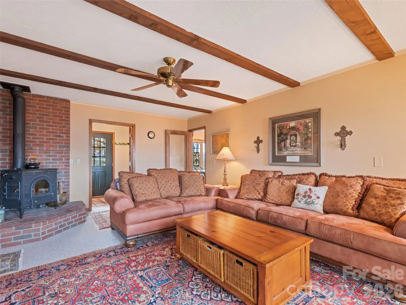
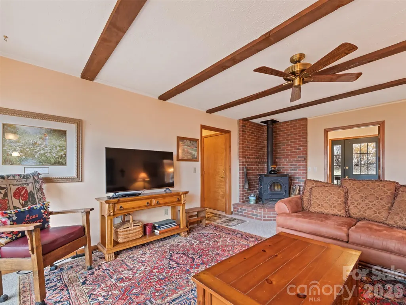
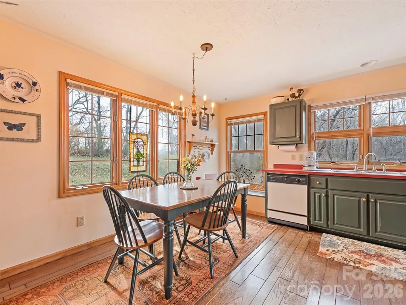
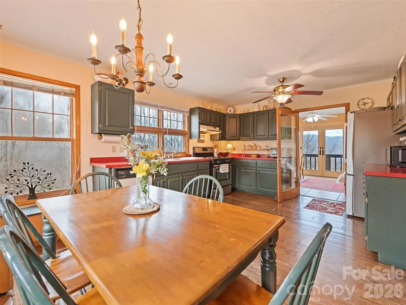
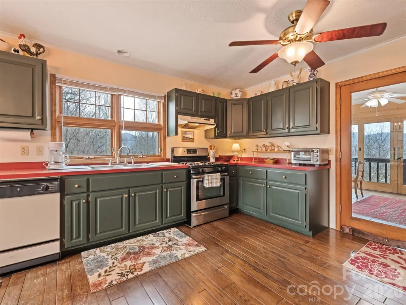
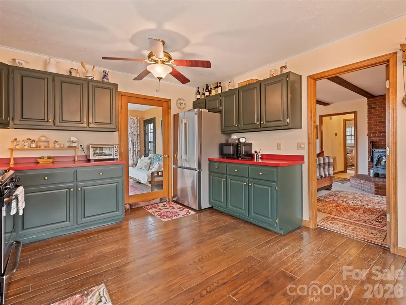
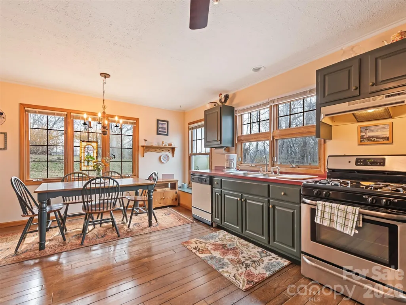
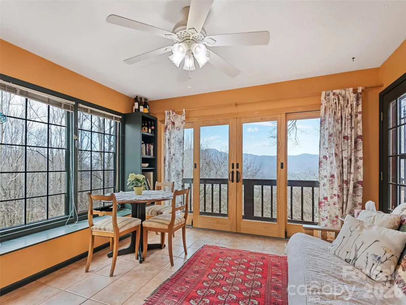
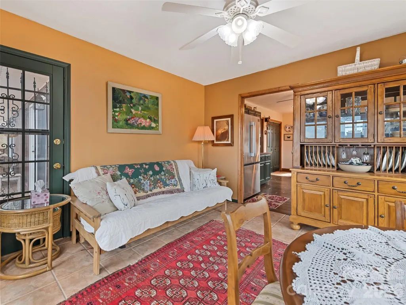
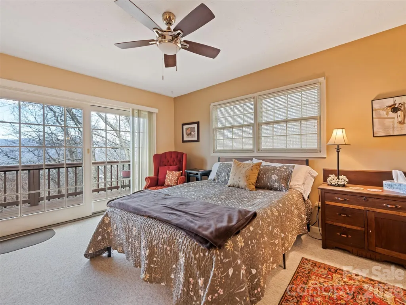
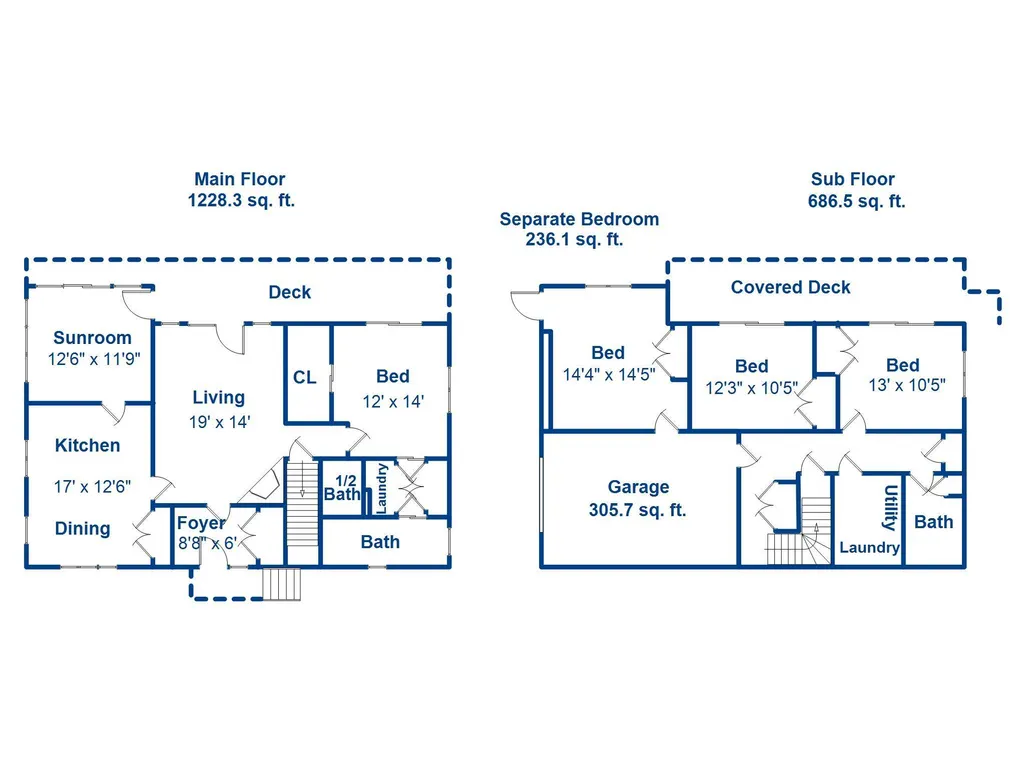
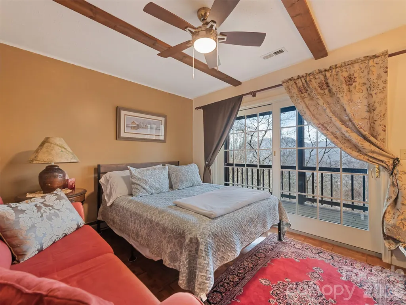
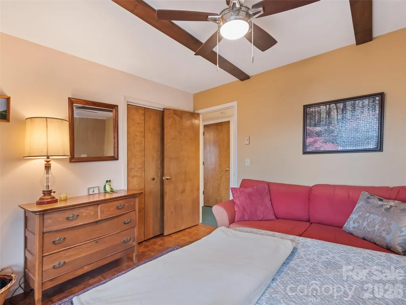
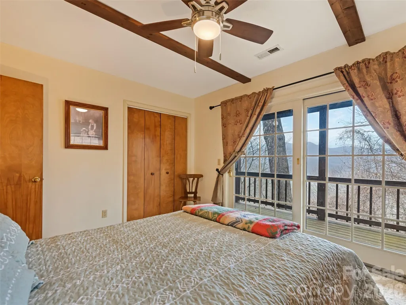
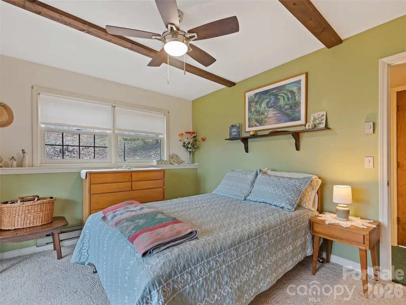
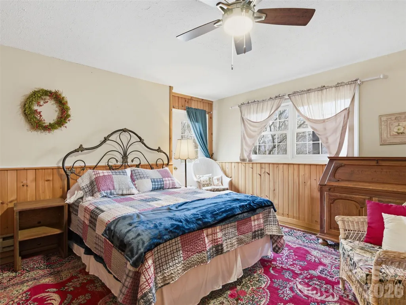
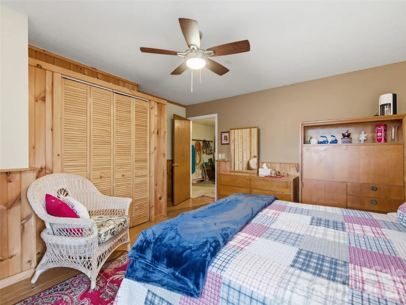
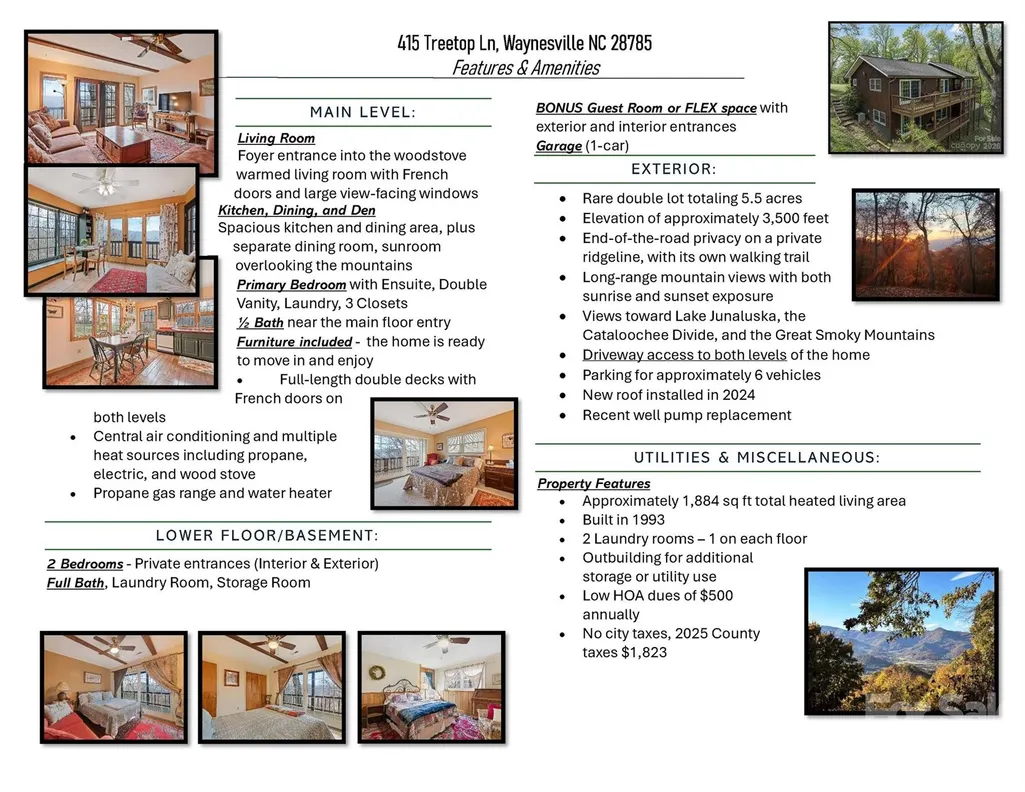
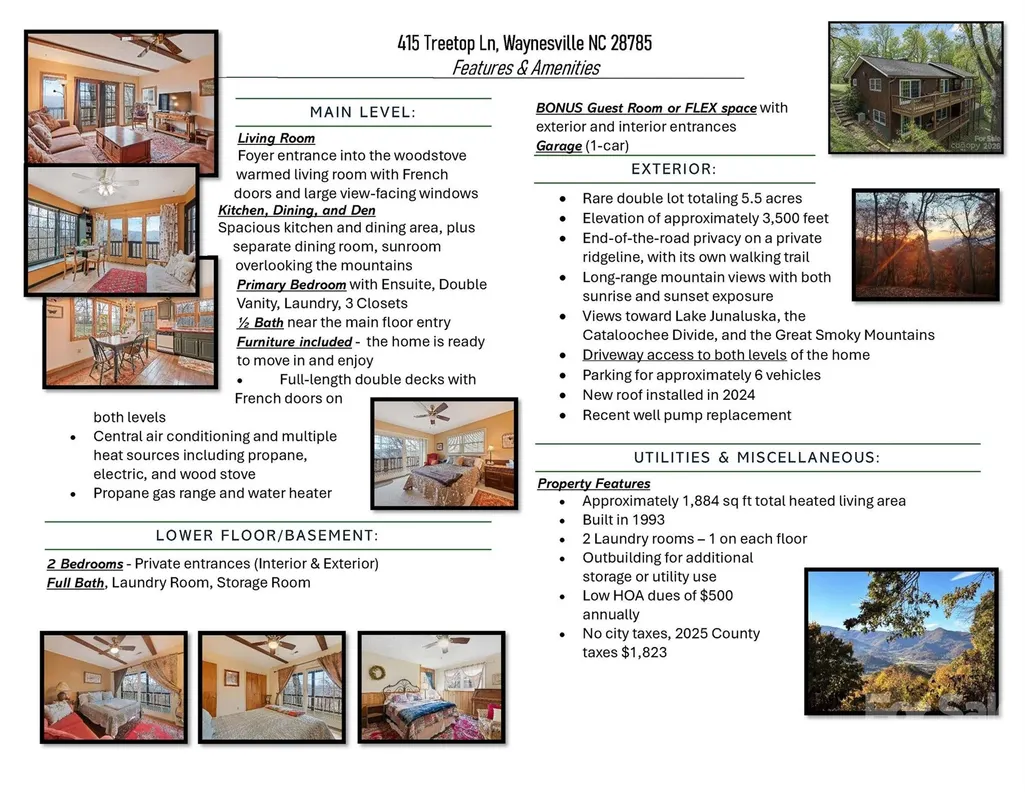
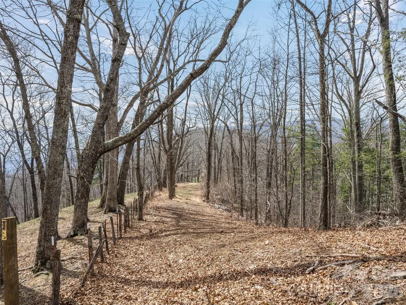
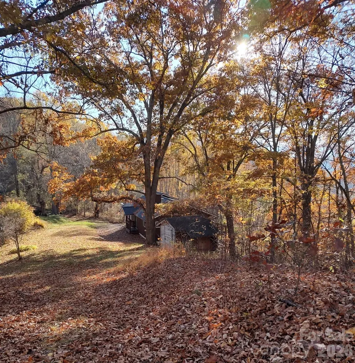
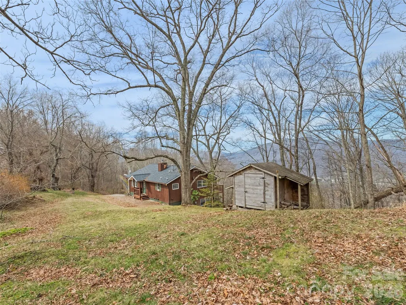
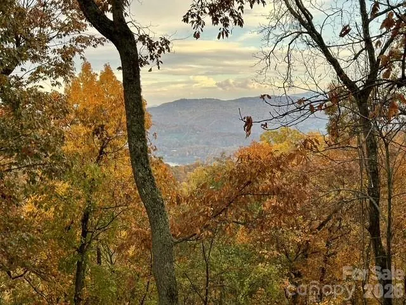
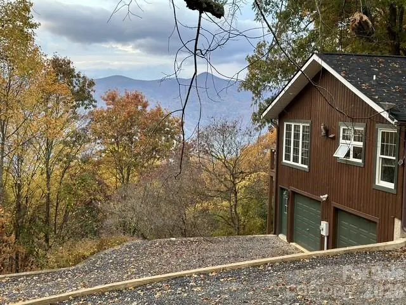
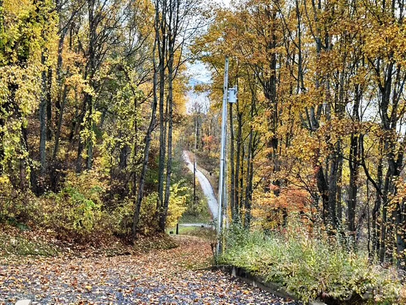
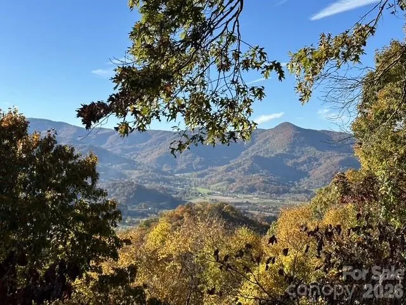
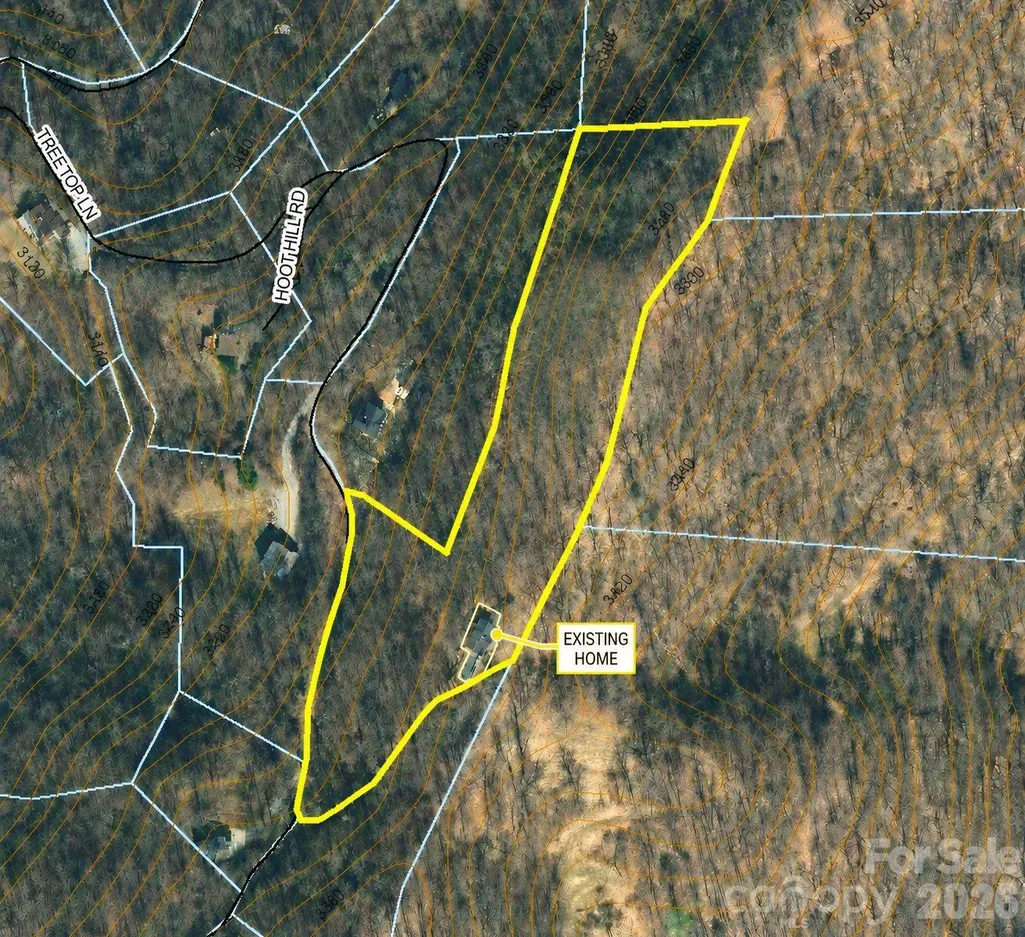
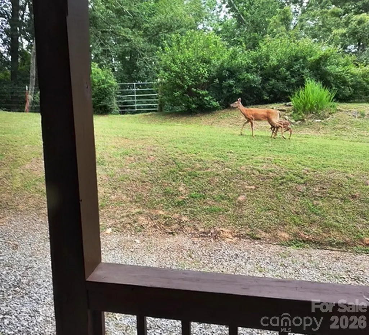
PRIVATE 5.5-ACRE RIDGETOP RETREAT WITH SUNRISE & SUNSET VIEWS! Perched at approximately 3,500 feet in elevation at the end of a private ridgeline, this mountain home offers a rare combination of acreage, privacy, and breathtaking long-range views in multiple directions. Eastern views toward Lake Junaluska, and western sunsets over the Cataloochee Divide and surrounding Great Smoky Mountains. With approximately 5.51 acres, including a rare double lot, there is room to enjoy the peaceful natural setting, wildlife, and your own private walking trail along the ridgeline on this property. Natural light fills the home. French doors and full-length decks on both levels create an easy connection between indoor living and the spectacular outdoor setting. The versatile floor plan offers 3 bedrooms plus additional flexible space for a home office, hobby room, guests, or whatever best suits your lifestyle. The driveway provides convenient access to both levels of the home, and the attached garage adds everyday practicality. Whether you are searching for a full-time mountain home, a peaceful second home, or a private retreat surrounded by nature, this property offers an exceptional setting that is increasingly difficult to find. ---- Motivated seller offering a $10,000 credit at closing for future updates. Come experience the privacy, acreage, and remarkable views that make 415 Treetop Lane truly special.
| Elementary School | Middle School | High School |
|---|---|---|
| Jonathan Valley Elementary School | Waynesville Middle School | Tuscola High School |
| Price History | |
|---|---|
| 3/20/2026 | Listed $749,000 |
| 8/12/2026 | 4$725,000 |
| 9/18/2026 | 3$710,000 |
General Features
| Living Area | 1884 |
|---|---|
| Sewer | Septic Installed |
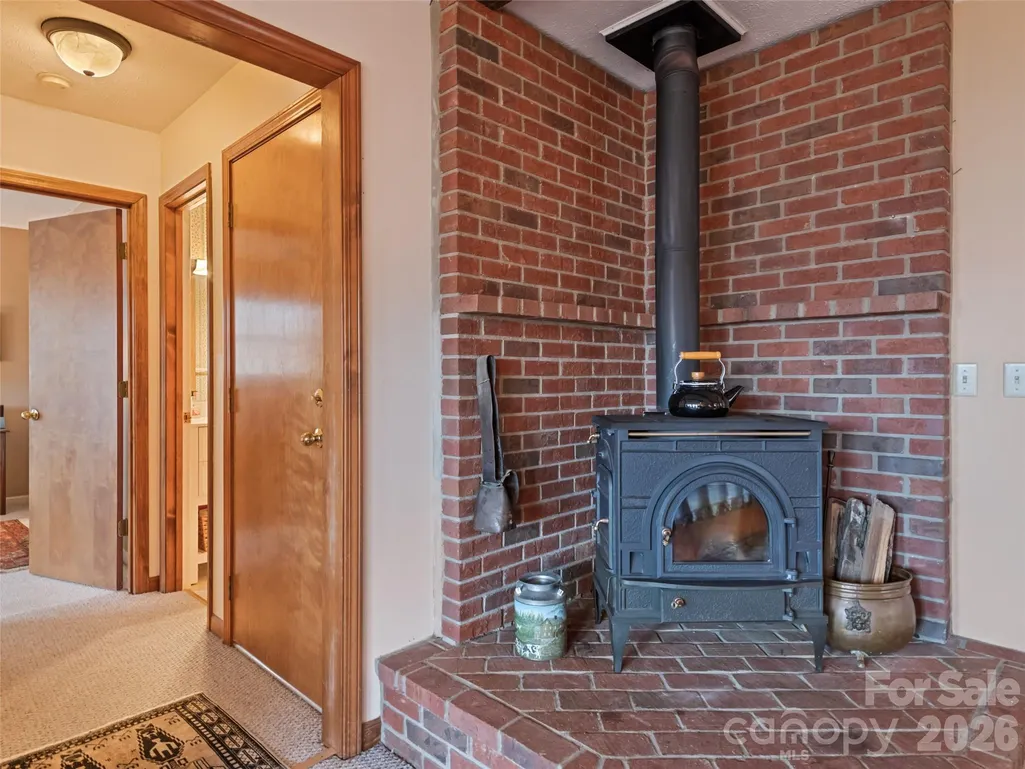
| Heating | Central,Electric,Hot Water,Propane,Sealed Combustion Woodstove,Wood Stove |
| Cooling | Ceiling Fan(s),Central Air |
| Utilities | Propane,Satellite Internet Available |
| Roof | Composition |
| Appliances | Dishwasher,Exhaust Fan,Exhaust Hood,Gas Oven,Gas Range,Plumbed For Ice Maker,Refrigerator,Washer/Dryer |
| HOA Fee | 500 |
| Garage Spaces | 1 |
| Patio/Porch Features | Balcony,Deck |
| Construction Materials | Wood |
| Year Built | 1993 |
| View | Long Range,Mountain(s) |
| Levels | One |
| Property Subtype | Single Family Residence |
| Parcel Number | 8617-06-8353 |
| Elevation | 3000 |
| Assoc Fee Paid Per | Annually |
| County | Haywood |
| New Construction | No |
| Property Type | Residential |
| HOA | Yes |
| Subdivision Name | Countryside Acres |
| Garage Y/N | Yes |
| Other Structures | Outbuilding |
| Full Baths | 2 |
| Directions | GPS will work... Hwy 276 in JCreek to Utah Mtn Rd,right onto Countryside Dr,and right on Treetop Ln to the house on left. There is plenty of room in the yard/driveway area to turn vehicles around for |
| High School | Tuscola |
| City | Waynesville |
| Association Name | Countryside Acres HOA |
| Senior Community Y/N | No |
| Open Parking Spaces | 6 |
| Lot Size Units | Acres |
| Carport Y/N | No |
| Elementary School | Jonathan Valley |
| Middle/Junior High School | Waynesville |
| Additional Parcels Y/N | No |
| Virtual Tour | https://www.searchallproperties.com/listings/3463070/vtour?theme=1 |
| AssociationName2 | Shared Well Maintenance,as needed |
| Standard Status | Active |
| CAR_HOASubjectTo | Required |
| Construction Type | Site Built |
| Tax Assessed Value | 256000 |
| Virtual Tour | https://www.searchallproperties.com/listings/3463070/vtour?theme=1 |
Interior Features
| Interior Amenities | Entrance Foyer,Split Bedroom,Storage,Walk-In Closet(s) |
|---|---|
| Basement | Daylight,Exterior Entry,Finished,Interior Entry,Walk-Out Access |
| Flooring | Carpet,Linoleum,Tile,Wood |
| Fireplace Features | Living Room,Wood Burning Stove |
| Basement (Y/N) | Yes |
| Fireplace Y/N | Yes |
| Above Grade Finished Area | 1228 |
| Half Baths | 1 |
| Laundry Features | In Basement,Utility Room,Laundry Room,Main Level |
| Total Bedrooms | 3 |
| Below Grade Finished Area | 656 |
| Total Baths | 3 |
| SqFt Main | 1228 |
| SqFt Garage | 307 |
| Bedroom | 1 |
Exterior Features
| Parking Features | Driveway,Attached Garage,Garage Faces Side |
|---|---|
| Lot Features | Private,Sloped,Views |
| Water Source | Shared Well |
| Lot Size Area | 5.51 |
| Foundation Details | Basement,Slab |
| Road Surface Type | Gravel,Paved |
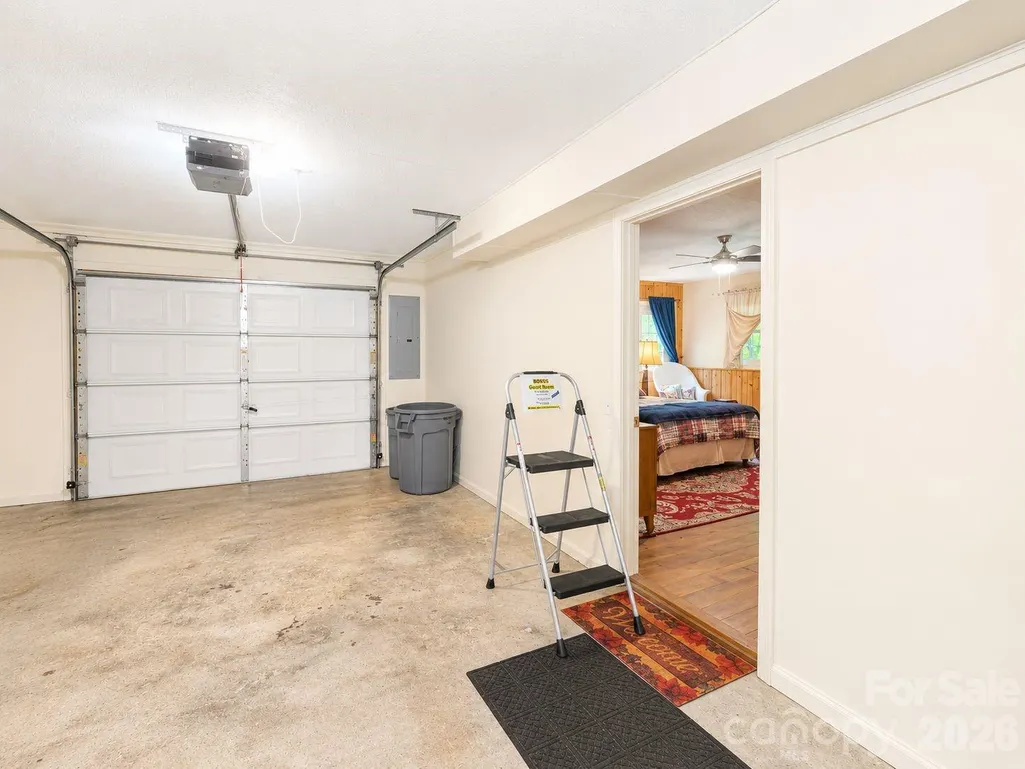
| Other Parking | Driveway to BOTH floors,1-car garage with interior entry. |
| Other Equipment | Fuel Tank - Owned |
| Road Responsibility | Private Maintained Road |
| Main Level Garage YN | No |
Amenities
- Foreclosure
- Views
- Short Sale
- New Construction
- Adult 55+
- Lease To Own
- No HOA Fees
- Furnished
- Primary On Main
- Air Conditioning
- Seller Finance
- Green
- Fixer Upper
- Horse
- Golf
- Fireplace
- Deck
- Garage
- Basement
- Pool
Property vs Single Family Average in 28785
Price
Year Built
Visits

 Copyright 2026 Triangle MLS, Inc. of North Carolina. All rights reserved.
The data relating to real estate for sale on this web site comes in part from the Triangle MLS, Inc. of North Carolina. Real estate listings held by brokerage firms other than Raya Homes are marked with the Broker Reciprocity logo and detailed information about them includes the name of the listing brokers. Brokers make an effort to deliver accurate information, but buyers should independently verify any information on which they will rely in a transaction. The listing broker shall not be responsible for any typographical errors, misinformation, or misprints, and they shall be held totally harmless from any damages arising from reliance upon this data. This data is provided exclusively for consumer's personal, noncommercial use.
Closed (sold) listings may have been listed and/or sold by a real estate firm other than the firm(s) featured on this website. Closed data is not available until the sale of the property is recorded in the MLS. Home sale data is not an appraisal, CMA, competitive or comparative market analysis, or home valuation of any property.
Listings marked with an icon are provided courtesy of the Triangle MLS, Inc. of North Carolina, Internet Data Exchange Database.
This site is monitored for scraping. Any use of listing data obtained from this web site, other than by a consumer looking to purchase real estate, is prohibited.
This data has been updated as of September 28, 2026 11:30 AM UTC
Copyright 2026 Triangle MLS, Inc. of North Carolina. All rights reserved.
The data relating to real estate for sale on this web site comes in part from the Triangle MLS, Inc. of North Carolina. Real estate listings held by brokerage firms other than Raya Homes are marked with the Broker Reciprocity logo and detailed information about them includes the name of the listing brokers. Brokers make an effort to deliver accurate information, but buyers should independently verify any information on which they will rely in a transaction. The listing broker shall not be responsible for any typographical errors, misinformation, or misprints, and they shall be held totally harmless from any damages arising from reliance upon this data. This data is provided exclusively for consumer's personal, noncommercial use.
Closed (sold) listings may have been listed and/or sold by a real estate firm other than the firm(s) featured on this website. Closed data is not available until the sale of the property is recorded in the MLS. Home sale data is not an appraisal, CMA, competitive or comparative market analysis, or home valuation of any property.
Listings marked with an icon are provided courtesy of the Triangle MLS, Inc. of North Carolina, Internet Data Exchange Database.
This site is monitored for scraping. Any use of listing data obtained from this web site, other than by a consumer looking to purchase real estate, is prohibited.
This data has been updated as of September 28, 2026 11:30 AM UTC
 © 2026 Triad MLS, Inc. All rights reserved. IDX information is provided exclusively for personal, non-commercial use, and may not be used for any purpose other than to identify prospective properties consumers may be interested in purchasing. Information is deemed reliable but not guaranteed. This site will be monitored for "scraping" and any use of search facilities of data on the site other than by potential buyers/sellers is prohibited. All Sale data is for informational purposes only and
