
Views - Primary on Main








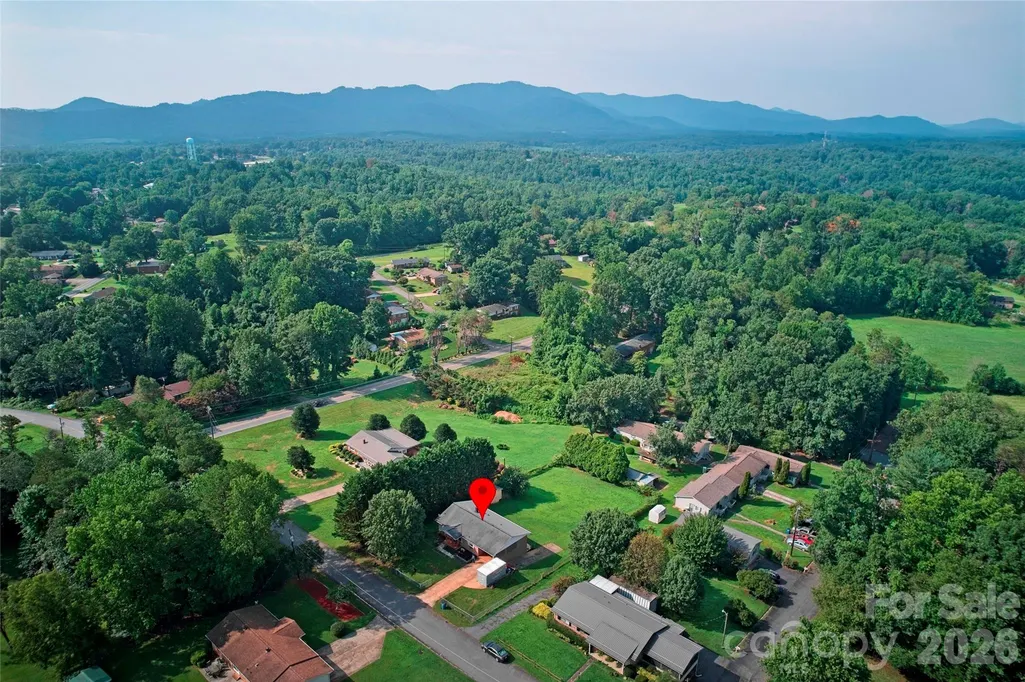

Address
103 Regina Drive, Morganton, NC
Price
$ 259,900
Property Attributes
- ID#4365364
- TypeSingle Family
- Listing Status Active
- CountyBURKE
- CityMorganton
- AreaBurke County
- NeighborhoodStroup
- Zip28655
- StyleRanch
- Year Built1965
- Price$ 259,900
- Bedrooms2
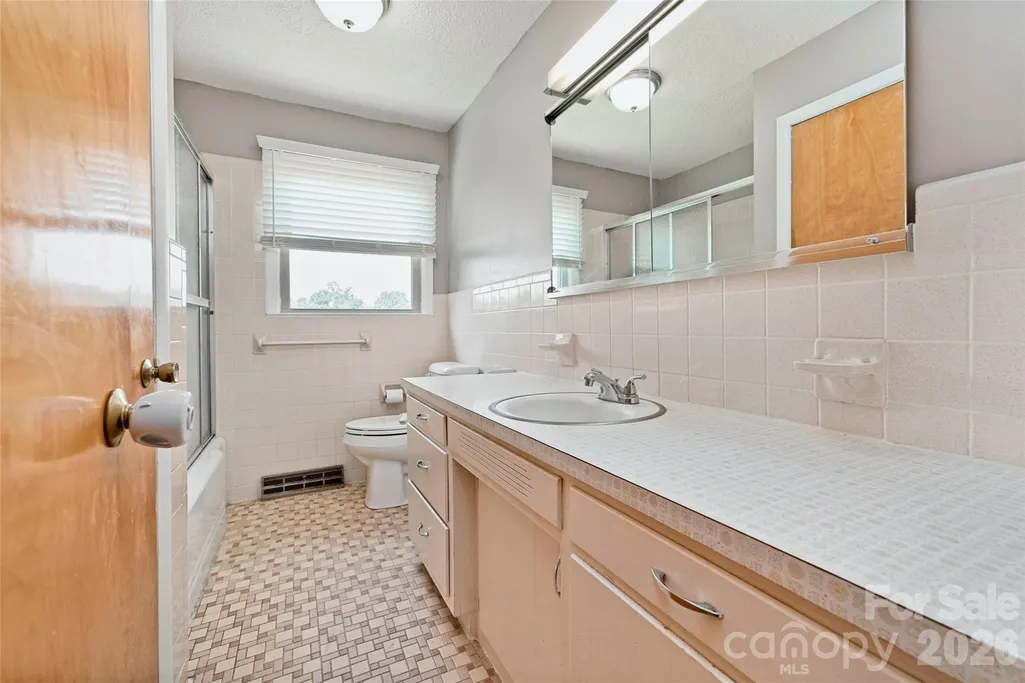
- Full Bathrooms1
- Half Bathrooms1
- Sqr Footage1056
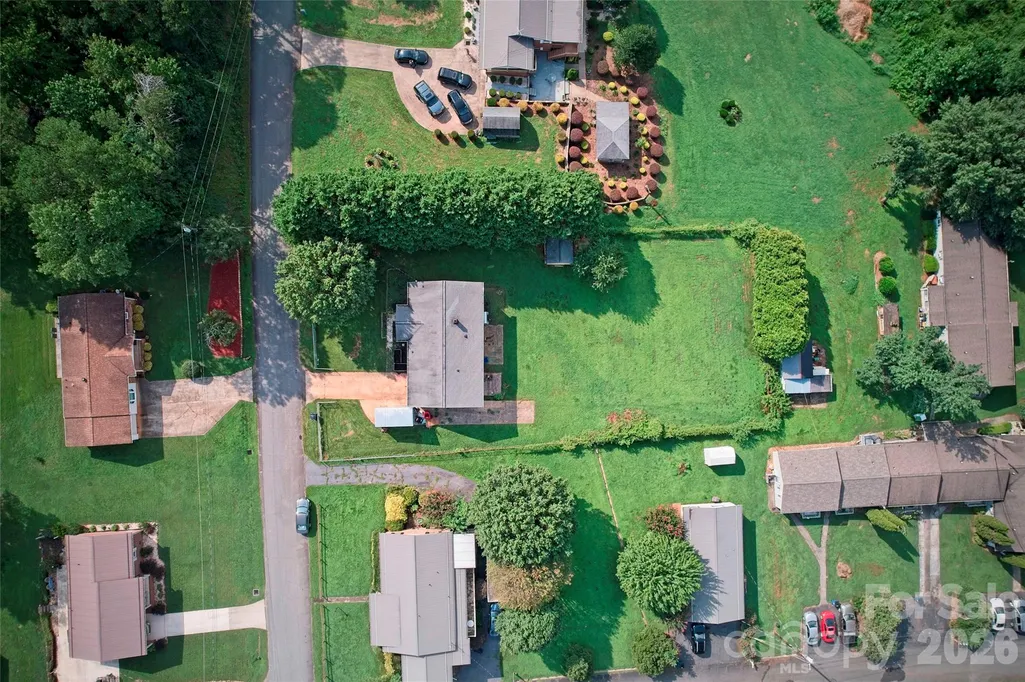
- Lot Size0.44 Acres
Data Source:
Canopy MLS
Property Description
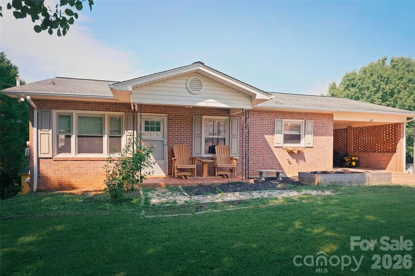
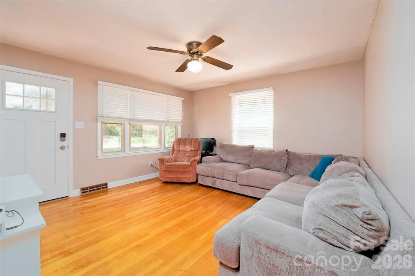
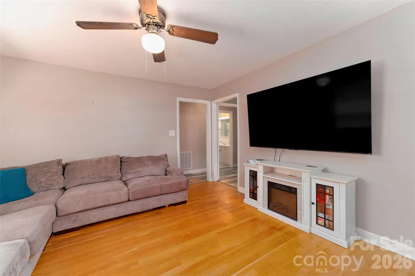
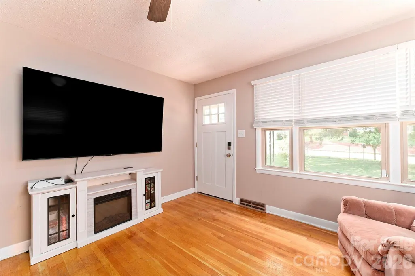
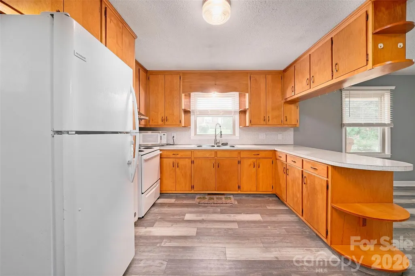
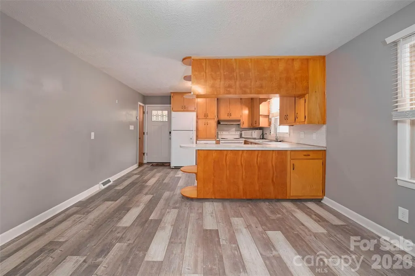
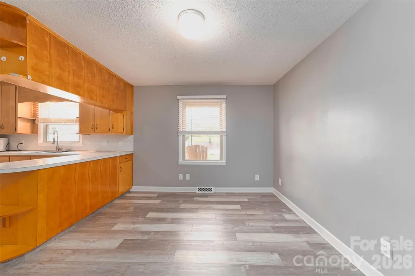
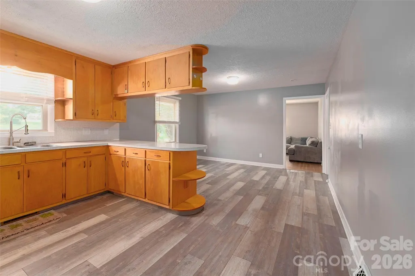
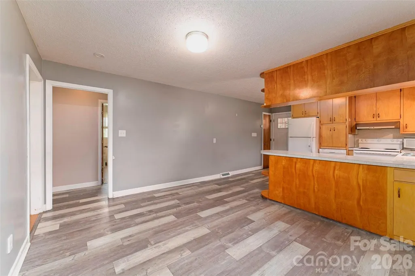
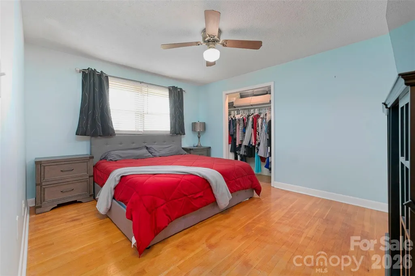
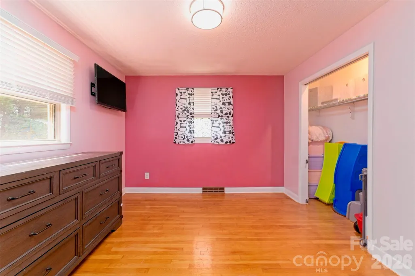
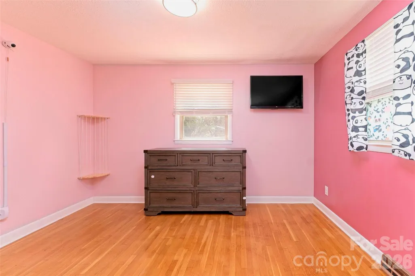
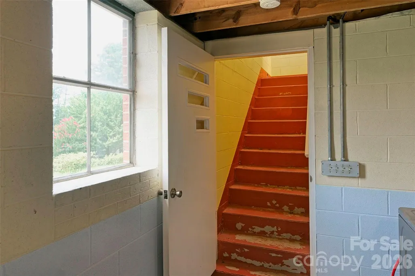
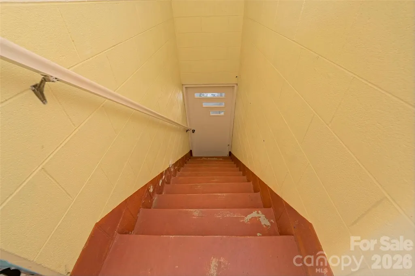
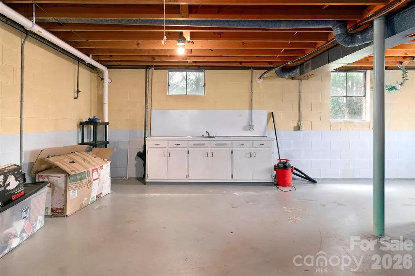
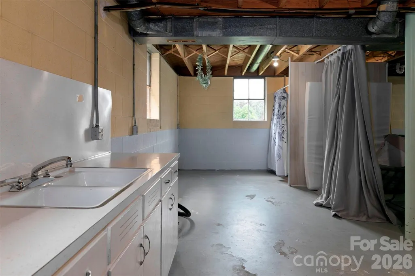
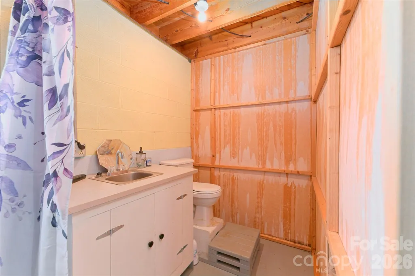
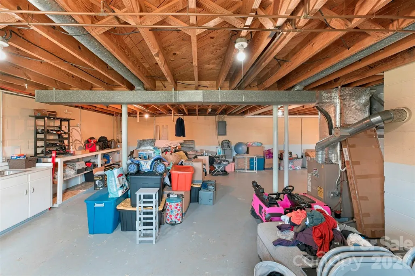
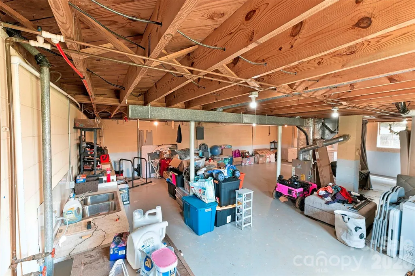
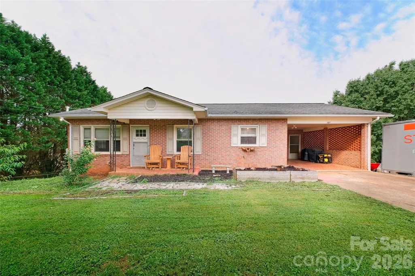
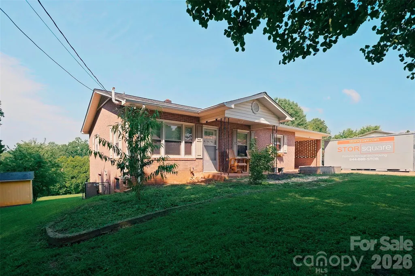
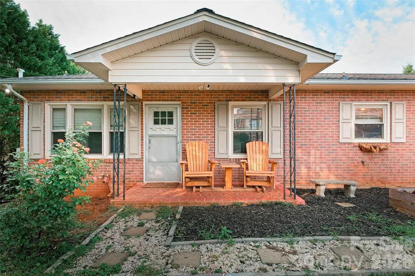
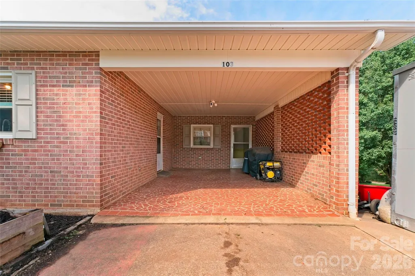
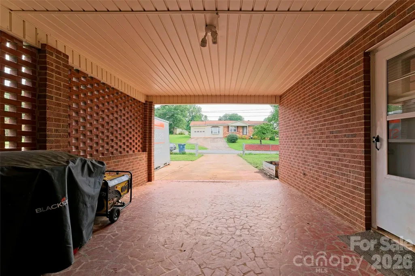
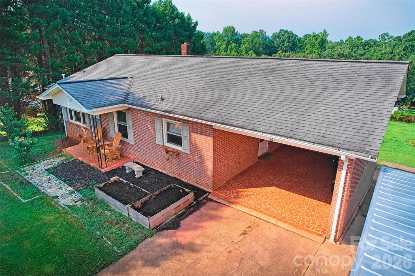
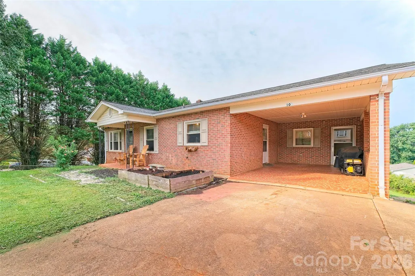
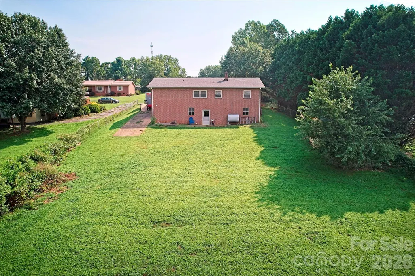
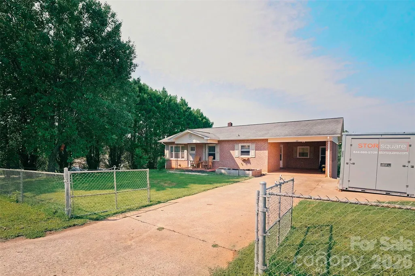
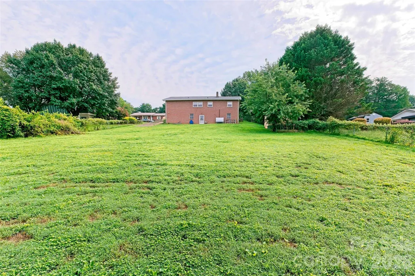
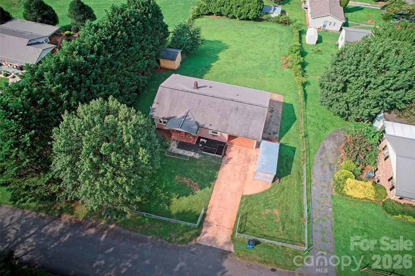
Move-in ready with room to grow! This charming 2-bedroom, 1.5-bath home offers 1,056 square feet of comfortable living space plus an additional 1,056-square-foot heated and cooled unfinished basement, creating endless possibilities for a workshop, home gym, storage, hobby space, or future expansion. With separate basement access from both the backyard and the attached carport, the layout provides exceptional flexibility. Inside, you'll find fresh paint throughout along with a combination of beautiful hardwood and durable laminate flooring. The spacious kitchen flows into the main living areas, while the basement is equipped with two canning sinks located on opposite ends—perfect for gardening enthusiasts, canning projects, or workshop use. Situated on a fully fenced 0.44-acre lot, this property is ideal for pets, gardening, and outdoor living. Enjoy mornings on the covered front porch, grow your own vegetables in the raised garden beds, and take advantage of the extended concrete driveway with dedicated space beside the carport for a trailer, boat, camper, or convenient basement access. Animal lovers will appreciate the outbuilding that's already configured as a dog kennel with attached dog doors leading to separate runs. An additional platform in the backyard is ready for your future storage building, workshop, or hobby space. Conveniently located just one mile from I-40, this home offers easy access for commuters while still providing the privacy and space you've been looking for. You'll love being just minutes from shopping, dining, schools, and everything Morganton has to offer, while enjoying the benefit of being outside the city limits—no City of Morganton property taxes—yet still served by City of Morganton water. It's the perfect combination of convenience and savings. If you're searching for a well-maintained property with room to customize, functional outdoor amenities, and endless potential, this one is a must-see!
| Elementary School | Middle School | High School |
|---|---|---|
| Salem Elementary School | Liberty Middle School | Patton High School |
| Price History | |
|---|---|
| 4/3/2026 | Listed $279,900 |
| 4/22/2026 | 1$278,400 |
| 4/27/2026 | 4$269,900 |
| 6/1/2026 | 2$264,900 |
| 8/3/2026 | 2$259,900 |
General Features
| Living Area | 1056 |
|---|---|
| Sewer | Septic Installed |
| Heating | Forced Air |
| Cooling | Central Air |
| Utilities | Cable Connected,Electricity Connected,Wired Internet Available |
| Roof | Composition |
| Appliances | Electric Range,Electric Water Heater,Exhaust Fan,Microwave,Refrigerator |
| Patio/Porch Features | Covered,Front Porch,Patio |
| Architectural Style | Ranch |
| Security Features | Radon Mitigation System,Smoke Detector(s) |
| Construction Materials | Brick Full |
| Year Built | 1965 |
| View | Mountain(s),Year Round |
| Levels | One |
| Property Subtype | Single Family Residence |
| Parcel Number | 8216 |
| Elevation | 1000 |
| Accessibility | Two or More Access Exits,Entry Slope less than 1 foot,No Interior Steps |
| County | Burke |
| New Construction | No |
| Property Type | Residential |
| HOA | No |
| Subdivision Name | Stroup |
| Garage Y/N | No |
| Other Structures | Outbuilding |
| Full Baths | 1 |
| Directions | I-40 to Hwy 64 East (exit 103). Go approx 1 mile and turn right on Regina Drive. 2nd house on left. |
| High School | Patton |
| City | Morganton |
| Senior Community Y/N | No |
| Lot Size Units | Acres |
| Carport Spaces | 1 |
| Carport Y/N | Yes |
| Elementary School | Salem |
| Middle/Junior High School | Liberty |
| Additional Parcels Y/N | No |
| Virtual Tour | https://f.io/I7YzQQMo |
| Standard Status | Active |
| CAR_HOASubjectTo | None |
| Construction Type | Site Built |
| Restrictions | No Representation |
| Tax Assessed Value | 137010 |
| Virtual Tour | https://f.io/I7YzQQMo |
| Listing Terms | Cash,Conventional,FHA,USDA Loan,VA Loan |
Interior Features
| Basement | Bath/Stubbed,Daylight,Exterior Entry,Unfinished |
|---|---|
| Flooring | Laminate,Vinyl,Wood |
| Basement (Y/N) | Yes |
| Window Features | Insulated Window(s) |
| Fireplace Y/N | No |
| Above Grade Finished Area | 1056 |
| Half Baths | 1 |
| Laundry Features | Electric Dryer Hookup,In Basement,Utility Room |
| Total Bedrooms | 2 |
| Total Baths | 2 |
| SqFt Main | 1056 |
| Bedroom | 2 |
Exterior Features
| Fencing | Chain Link,Fenced,Full |
|---|---|
| Parking Features | Attached Carport |
| Lot Features | Level,Views |
| Water Source | City |
| Lot Size Area | 0.44 |
| Foundation Details | Basement |
| Road Surface Type | Concrete,Paved |
| Door Features | Screen Door(s) |
| Road Responsibility | Publicly Maintained Road |
| Main Level Garage YN | No |
Amenities
- Foreclosure
- Views
- Short Sale
- New Construction
- Adult 55+
- Lease To Own
- No HOA Fees
- Furnished
- Primary On Main
- Air Conditioning
- Seller Finance
- Green
- Fixer Upper
- Horse
- Golf
- Fireplace
- Deck
- Garage
- Basement
- Pool
Property vs Single Family Average in 28655
Price
Year Built
Visits
 Copyright 2026 Triangle MLS, Inc. of North Carolina. All rights reserved.
The data relating to real estate for sale on this web site comes in part from the Triangle MLS, Inc. of North Carolina. Real estate listings held by brokerage firms other than Raya Homes are marked with the Broker Reciprocity logo and detailed information about them includes the name of the listing brokers. Brokers make an effort to deliver accurate information, but buyers should independently verify any information on which they will rely in a transaction. The listing broker shall not be responsible for any typographical errors, misinformation, or misprints, and they shall be held totally harmless from any damages arising from reliance upon this data. This data is provided exclusively for consumer's personal, noncommercial use.
Closed (sold) listings may have been listed and/or sold by a real estate firm other than the firm(s) featured on this website. Closed data is not available until the sale of the property is recorded in the MLS. Home sale data is not an appraisal, CMA, competitive or comparative market analysis, or home valuation of any property.
Listings marked with an icon are provided courtesy of the Triangle MLS, Inc. of North Carolina, Internet Data Exchange Database.
This site is monitored for scraping. Any use of listing data obtained from this web site, other than by a consumer looking to purchase real estate, is prohibited.
This data has been updated as of September 21, 2026 5:21 PM UTC
Copyright 2026 Triangle MLS, Inc. of North Carolina. All rights reserved.
The data relating to real estate for sale on this web site comes in part from the Triangle MLS, Inc. of North Carolina. Real estate listings held by brokerage firms other than Raya Homes are marked with the Broker Reciprocity logo and detailed information about them includes the name of the listing brokers. Brokers make an effort to deliver accurate information, but buyers should independently verify any information on which they will rely in a transaction. The listing broker shall not be responsible for any typographical errors, misinformation, or misprints, and they shall be held totally harmless from any damages arising from reliance upon this data. This data is provided exclusively for consumer's personal, noncommercial use.
Closed (sold) listings may have been listed and/or sold by a real estate firm other than the firm(s) featured on this website. Closed data is not available until the sale of the property is recorded in the MLS. Home sale data is not an appraisal, CMA, competitive or comparative market analysis, or home valuation of any property.
Listings marked with an icon are provided courtesy of the Triangle MLS, Inc. of North Carolina, Internet Data Exchange Database.
This site is monitored for scraping. Any use of listing data obtained from this web site, other than by a consumer looking to purchase real estate, is prohibited.
This data has been updated as of September 21, 2026 5:21 PM UTC
 Canopy MLS® Copyright ©2026 All rights reserved.
 © 2026 Triad MLS, Inc. All rights reserved. IDX information is provided exclusively for personal, non-commercial use, and may not be used for any purpose other than to identify prospective properties consumers may be interested in purchasing. Information is deemed reliable but not guaranteed. This site will be monitored for "scraping" and any use of search facilities of data on the site other than by potential buyers/sellers is prohibited. All Sale data is for informational purposes only and
