
Primary on Main
Address
153 Skyview Circle, Asheville, NC
Price
$ 999,000
Property Attributes
- ID#4376088
- TypeSingle Family
- Listing Status Active
- CountyBUNCOMBE
- CityAsheville
- AreaBuncombe County
- NeighborhoodHills Of Beaverdam
- Zip28804
- Style
- Year Built1993
- Price$ 999,000
- Bedrooms4
- Full Bathrooms3
- Half Bathrooms0
- Sqr Footage2948
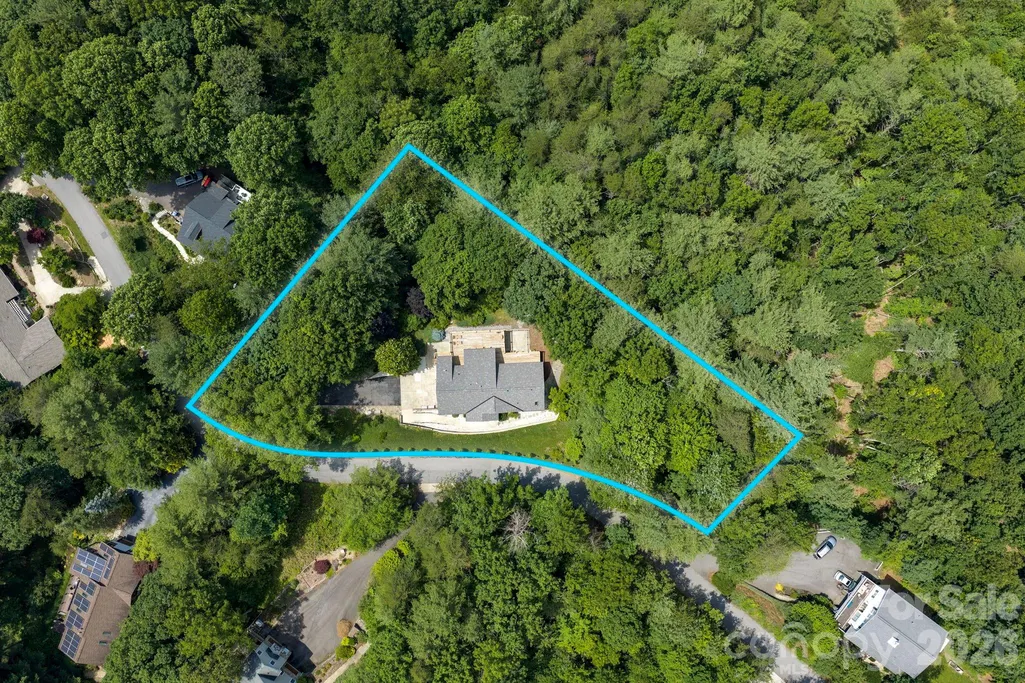
- Lot Size0.9 Acres
Data Source:
Canopy MLS
Property Description
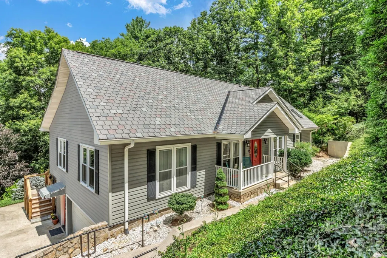
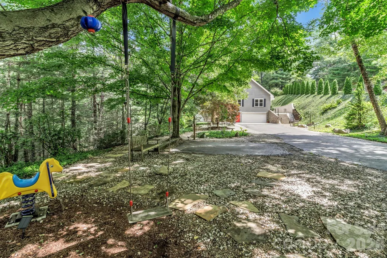
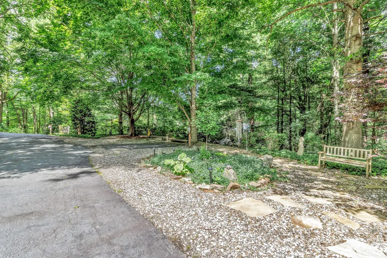
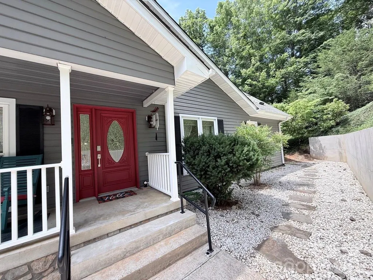
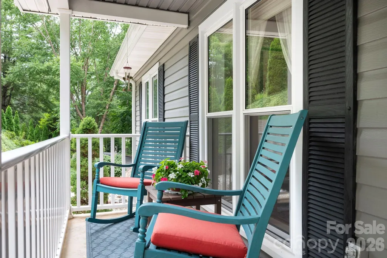
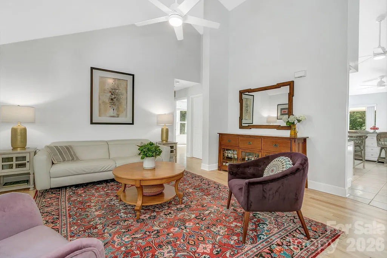
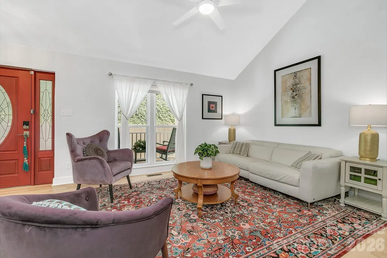
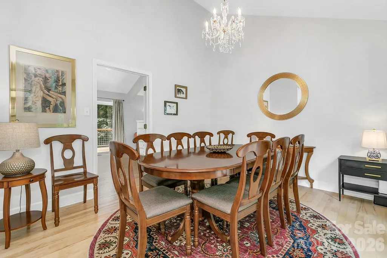
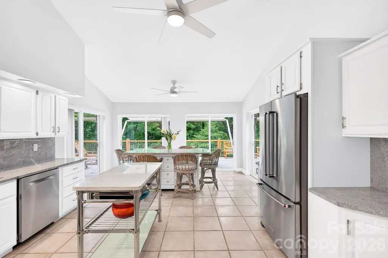
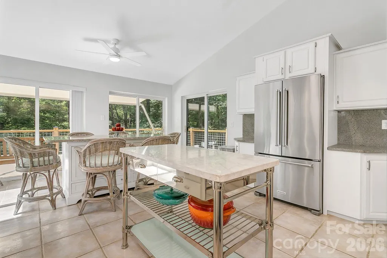
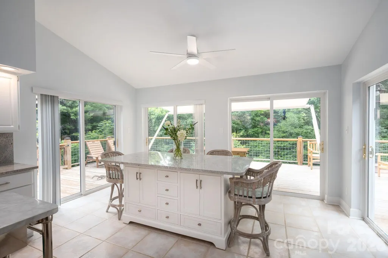
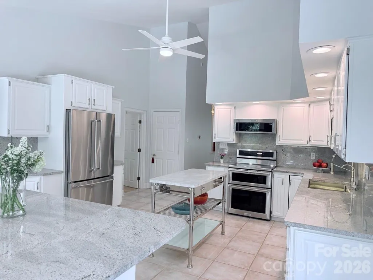
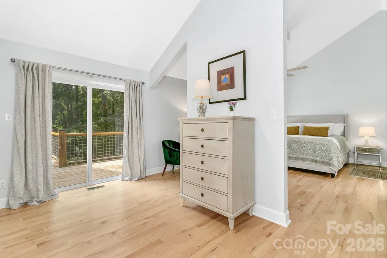
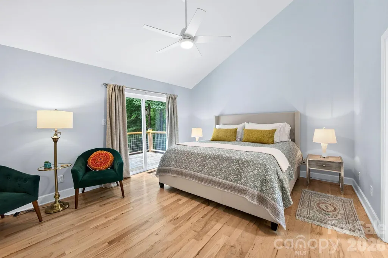
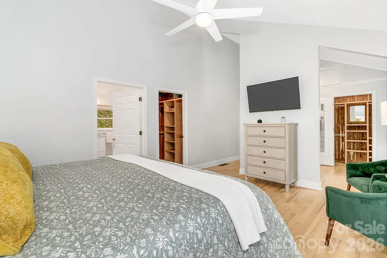
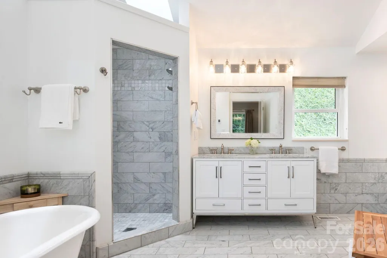
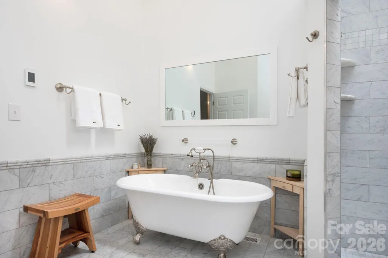
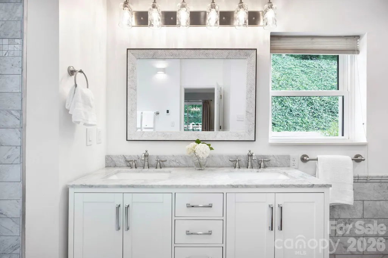
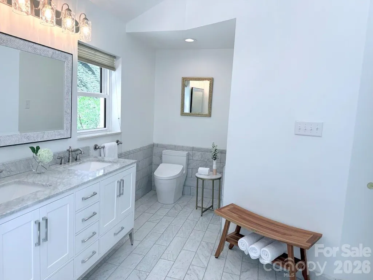
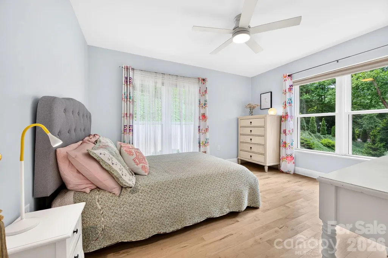
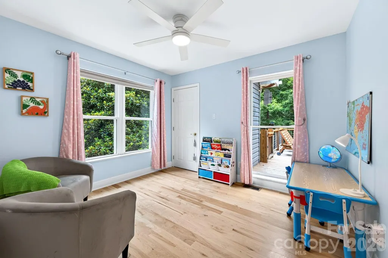
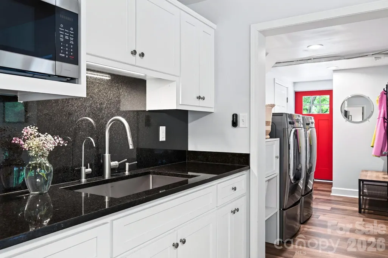
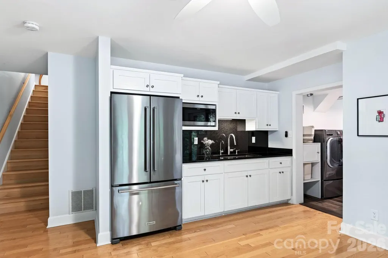
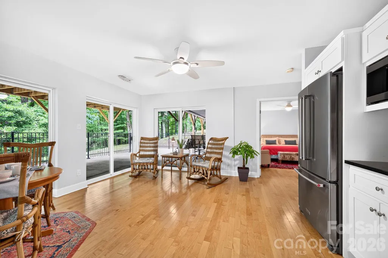
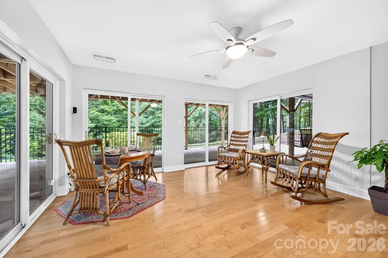
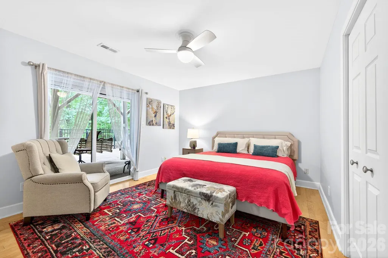
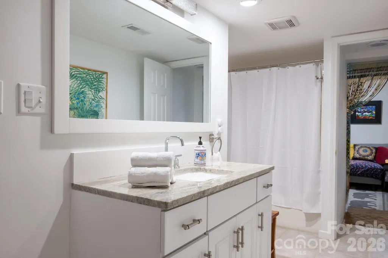
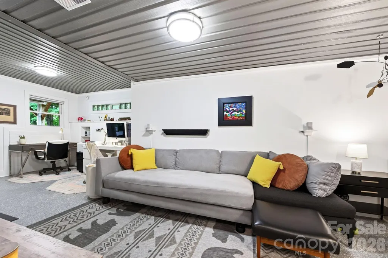
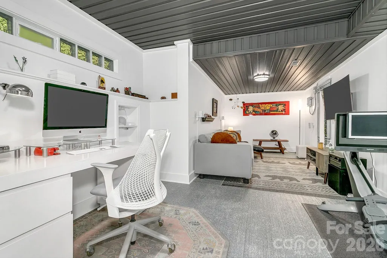
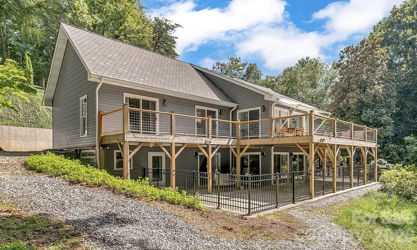
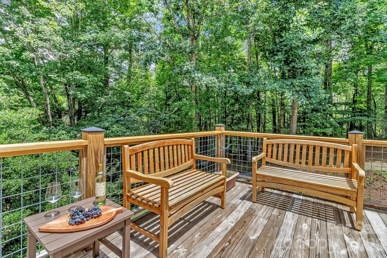
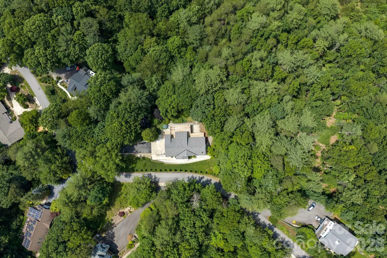
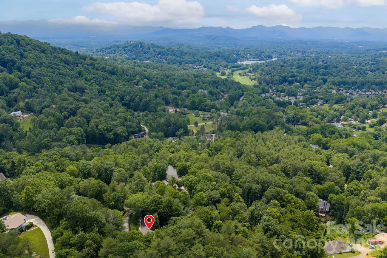
Rarely does a home offer walkable land, exceptional privacy, and this quality of finish in the heart of 28804 — and rarer still at this price point. Sited on nearly an acre of serene, park-like grounds in one of Asheville's most desirable enclaves, 153 Skyview Circle is a cool mountain haven where a forest setting meets effortless everyday living. The property is unusually well suited to enjoying the land itself, with a level 150-foot driveway. Minutes from the Country Club of Asheville, top schools, premier shopping, and downtown Asheville. Inside, modern refinement meets an inviting, organic soul. Wide-plank white oak flooring anchors the main level, while floor-to-ceiling glass walls draw natural light and the surrounding forest into the living spaces. The primary suite is a private, high-ceiling retreat with generous proportions, dual cedar-lined closets, and a spa-like bath featuring heated Carrara marble floors, a skylight, and a classic clawfoot tub. At the heart of the home, a beautifully appointed kitchen flows naturally into the living spaces and onto an expansive deck suspended in the forest canopy, cooled by gentle mountain breezes. Downstairs, a fully self-contained lower level offers a private-entry guest suite with kitchenette, laundry, and gated patio access — plus a versatile bonus studio, ideal for a home office, fitness area, creative space, or multigenerational living. Move-in ready and thoughtfully finished, 153 Skyview Circle offers something increasingly difficult to find in Asheville: a private, usable piece of mountain landscape paired with sophisticated finishes and quiet, considered design — close to everything Asheville offers, yet quietly its own.
| Elementary School | Middle School | High School |
|---|---|---|
| Ira B. Jones Elementary School | Unspecified Middle School | Unspecified High School |
| Price History | |
|---|---|
| 6/15/2026 | Listed $1,100,000 |
| 7/7/2026 | 5$1,049,000 |
| 7/21/2026 | 5$999,000 |
General Features
| Living Area | 2948 |
|---|---|
| Sewer | Public Sewer |
| Heating | Forced Air,Heat Pump |
| Cooling | Central Air,Heat Pump |
| Appliances | Dishwasher,Dryer,Microwave,Oven,Refrigerator,Washer |
| Zoning | RS4 |
| HOA Fee | 200 |
| Garage Spaces | 2 |
| Patio/Porch Features | Deck |
| Construction Materials | Aluminum |
| Year Built | 1993 |
| Levels | One |
| Property Subtype | Single Family Residence |
| Parcel Number | 9740-96-6298-00000 |
| Elevation | 2000 |
| Assoc Fee Paid Per | Annually |
| County | Buncombe |
| New Construction | No |
| Property Type | Residential |
| HOA | Yes |
| Subdivision Name | Hills Of Beaverdam |
| Garage Y/N | Yes |
| Full Baths | 3 |
| Directions | From downtown Asheville: Merrimon Avenue north to Beaverdam Road,turn RIGHT. Drive approx 1.1 miles,turn RIGHT onto Skyview Drive / The Hills of Beaverdam signage. Drive approx 0.3 miles to LEFT o |
| High School | Unspecified |
| City | Asheville |
| Association Name | The Hills of Beaverdam Homeowners Association,Inc |
| Senior Community Y/N | No |
| Lot Size Units | Acres |
| Carport Y/N | No |
| Elementary School | Ira B. Jones |
| Middle/Junior High School | Unspecified |
| Additional Parcels Y/N | No |
| Virtual Tour | https://youtu.be/POZhoqfNefQ?si=sgHLtla301Wvfs7G |
| Standard Status | Active |
| CAR_HOASubjectTo | Required |
| Construction Type | Site Built |
| Restrictions | Subdivision |
| Tax Assessed Value | 438900 |
| Virtual Tour | https://youtu.be/POZhoqfNefQ?si=sgHLtla301Wvfs7G |
| Listing Terms | Cash,Conventional |
Interior Features
| Basement | Exterior Entry |
|---|---|
| Basement (Y/N) | Yes |
| Fireplace Y/N | No |
| Above Grade Finished Area | 1839 |
| Laundry Features | In Basement |
| Total Bedrooms | 4 |
| Below Grade Finished Area | 1109 |
| Total Baths | 3 |
| SqFt Main | 1839 |
| SqFt Garage | 645 |
| Bedroom | 3 |
Exterior Features
| Parking Features | Driveway,Attached Garage |
|---|---|
| Water Source | City |
| Lot Size Area | 0.9 |
| Foundation Details | Basement |
| Road Surface Type | Asphalt,Paved |
| Road Responsibility | Private Maintained Road |
| Main Level Garage YN | No |
Amenities
- Foreclosure
- Views
- Short Sale
- New Construction
- Adult 55+
- Lease To Own
- No HOA Fees
- Furnished
- Primary On Main
- Air Conditioning
- Seller Finance
- Green
- Fixer Upper
- Horse
- Golf
- Fireplace
- Deck
- Garage
- Basement
- Pool
Property vs Single Family Average in 28804
Price
Year Built
Visits

 Copyright 2026 Triangle MLS, Inc. of North Carolina. All rights reserved.
The data relating to real estate for sale on this web site comes in part from the Triangle MLS, Inc. of North Carolina. Real estate listings held by brokerage firms other than Raya Homes are marked with the Broker Reciprocity logo and detailed information about them includes the name of the listing brokers. Brokers make an effort to deliver accurate information, but buyers should independently verify any information on which they will rely in a transaction. The listing broker shall not be responsible for any typographical errors, misinformation, or misprints, and they shall be held totally harmless from any damages arising from reliance upon this data. This data is provided exclusively for consumer's personal, noncommercial use.
Closed (sold) listings may have been listed and/or sold by a real estate firm other than the firm(s) featured on this website. Closed data is not available until the sale of the property is recorded in the MLS. Home sale data is not an appraisal, CMA, competitive or comparative market analysis, or home valuation of any property.
Listings marked with an icon are provided courtesy of the Triangle MLS, Inc. of North Carolina, Internet Data Exchange Database.
This site is monitored for scraping. Any use of listing data obtained from this web site, other than by a consumer looking to purchase real estate, is prohibited.
This data has been updated as of September 27, 2026 6:10 PM UTC
Copyright 2026 Triangle MLS, Inc. of North Carolina. All rights reserved.
The data relating to real estate for sale on this web site comes in part from the Triangle MLS, Inc. of North Carolina. Real estate listings held by brokerage firms other than Raya Homes are marked with the Broker Reciprocity logo and detailed information about them includes the name of the listing brokers. Brokers make an effort to deliver accurate information, but buyers should independently verify any information on which they will rely in a transaction. The listing broker shall not be responsible for any typographical errors, misinformation, or misprints, and they shall be held totally harmless from any damages arising from reliance upon this data. This data is provided exclusively for consumer's personal, noncommercial use.
Closed (sold) listings may have been listed and/or sold by a real estate firm other than the firm(s) featured on this website. Closed data is not available until the sale of the property is recorded in the MLS. Home sale data is not an appraisal, CMA, competitive or comparative market analysis, or home valuation of any property.
Listings marked with an icon are provided courtesy of the Triangle MLS, Inc. of North Carolina, Internet Data Exchange Database.
This site is monitored for scraping. Any use of listing data obtained from this web site, other than by a consumer looking to purchase real estate, is prohibited.
This data has been updated as of September 27, 2026 6:10 PM UTC
 © 2026 Triad MLS, Inc. All rights reserved. IDX information is provided exclusively for personal, non-commercial use, and may not be used for any purpose other than to identify prospective properties consumers may be interested in purchasing. Information is deemed reliable but not guaranteed. This site will be monitored for "scraping" and any use of search facilities of data on the site other than by potential buyers/sellers is prohibited. All Sale data is for informational purposes only and
