
Views - Primary on Main



Address
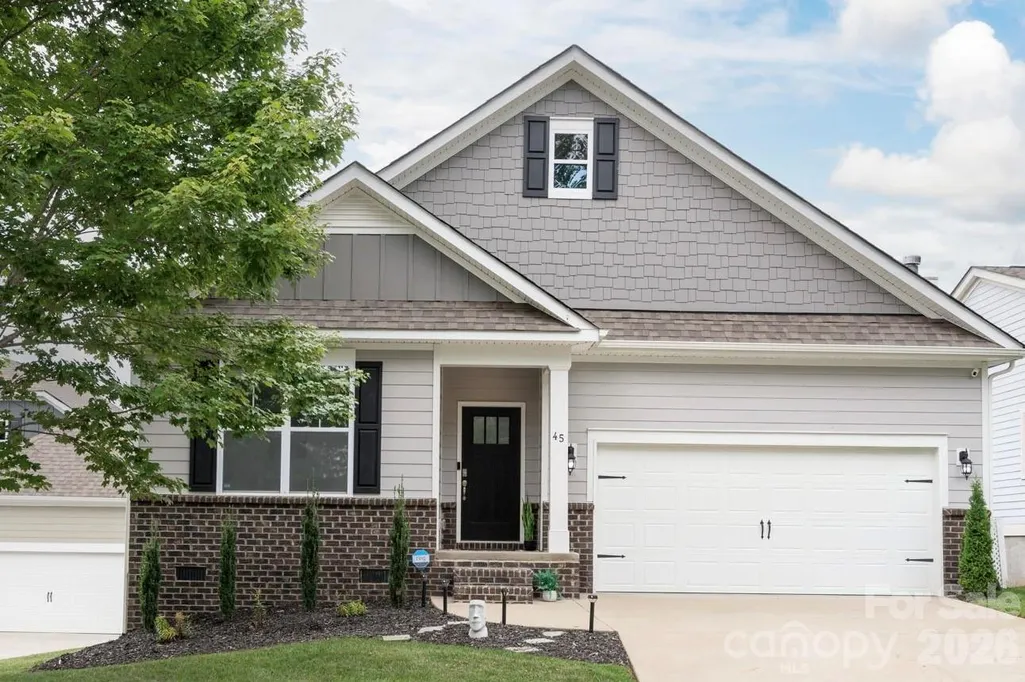
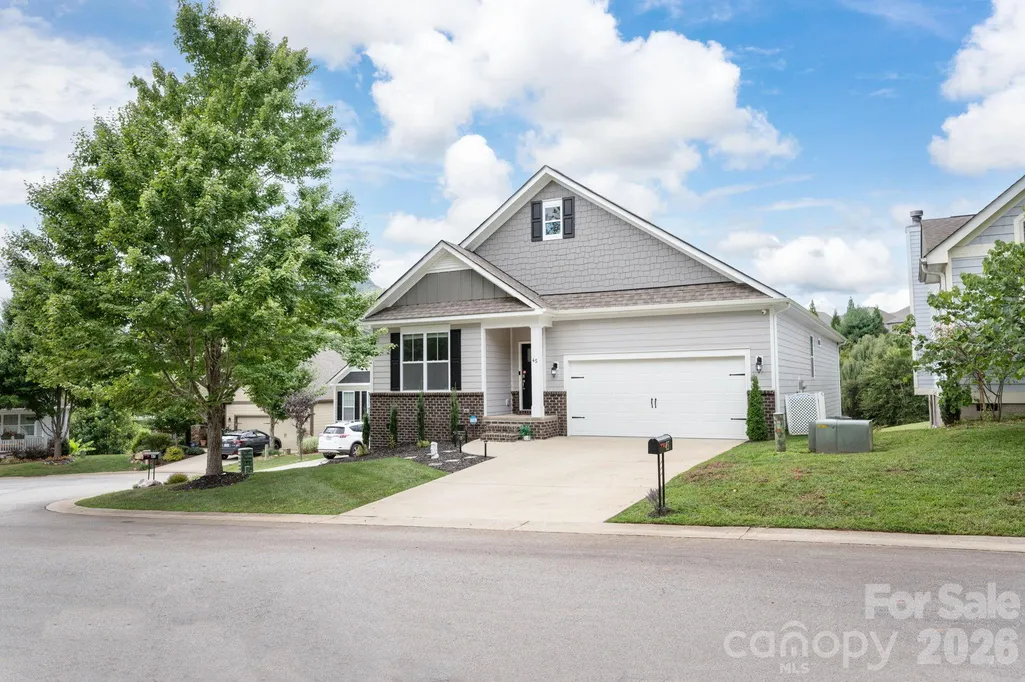
45 Dreambird Drive, Leicester, NC
Price
$ 474,013
Property Attributes
- ID#4387776
- TypeSingle Family
- Listing Status Active
- CountyBUNCOMBE
- CityLeicester
- AreaBuncombe County
- NeighborhoodThe Views at Rose Hill
- Zip28748
- StyleArts and Crafts
- Year Built2019
- Price$ 474,013
- Bedrooms3
- Full Bathrooms2
- Half Bathrooms0
- Sqr Footage1919
- Lot Size0.13 Acres
Data Source:
Canopy MLS
Property Description
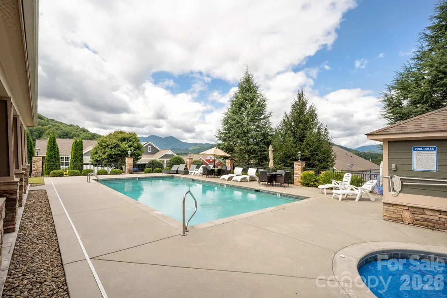
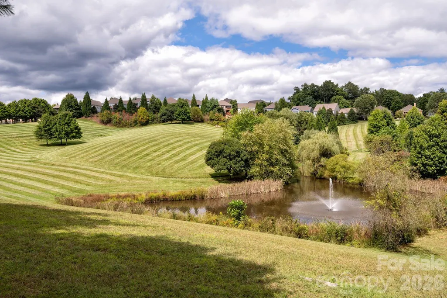
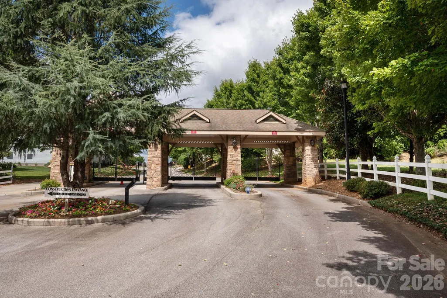
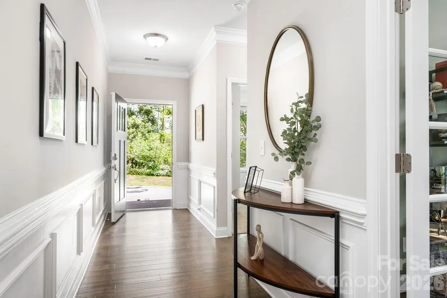
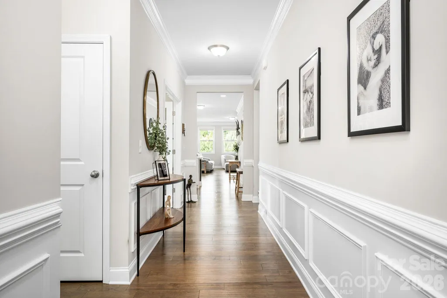
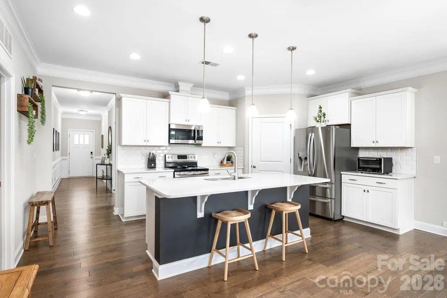
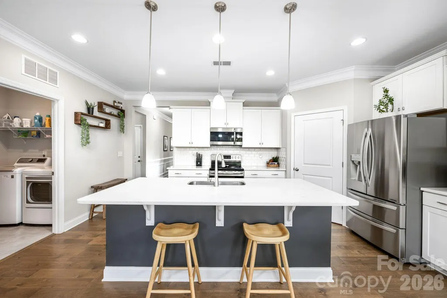
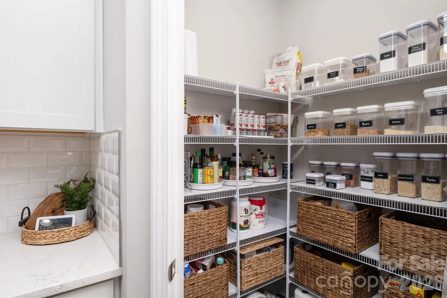
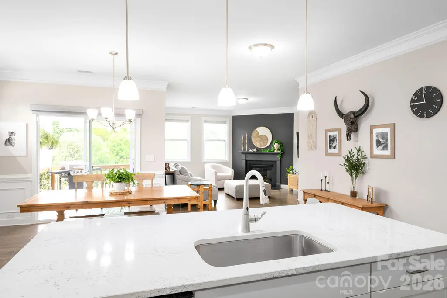
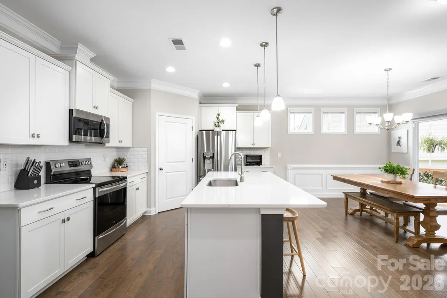
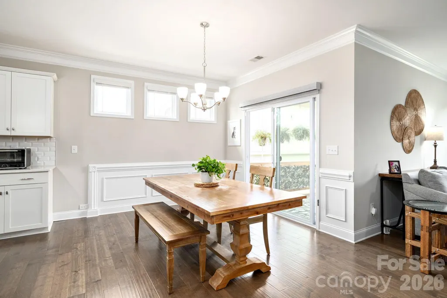
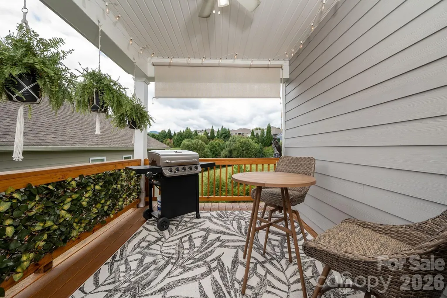
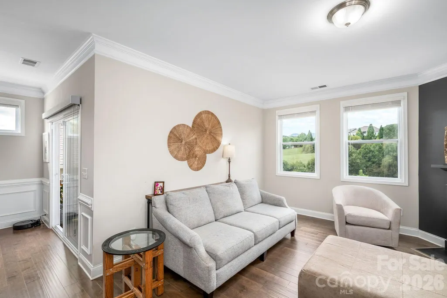
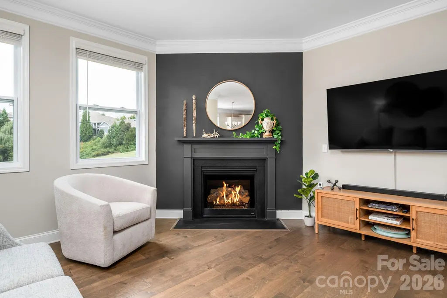
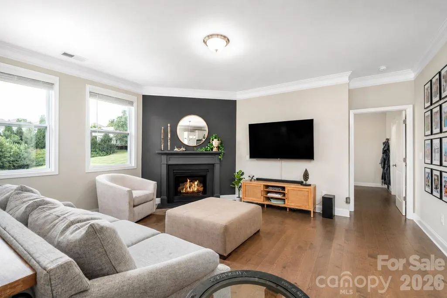
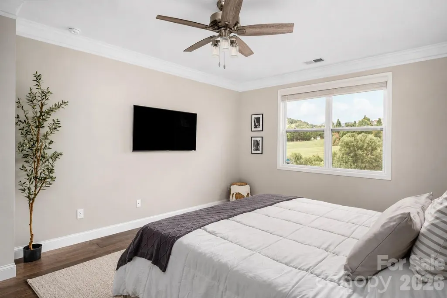
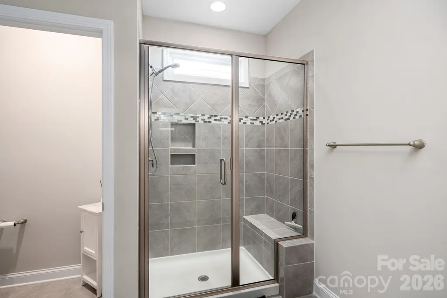
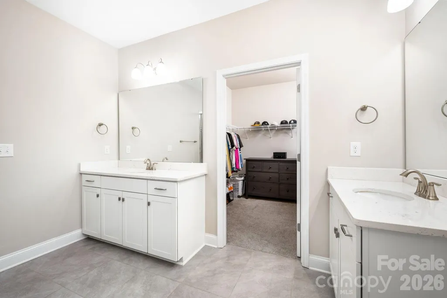
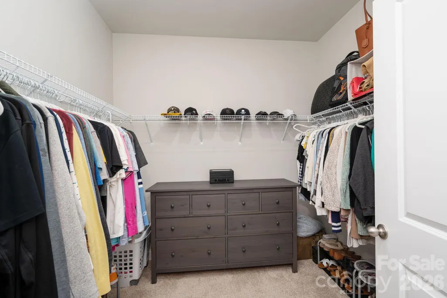
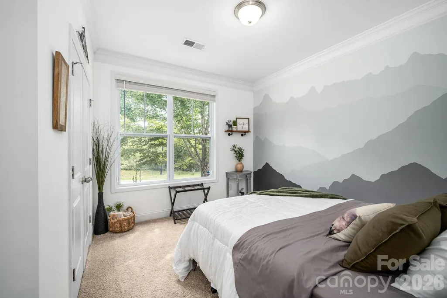
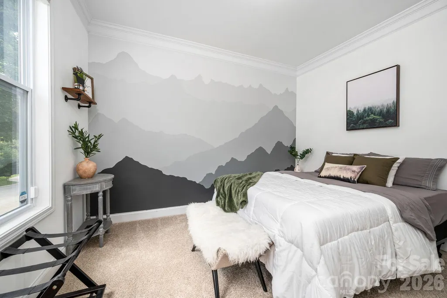
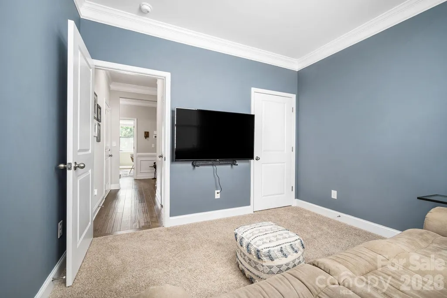
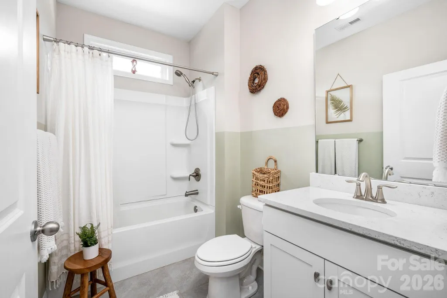
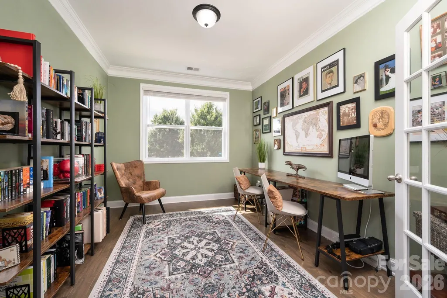
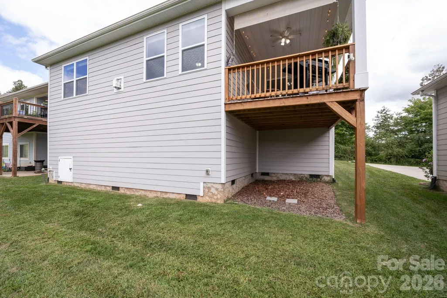
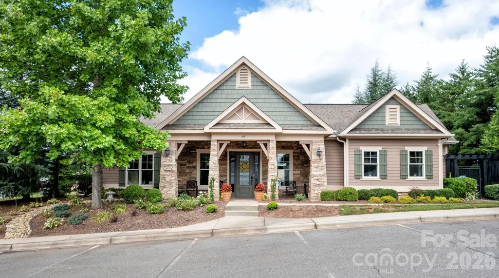
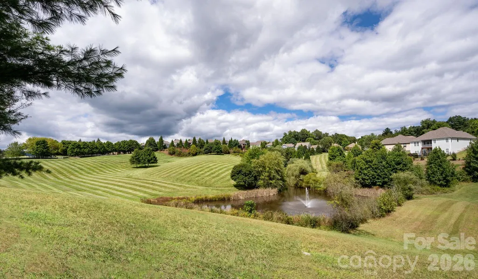
Welcome to The Views at Rose Hill—a peaceful, gated mountain community just 20 minutes from Asheville, where lock-and-go living meets refined comfort. This home is perfectly suited for a second residence or for buyers seeking added security, amenities, and ease of ownership. Designed for effortless single-level living, it offers spacious private bedrooms, a large office with French doors, and an open-concept layout connecting the kitchen, dining, and living areas. Upscale finishes include ten-foot ceilings, hand-carved wood floors, ornate crown molding, and wainscoting throughout. The kitchen features a walk-in pantry, subway tile backsplash, and a large island with pendant lighting. The oversized primary suite includes a tiled walk-in shower, dual vanities, and a generous walk-in closet. Step outside to the covered back deck and enjoy the tranquil community green space. The seller’s meticulous care and regular maintenance of all major systems ensure peace of mind for years to come. Community amenities include full lawn care, a clubhouse with kitchen and fitness room, plus a pool and hot tub—all with panoramic Blue Ridge views. Discover a lifestyle of ease and security at its best.
| Elementary School | Middle School | High School |
|---|---|---|
| Leicester/Eblen Elementary School | Clyde A Erwin Middle School | Clyde A Erwin High School |
| Price History | |
|---|---|
| 5/29/2026 | Listed $474,013 |
General Features
| Living Area | 1919 |
|---|---|
| Sewer | Septic Installed,Shared Septic |
| Heating | Heat Pump |
| Cooling | Heat Pump |
| Utilities | Cable Available,Propane,Underground Power Lines |
| Roof | Architectural Shingle |
| Appliances | Dishwasher,Dryer,Electric Oven,Electric Range,Electric Water Heater,Exhaust Fan,Exhaust Hood,Microwave,Plumbed For Ice Maker,Refrigerator,Washer |
| Zoning | OU |
| HOA Fee | 350 |
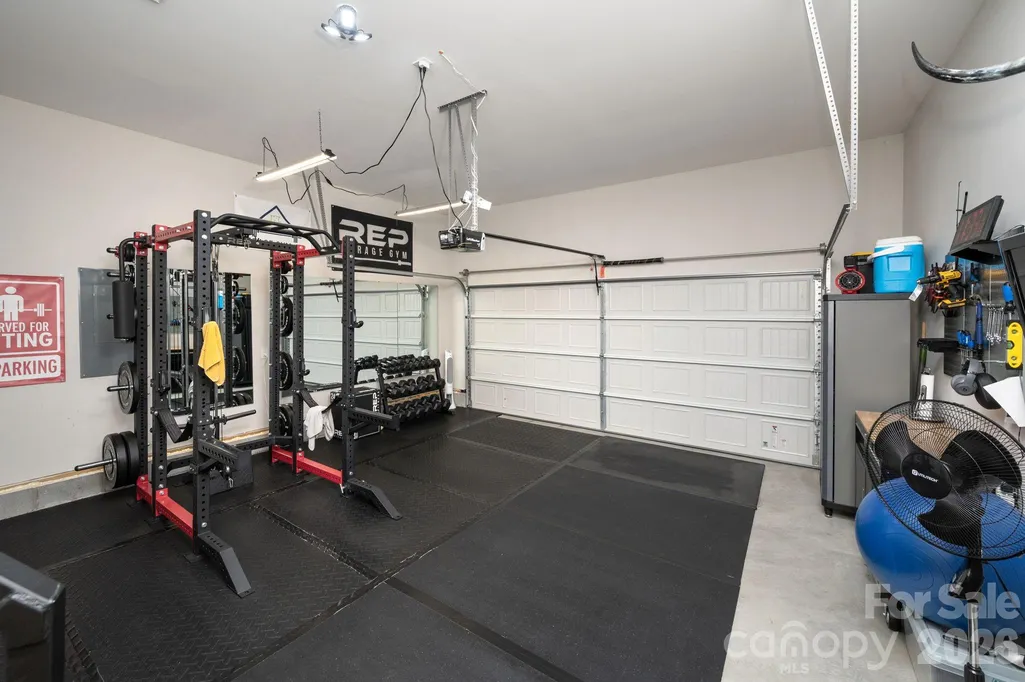
| Garage Spaces | 2 |
| Architectural Style | Arts and Crafts |
| Construction Materials | Brick Partial,Hardboard Siding |
| Year Built | 2019 |
| View | Mountain(s),Year Round |
| Levels | One |
| Property Subtype | Single Family Residence |
| Parcel Number | 8791-54-9618-00000 |
| Elevation | 2000 |
| Waterfront Features | None |
| Community Features | Clubhouse,Fitness Center,Gated,Hot Tub,Outdoor Pool,Street Lights |
| Assoc Fee Paid Per | Monthly |
| County | Buncombe |
| New Construction | No |
| Property Type | Residential |
| HOA | Yes |
| Subdivision Name | The Views at Rose Hill |
| Garage Y/N | Yes |
| Other Structures | None |
| Full Baths | 2 |
| Directions | Take New Leicester Hwy 13.2 miles to the gated entrance of The Views at Rose Hill. Continue through the gate to the first road on your right,Dreambird Drive. 45 Dreambird will be on your right. |
| High School | Clyde A Erwin |
| City | Leicester |
| Association Name | Altamus.com |
| Senior Community Y/N | No |
| Lot Size Units | Acres |
| Carport Y/N | No |
| Elementary School | Leicester/Eblen |
| Middle/Junior High School | Clyde A Erwin |
| Additional Parcels Y/N | No |
| Virtual Tour | https://www.youtube.com/watch?v=C1u2fKLrBOU |
| Standard Status | Active |
| CAR_HOASubjectTo | Required |
| Construction Type | Site Built |
| Restrictions | Subdivision |
| Tax Assessed Value | 354700 |
| Virtual Tour | https://www.youtube.com/watch?v=C1u2fKLrBOU |
| Listing Terms | Cash,Conventional,FHA,USDA Loan,VA Loan |
Interior Features
| Interior Amenities | Cable Prewire,Kitchen Island,Open Floorplan,Split Bedroom,Walk-In Closet(s),Walk-In Pantry |
|---|---|
| Flooring | Carpet,Wood |
| Fireplace Features | Living Room,Propane |
| Basement (Y/N) | No |
| Window Features | Insulated Window(s) |
| Fireplace Y/N | Yes |
| Above Grade Finished Area | 1919 |
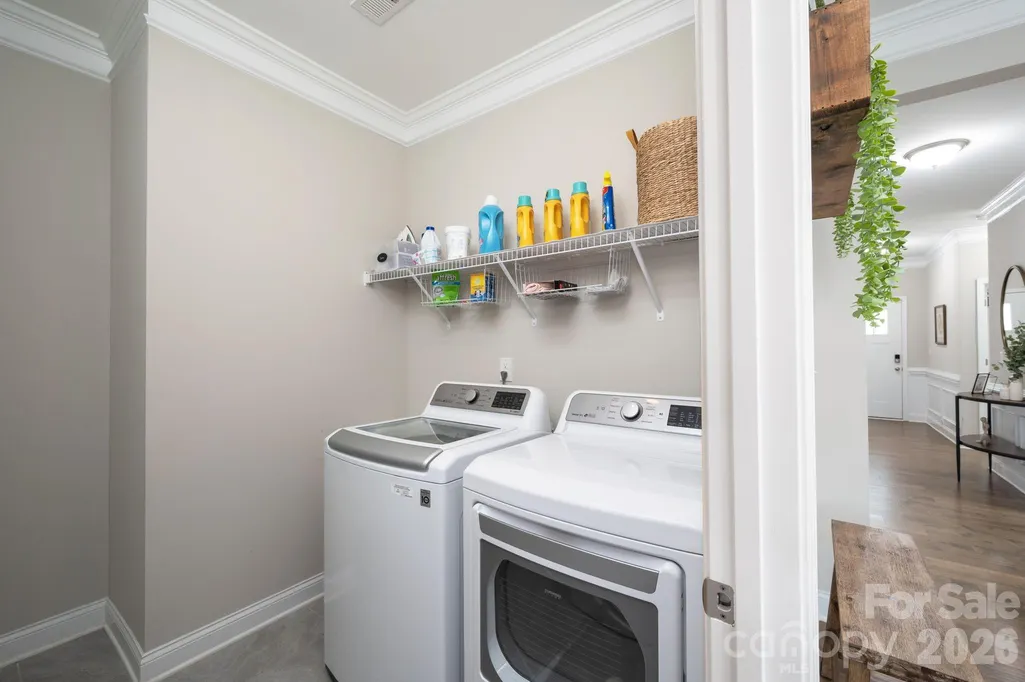
| Laundry Features | Laundry Room,Main Level |
| Total Bedrooms | 3 |
| Total Baths | 2 |
| SqFt Main | 1919 |
| SqFt Garage | 443 |
| Bedroom | 3 |
Exterior Features
| Exterior Amenities | Lawn Maintenance |
|---|---|
| Parking Features | Attached Garage,Garage Faces Front |
| Lot Features | Cleared,Green Area,Level,Paved,Private,Views |
| Water Source | Shared Well |
| Lot Size Area | 0.13 |
| Foundation Details | Crawl Space |
| Lot Dimensions | 90x51x131x68 |
| Road Surface Type | Concrete,Paved |
| Door Features | Insulated Door(s) |
| Road Responsibility | Private Maintained Road |
| Horse Amenities | None |
| Main Level Garage YN | Yes |
Amenities
- Foreclosure
- Views
- Short Sale
- New Construction
- Adult 55+
- Lease To Own
- No HOA Fees
- Furnished
- Primary On Main
- Air Conditioning
- Seller Finance
- Green
- Fixer Upper
- Horse
- Golf
- Fireplace
- Deck
- Garage
- Basement
- Pool
Property vs Single Family Average in 28748
Price
Year Built
Visits

 Copyright 2026 Triangle MLS, Inc. of North Carolina. All rights reserved.
The data relating to real estate for sale on this web site comes in part from the Triangle MLS, Inc. of North Carolina. Real estate listings held by brokerage firms other than Raya Homes are marked with the Broker Reciprocity logo and detailed information about them includes the name of the listing brokers. Brokers make an effort to deliver accurate information, but buyers should independently verify any information on which they will rely in a transaction. The listing broker shall not be responsible for any typographical errors, misinformation, or misprints, and they shall be held totally harmless from any damages arising from reliance upon this data. This data is provided exclusively for consumer's personal, noncommercial use.
Closed (sold) listings may have been listed and/or sold by a real estate firm other than the firm(s) featured on this website. Closed data is not available until the sale of the property is recorded in the MLS. Home sale data is not an appraisal, CMA, competitive or comparative market analysis, or home valuation of any property.
Listings marked with an icon are provided courtesy of the Triangle MLS, Inc. of North Carolina, Internet Data Exchange Database.
This site is monitored for scraping. Any use of listing data obtained from this web site, other than by a consumer looking to purchase real estate, is prohibited.
This data has been updated as of September 27, 2026 6:10 PM UTC
Copyright 2026 Triangle MLS, Inc. of North Carolina. All rights reserved.
The data relating to real estate for sale on this web site comes in part from the Triangle MLS, Inc. of North Carolina. Real estate listings held by brokerage firms other than Raya Homes are marked with the Broker Reciprocity logo and detailed information about them includes the name of the listing brokers. Brokers make an effort to deliver accurate information, but buyers should independently verify any information on which they will rely in a transaction. The listing broker shall not be responsible for any typographical errors, misinformation, or misprints, and they shall be held totally harmless from any damages arising from reliance upon this data. This data is provided exclusively for consumer's personal, noncommercial use.
Closed (sold) listings may have been listed and/or sold by a real estate firm other than the firm(s) featured on this website. Closed data is not available until the sale of the property is recorded in the MLS. Home sale data is not an appraisal, CMA, competitive or comparative market analysis, or home valuation of any property.
Listings marked with an icon are provided courtesy of the Triangle MLS, Inc. of North Carolina, Internet Data Exchange Database.
This site is monitored for scraping. Any use of listing data obtained from this web site, other than by a consumer looking to purchase real estate, is prohibited.
This data has been updated as of September 27, 2026 6:10 PM UTC
 © 2026 Triad MLS, Inc. All rights reserved. IDX information is provided exclusively for personal, non-commercial use, and may not be used for any purpose other than to identify prospective properties consumers may be interested in purchasing. Information is deemed reliable but not guaranteed. This site will be monitored for "scraping" and any use of search facilities of data on the site other than by potential buyers/sellers is prohibited. All Sale data is for informational purposes only and
