
Price Reduction
Address
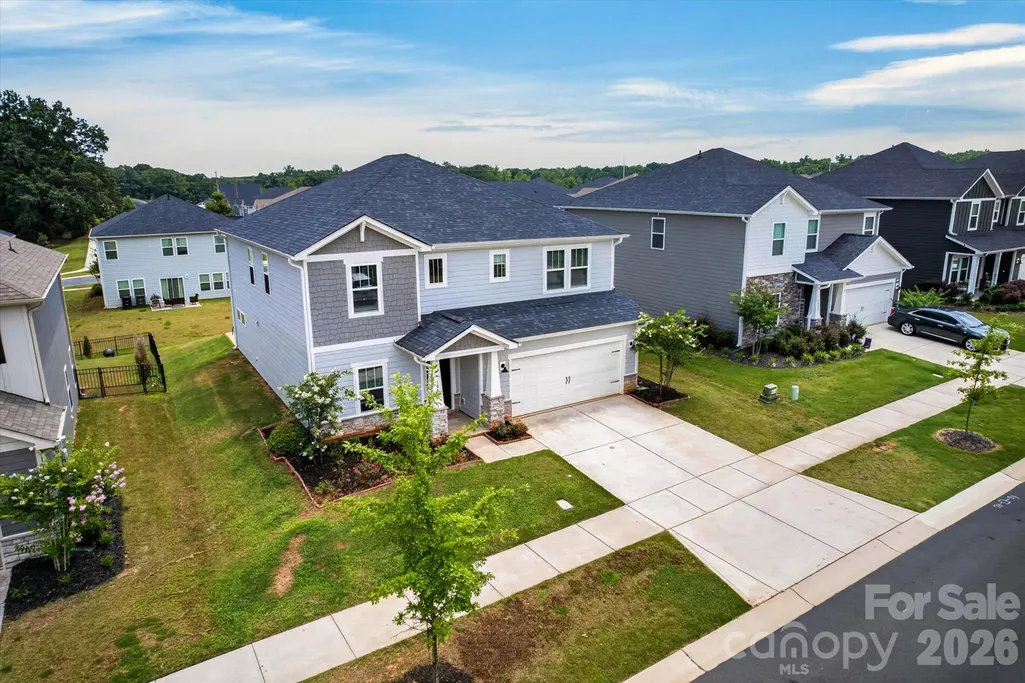
1041 Red Apple Street, Monroe, NC
Price
$ 455,000
Property Attributes
- ID#4400677
- TypeSingle Family
- Listing Status Active
- CountyUNION
- CityMonroe
- AreaUnion County
- NeighborhoodSimpson Farms
- Zip28110
- Style
- Year Built2022
- Price$ 455,000
- Bedrooms5
- Full Bathrooms3
- Half Bathrooms0
- Sqr Footage2941
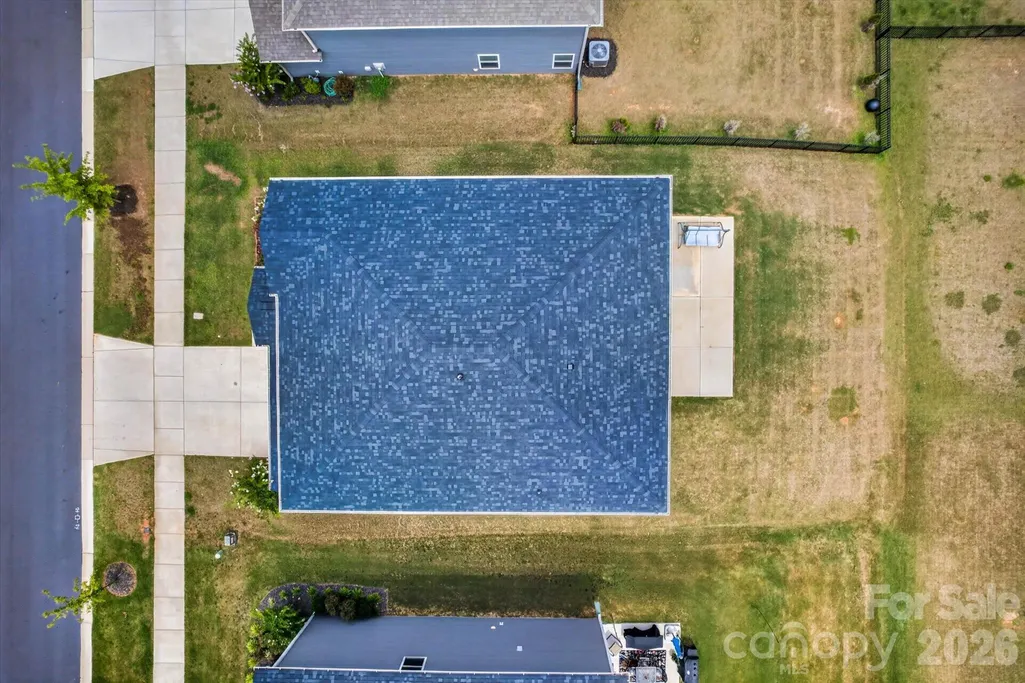
- Lot Size0.16 Acres
Data Source:
Canopy MLS
Property Description
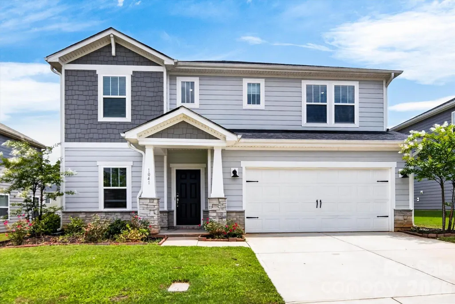
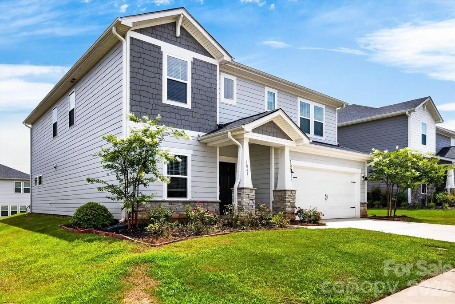
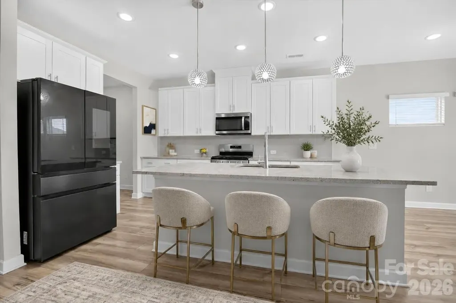
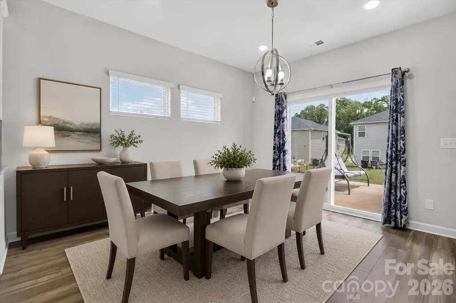
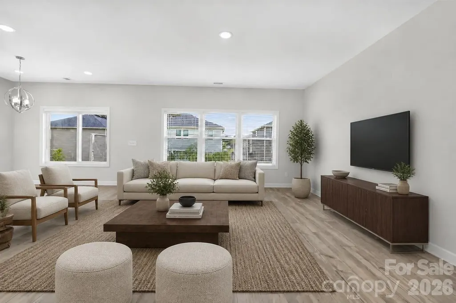
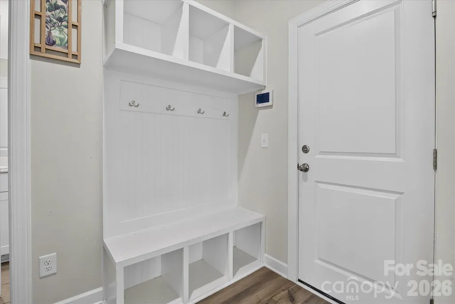
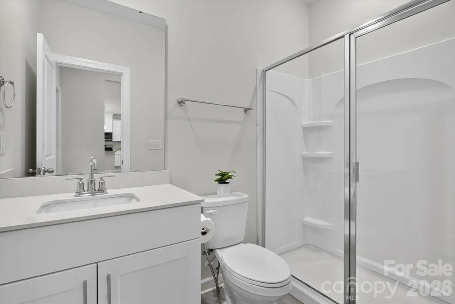
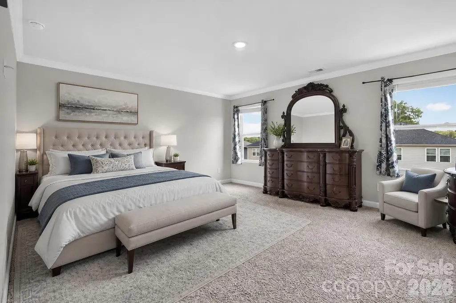
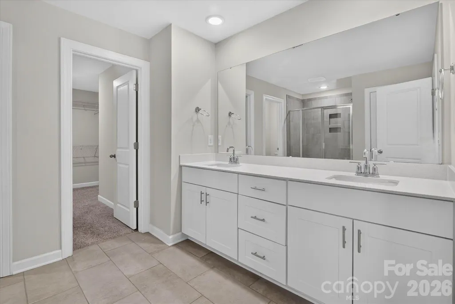
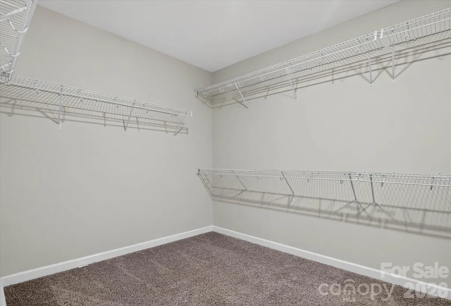
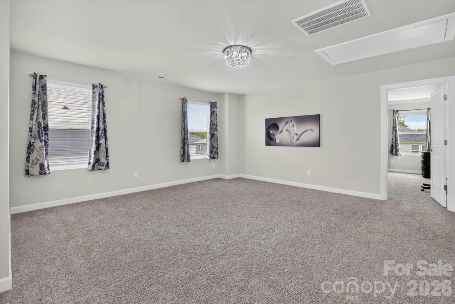
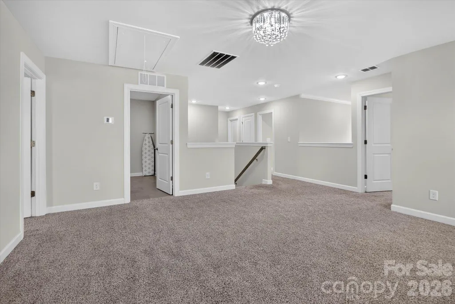
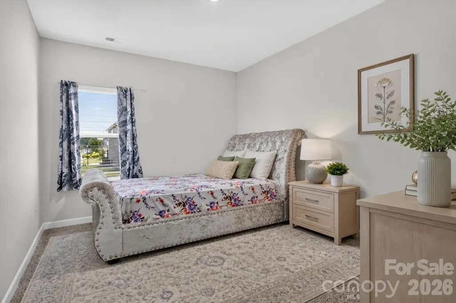
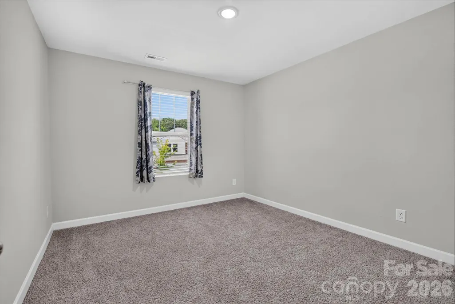
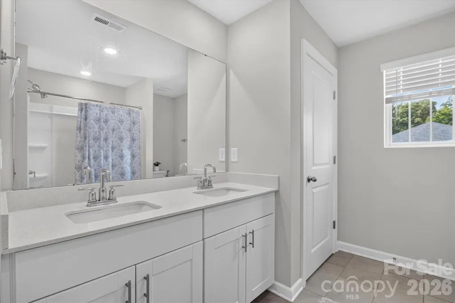
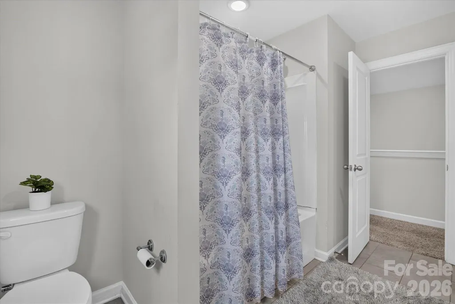
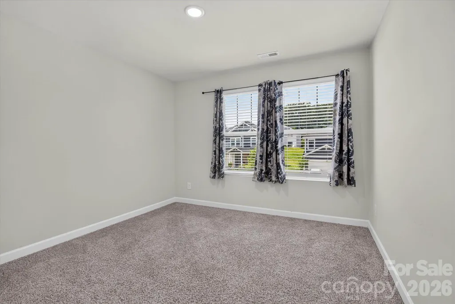
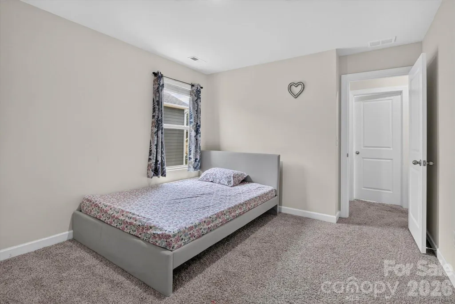
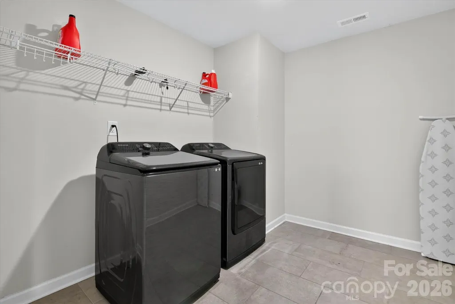
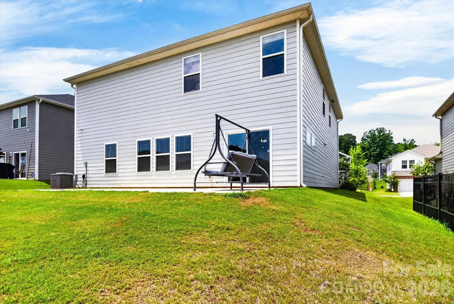
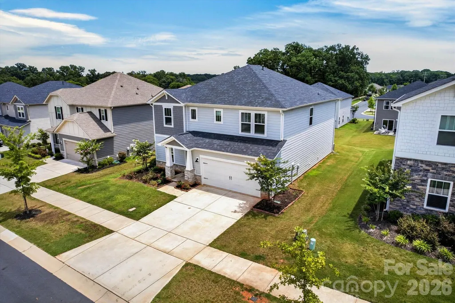
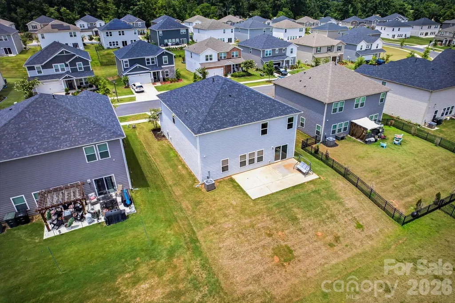
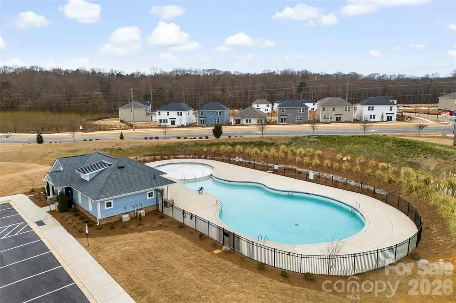
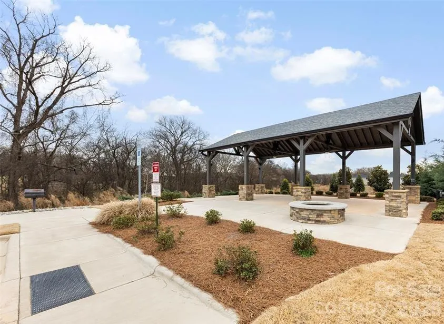
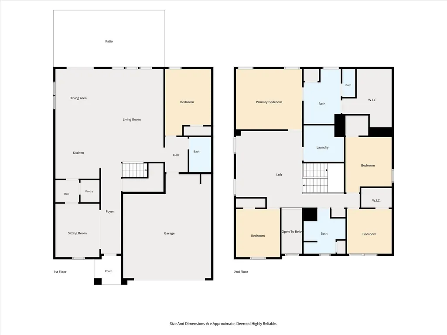
Welcome Home to Effortless Living in Simpson Farms! Discover the perfect blend of modern luxury and community charm in this stunning 5-bedroom, 4-bath residence, priced at $34,000 below tax value. Designed for multi-generational comfort and everyday ease, this move-in ready home invites you to step inside and immediately feel at ease. The main level flows seamlessly with durable luxury vinyl plank flooring, leading to a gourmet kitchen that serves as the heart of the home. Culinary enthusiasts will appreciate the expansive 42” cabinetry, gleaming granite counters, and a large island perfect for homework or casual dining. Stainless steel appliances and a walk-in pantry ensure functionality meets style. A convenient main-level bedroom and full bath offer flexible options for guests or extended family. Ascend to the second floor to find an oversized laundry room, a versatile loft ideal for a play area or home office, and a tranquil primary suite. The owner’s retreat features a spacious walk-in closet and a private ensuite bath. Outside, the expanded patio awaits your summer gatherings, while the 2-car garage provides ample storage. Life in Simpson Farms offers more than just a beautiful home. Residents enjoy exclusive access to a community pool with cabana, a pavilion, and grilling areas perfect for weekend cookouts. With sidewalks inviting evening strolls and a location that balances quiet suburban living with easy access to Monroe and South Charlotte, this home is ready for you to create your next chapter. PRICE REDUCED BY $40K! Seller is motivated to sell. Bring all offers. Preferred Lender is offering $3,500 credit towards rate buy-down! Come see it today!
| Elementary School | Middle School | High School |
|---|---|---|
| Unspecified Elementary School | Unspecified Middle School | Unspecified High School |
| Price History | |
|---|---|
| 7/7/2026 | Listed $499,970 |
| 7/16/2026 | 3$489,970 |
| 7/29/2026 | 1$485,265 |
| 8/3/2026 | 2$476,442 |
| 8/8/2026 | 2$470,560 |
| 8/14/2026 | 2$464,678 |
| 8/31/2026 | 2$459,100 |
| 9/23/2026 | 1$455,000 |
General Features
| Living Area | 2941 |
|---|---|
| Sewer | Public Sewer |
| Heating | Central,ENERGY STAR Qualified Equipment |
| Cooling | Central Air,ENERGY STAR Qualified Equipment |
| Appliances | Convection Microwave,Dishwasher,Disposal,Dryer,Electric Water Heater,Gas Cooktop,Gas Oven |
| Zoning | RA-40 |
| HOA Fee | 113 |
| Garage Spaces | 2 |
| Construction Materials | Fiber Cement,Stone Veneer |
| Year Built | 2022 |
| Levels | Two |
| Property Subtype | Single Family Residence |
| Parcel Number | 09-213-184 |
| Assoc Fee Paid Per | Monthly |
| County | Union |
| New Construction | No |
| Property Type | Residential |
| HOA | Yes |
| Subdivision Name | Simpson Farms |
| Garage Y/N | Yes |
| Full Baths | 3 |
| Directions | Take 74 to N Rocky River Rd. Turn East on Seacrest Shortcut Rd. Neighborhood is 2.4 miles down on left. Sign in yard. |
| High School | Unspecified |
| City | Monroe |
| Senior Community Y/N | No |
| Lot Size Units | Acres |
| Carport Y/N | No |
| Elementary School | Unspecified |
| Middle/Junior High School | Unspecified |
| Additional Parcels Y/N | No |
| Standard Status | Active |
| CAR_HOASubjectTo | Required |
| Construction Type | Site Built |
| Tax Assessed Value | 489100 |
Interior Features
| Basement (Y/N) | No |
|---|---|
| Fireplace Y/N | No |
| Above Grade Finished Area | 2941 |
| Laundry Features | Electric Dryer Hookup,Laundry Room,Upper Level,Washer Hookup |
| Total Bedrooms | 5 |
| Total Baths | 3 |
| SqFt Main | 1306 |
| SqFt Garage | 472 |
| SqFt Upper | 1635 |
| Bedroom | 1 |
Exterior Features
| Parking Features | Driveway,Attached Garage,Garage Door Opener,Garage Faces Front |
|---|---|
| Water Source | City |
| Lot Size Area | 0.16 |
| Foundation Details | Slab |
| Road Surface Type | Concrete,Paved |
| Road Responsibility | Publicly Maintained Road |
| Main Level Garage YN | Yes |
Amenities
- Foreclosure
- Views
- Short Sale
- New Construction
- Adult 55+
- Lease To Own
- No HOA Fees
- Furnished
- Primary On Main
- Air Conditioning
- Seller Finance
- Green
- Fixer Upper
- Horse
- Golf
- Fireplace
- Deck
- Garage
- Basement
- Pool
Property vs Single Family Average in 28110
Price
Year Built
Visits

 Copyright 2026 Triangle MLS, Inc. of North Carolina. All rights reserved.
The data relating to real estate for sale on this web site comes in part from the Triangle MLS, Inc. of North Carolina. Real estate listings held by brokerage firms other than Raya Homes are marked with the Broker Reciprocity logo and detailed information about them includes the name of the listing brokers. Brokers make an effort to deliver accurate information, but buyers should independently verify any information on which they will rely in a transaction. The listing broker shall not be responsible for any typographical errors, misinformation, or misprints, and they shall be held totally harmless from any damages arising from reliance upon this data. This data is provided exclusively for consumer's personal, noncommercial use.
Closed (sold) listings may have been listed and/or sold by a real estate firm other than the firm(s) featured on this website. Closed data is not available until the sale of the property is recorded in the MLS. Home sale data is not an appraisal, CMA, competitive or comparative market analysis, or home valuation of any property.
Listings marked with an icon are provided courtesy of the Triangle MLS, Inc. of North Carolina, Internet Data Exchange Database.
This site is monitored for scraping. Any use of listing data obtained from this web site, other than by a consumer looking to purchase real estate, is prohibited.
This data has been updated as of September 27, 2026 6:10 PM UTC
Copyright 2026 Triangle MLS, Inc. of North Carolina. All rights reserved.
The data relating to real estate for sale on this web site comes in part from the Triangle MLS, Inc. of North Carolina. Real estate listings held by brokerage firms other than Raya Homes are marked with the Broker Reciprocity logo and detailed information about them includes the name of the listing brokers. Brokers make an effort to deliver accurate information, but buyers should independently verify any information on which they will rely in a transaction. The listing broker shall not be responsible for any typographical errors, misinformation, or misprints, and they shall be held totally harmless from any damages arising from reliance upon this data. This data is provided exclusively for consumer's personal, noncommercial use.
Closed (sold) listings may have been listed and/or sold by a real estate firm other than the firm(s) featured on this website. Closed data is not available until the sale of the property is recorded in the MLS. Home sale data is not an appraisal, CMA, competitive or comparative market analysis, or home valuation of any property.
Listings marked with an icon are provided courtesy of the Triangle MLS, Inc. of North Carolina, Internet Data Exchange Database.
This site is monitored for scraping. Any use of listing data obtained from this web site, other than by a consumer looking to purchase real estate, is prohibited.
This data has been updated as of September 27, 2026 6:10 PM UTC
 © 2026 Triad MLS, Inc. All rights reserved. IDX information is provided exclusively for personal, non-commercial use, and may not be used for any purpose other than to identify prospective properties consumers may be interested in purchasing. Information is deemed reliable but not guaranteed. This site will be monitored for "scraping" and any use of search facilities of data on the site other than by potential buyers/sellers is prohibited. All Sale data is for informational purposes only and
