
Views - Golf Course - Primary on Main
Address
33 Banker Drive, Waynesville, NC
Price
$ 1,130,000
Property Attributes
- ID#4401413
- TypeSingle Family
- Listing Status Active
- CountyHAYWOOD
- CityWaynesville
- AreaHaywood County
- NeighborhoodLaurel Ridge Country Club
- Zip28786
- StylePost and Beam
- Year Built1998
- Price$ 1,130,000
- Bedrooms3
- Full Bathrooms3
- Half Bathrooms0
- Sqr Footage3214
- Lot Size1.33 Acres
Data Source:
Canopy MLS
Property Description
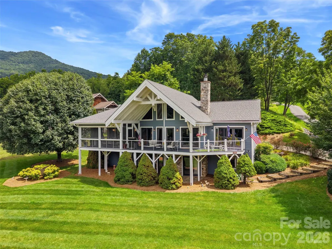
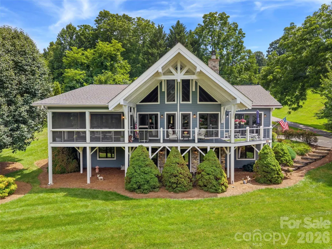
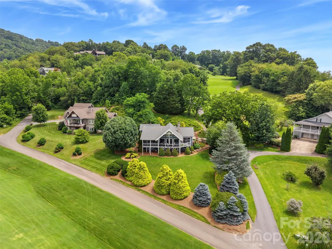
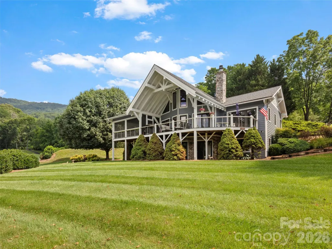
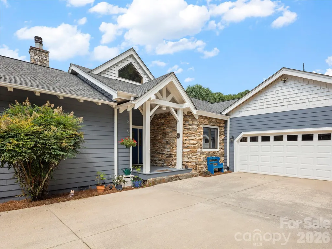
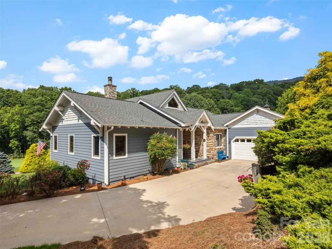
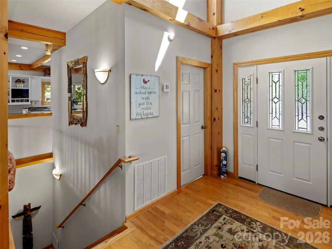
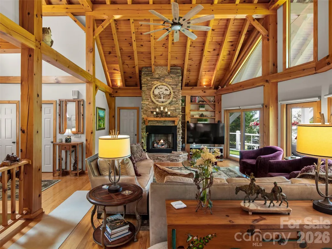
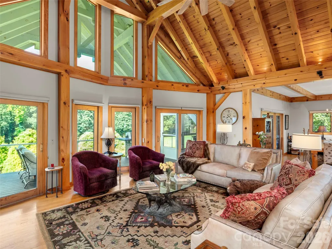
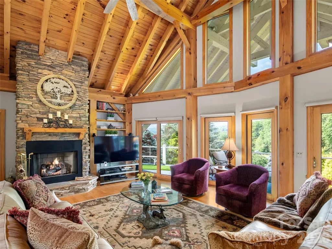
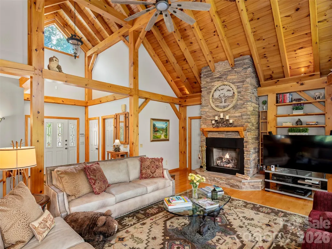
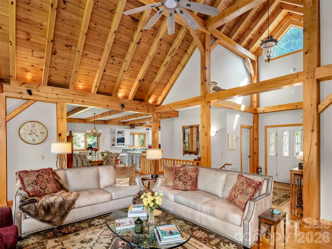
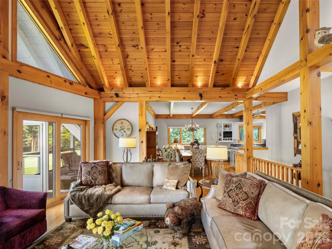
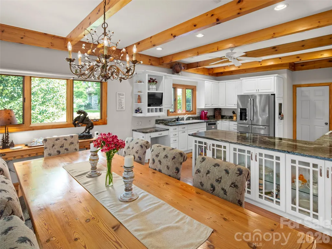
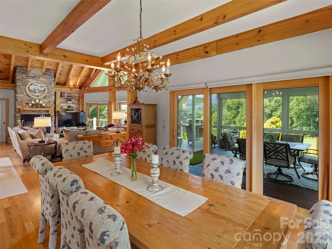
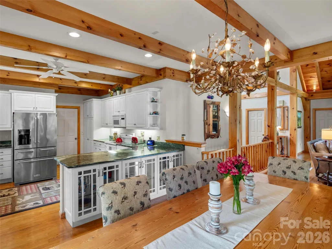
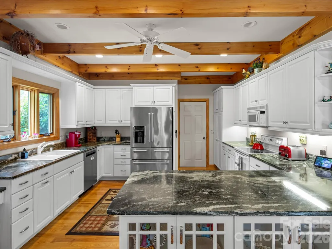
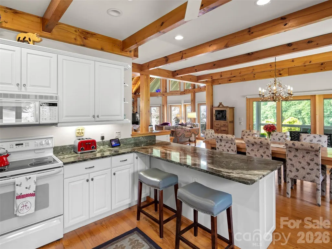
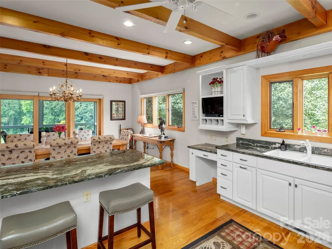
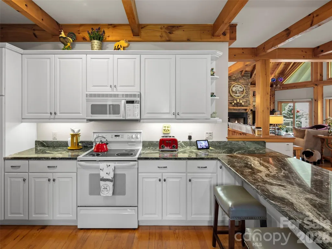
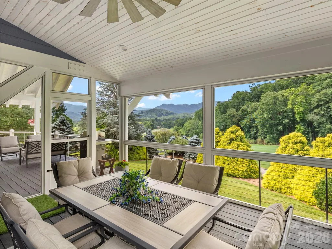
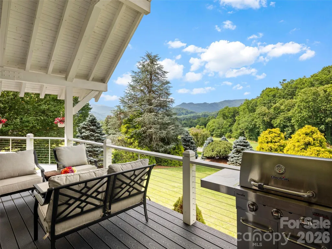
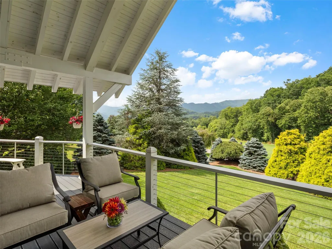
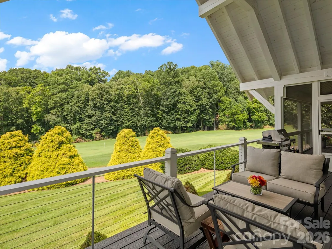
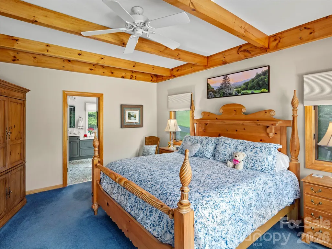
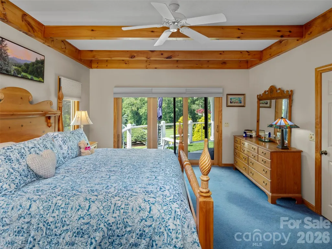
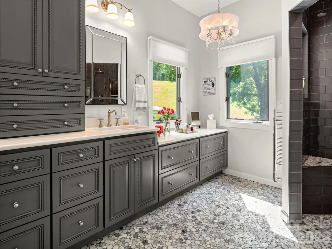
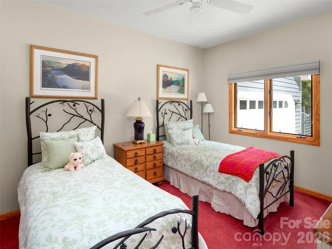
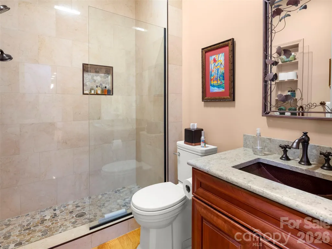
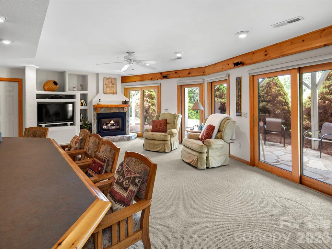
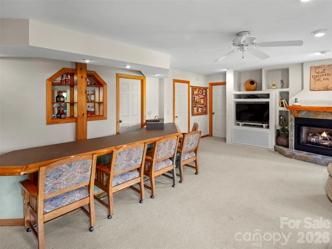
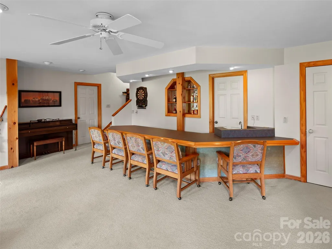
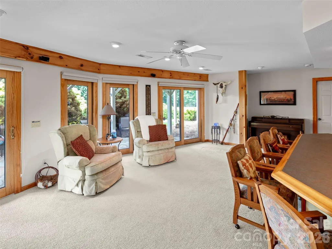
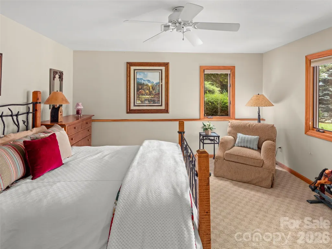
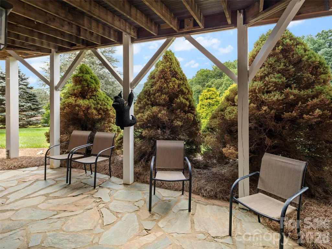
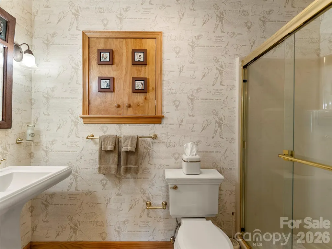
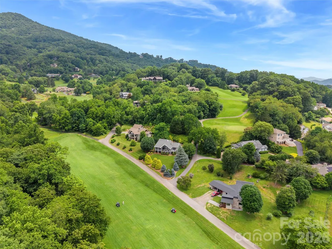
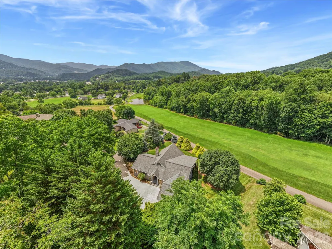
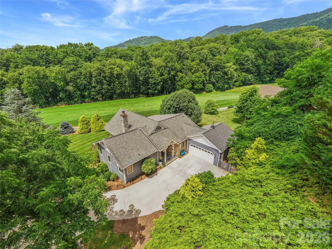
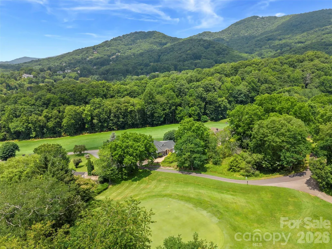
Wake up to year-round mountain views and the beauty of the 7th fairway at Laurel Ridge Country Club from this timeless post-and-beam retreat. Designed for effortless mountain living, the open floor plan showcases soaring vaulted ceilings, exposed beams, two inviting fireplaces, and walls of windows that bring the outdoors in. The functional kitchen flows seamlessly into the living and dining areas, creating the perfect setting for entertaining or everyday living. The main level offers the convenience of a spacious primary suite with a beautifully renovated spa-inspired bath featuring a zero-entry tile shower, decorative tile flooring, custom double vanity with quartz countertops, and a dedicated beauty station. Main-level garage access, a sizable corner lot, and easy entry add to the home's everyday comfort. Step outside to an extended deck and screened dining porch where you can relax, entertain, or simply enjoy the mountain scenery. Bose sound throughout the home enhances every gathering. Thoughtful updates include an architectural roof with gutter guards, a renovated foyer bath, exterior paint, a replacement garage door, updated kitchen hardware and lighting, stone coach lights, and a commercial-grade dehumidifier for added peace of mind. Offered fully furnished—including a golf cart—this move-in-ready home is just minutes from downtown Waynesville shopping, dining and endless outdoor recreation, making it the ideal full-time residence or mountain getaway.
| Elementary School | Middle School | High School |
|---|---|---|
| Hazelwood Elementary School | Waynesville Middle School | Tuscola High School |
| Price History | |
|---|---|
| 7/7/2026 | Listed $1,130,000 |
General Features
| Living Area | 3214 |
|---|---|
| Sewer | Public Sewer |
| Heating | Heat Pump |
| Cooling | Ceiling Fan(s),Heat Pump |
| Utilities | Cable Connected,Propane,Underground Utilities |
| Roof | Architectural Shingle |
| Appliances | Dishwasher,Electric Oven,Microwave,Refrigerator,Washer/Dryer |
| HOA Fee | 50 |
| Garage Spaces | 2 |
| Patio/Porch Features | Covered,Deck,Screened |
| Architectural Style | Post and Beam |
| Construction Materials | Fiber Cement |
| Year Built | 1998 |
| View | Long Range,Mountain(s),Year Round |
| Levels | One |
| Property Subtype | Single Family Residence |
| Parcel Number | 8605-56-9526 |
| Elevation | 2500 |
| Community Features | Golf |
| Assoc Fee Paid Per | Annually |
| County | Haywood |
| New Construction | No |
| Property Type | Residential |
| HOA | Yes |
| Subdivision Name | Laurel Ridge Country Club |
| Garage Y/N | Yes |
| Full Baths | 3 |
| Directions | I 40 W to Exit 27 onto Smoky Mtn. Expressway. Exit 100 and right onto Eagles Nest Rd. Take third right turn onto Reinertson Dr. Right on Banker Dr. Immediate left into driveway #33. |
| High School | Tuscola |
| City | Waynesville |
| Association Name | Laurel Ridge Country Club |
| Senior Community Y/N | No |
| Lot Size Units | Acres |
| Carport Y/N | No |
| Elementary School | Hazelwood |
| Middle/Junior High School | Waynesville |
| Additional Parcels Y/N | No |
| Virtual Tour | https://youtu.be/_BUDCxWrFlE |
| Standard Status | Active |
| CAR_HOASubjectTo | Required |
| Construction Type | Site Built |
| Tax Assessed Value | 510600 |
| Virtual Tour | https://youtu.be/_BUDCxWrFlE |
| Listing Terms | Cash,Conventional |
Interior Features
| Interior Amenities | Open Floorplan,Split Bedroom,Walk-In Closet(s) |
|---|---|
| Basement | Daylight,Finished,Walk-Out Access,Walk-Up Access |
| Flooring | Carpet,Tile,Wood |
| Fireplace Features | Family Room,Gas Log,Great Room |
| Basement (Y/N) | Yes |
| Window Features | Insulated Window(s) |
| Fireplace Y/N | Yes |
| Above Grade Finished Area | 2199 |
| Laundry Features | Laundry Room,Main Level |
| Total Bedrooms | 3 |
| Below Grade Finished Area | 1015 |
| Total Baths | 3 |
| SqFt Main | 2199 |
| Bedroom | 2 |
Exterior Features
| Parking Features | Driveway,Attached Garage |
|---|---|
| Lot Features | Corner Lot,On Golf Course,Paved,Rolling Slope,Sloped,Views |
| Water Source | City |
| Lot Size Area | 1.33 |
| Foundation Details | Basement |
| Road Surface Type | Concrete,Paved |
| Door Features | French Doors |
| Other Equipment | Fuel Tank - Leased |
| Road Responsibility | Private Maintained Road |
| Main Level Garage YN | Yes |
Amenities
- Foreclosure
- Views
- Short Sale
- New Construction
- Adult 55+
- Lease To Own
- No HOA Fees
- Furnished
- Primary On Main
- Air Conditioning
- Seller Finance
- Green
- Fixer Upper
- Horse
- Golf
- Fireplace
- Deck
- Garage
- Basement
- Pool
Property vs Single Family Average in 28786
Price
Year Built
Visits

 Copyright 2026 Triangle MLS, Inc. of North Carolina. All rights reserved.
The data relating to real estate for sale on this web site comes in part from the Triangle MLS, Inc. of North Carolina. Real estate listings held by brokerage firms other than Raya Homes are marked with the Broker Reciprocity logo and detailed information about them includes the name of the listing brokers. Brokers make an effort to deliver accurate information, but buyers should independently verify any information on which they will rely in a transaction. The listing broker shall not be responsible for any typographical errors, misinformation, or misprints, and they shall be held totally harmless from any damages arising from reliance upon this data. This data is provided exclusively for consumer's personal, noncommercial use.
Closed (sold) listings may have been listed and/or sold by a real estate firm other than the firm(s) featured on this website. Closed data is not available until the sale of the property is recorded in the MLS. Home sale data is not an appraisal, CMA, competitive or comparative market analysis, or home valuation of any property.
Listings marked with an icon are provided courtesy of the Triangle MLS, Inc. of North Carolina, Internet Data Exchange Database.
This site is monitored for scraping. Any use of listing data obtained from this web site, other than by a consumer looking to purchase real estate, is prohibited.
This data has been updated as of September 28, 2026 11:30 AM UTC
Copyright 2026 Triangle MLS, Inc. of North Carolina. All rights reserved.
The data relating to real estate for sale on this web site comes in part from the Triangle MLS, Inc. of North Carolina. Real estate listings held by brokerage firms other than Raya Homes are marked with the Broker Reciprocity logo and detailed information about them includes the name of the listing brokers. Brokers make an effort to deliver accurate information, but buyers should independently verify any information on which they will rely in a transaction. The listing broker shall not be responsible for any typographical errors, misinformation, or misprints, and they shall be held totally harmless from any damages arising from reliance upon this data. This data is provided exclusively for consumer's personal, noncommercial use.
Closed (sold) listings may have been listed and/or sold by a real estate firm other than the firm(s) featured on this website. Closed data is not available until the sale of the property is recorded in the MLS. Home sale data is not an appraisal, CMA, competitive or comparative market analysis, or home valuation of any property.
Listings marked with an icon are provided courtesy of the Triangle MLS, Inc. of North Carolina, Internet Data Exchange Database.
This site is monitored for scraping. Any use of listing data obtained from this web site, other than by a consumer looking to purchase real estate, is prohibited.
This data has been updated as of September 28, 2026 11:30 AM UTC
 © 2026 Triad MLS, Inc. All rights reserved. IDX information is provided exclusively for personal, non-commercial use, and may not be used for any purpose other than to identify prospective properties consumers may be interested in purchasing. Information is deemed reliable but not guaranteed. This site will be monitored for "scraping" and any use of search facilities of data on the site other than by potential buyers/sellers is prohibited. All Sale data is for informational purposes only and
