
Views
Address
158 Elderberry Circle, Boone, NC
Price
$ 1,947,000
Property Attributes
- ID#4407222
- TypeSingle Family
- Listing Status Active
- CountyWATAUGA
- CityBoone
- AreaWatauga County
- NeighborhoodBlue Ridge Mountain Club
- Zip28607
- StyleContemporary
- Year Built2020
- Price$ 1,947,000
- Bedrooms4
- Full Bathrooms4
- Half Bathrooms1
- Sqr Footage2629
- Lot Size0.09 Acres
Data Source:
Canopy MLS
Property Description
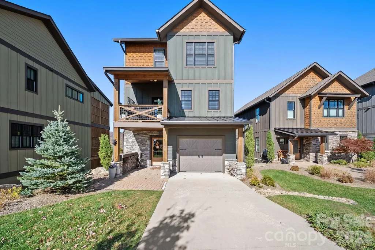
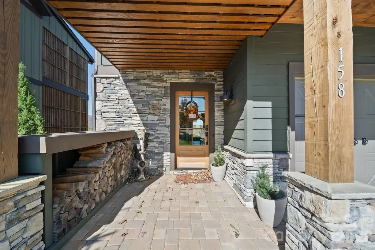
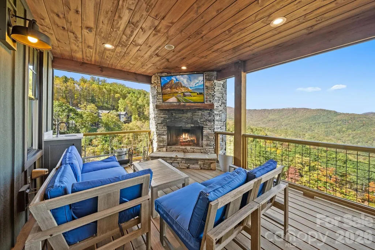
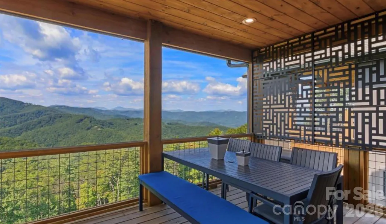
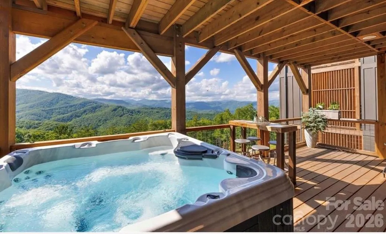
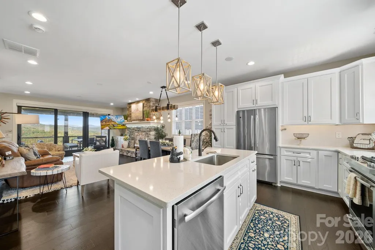
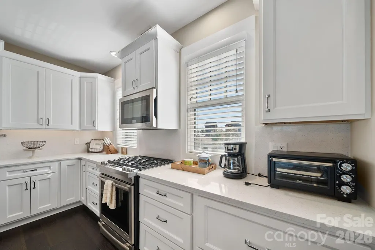
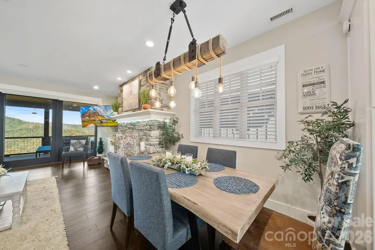
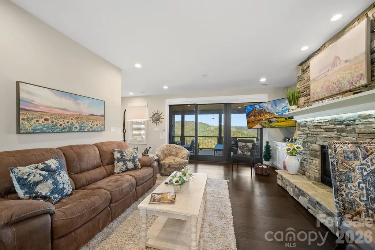
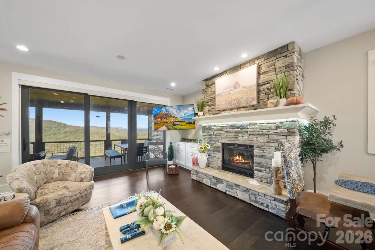
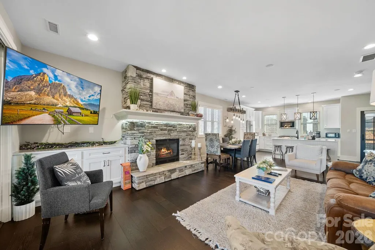
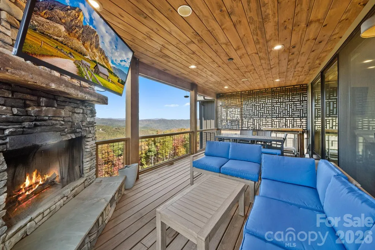
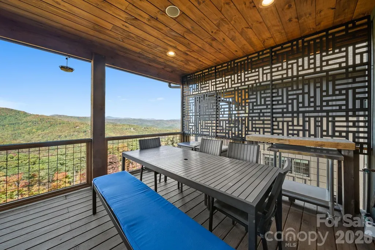
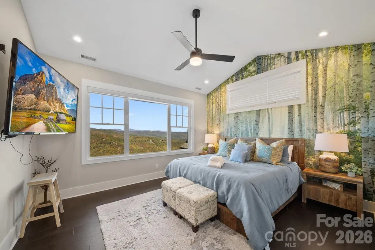
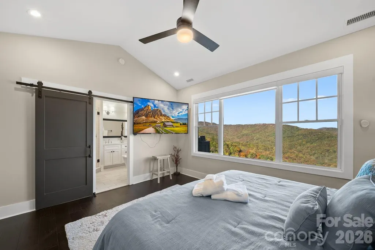
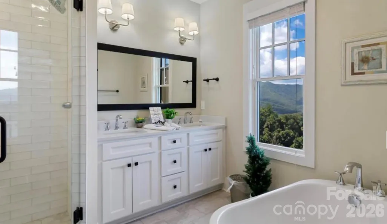
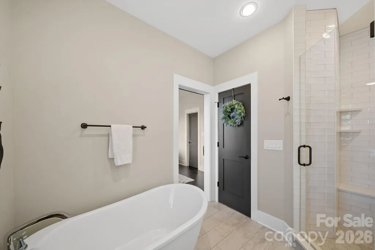
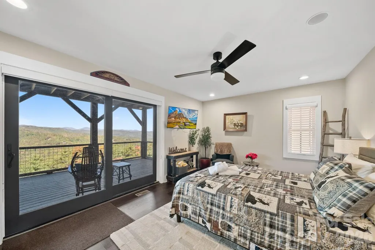
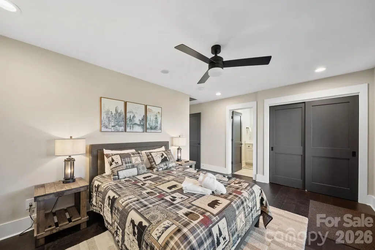
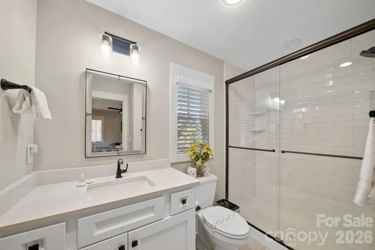
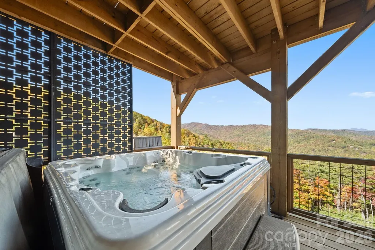
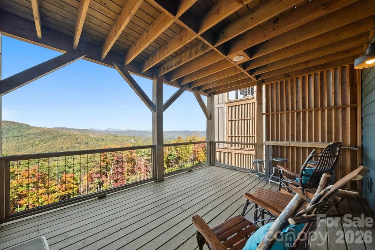
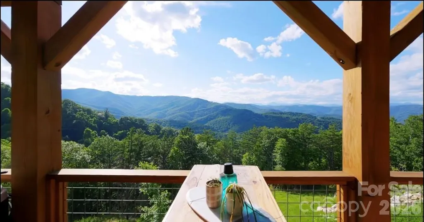
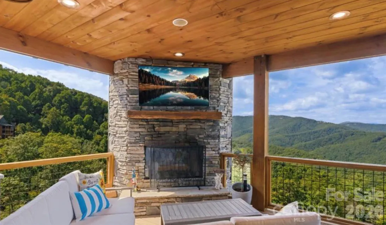
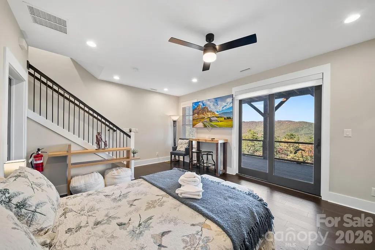
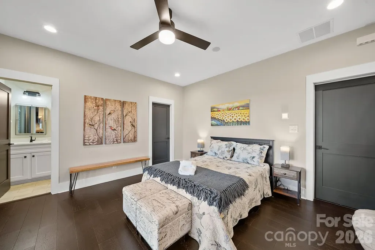
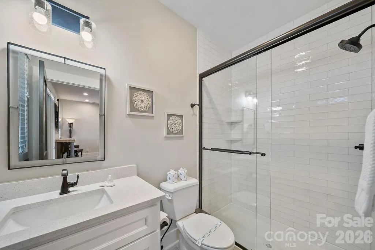
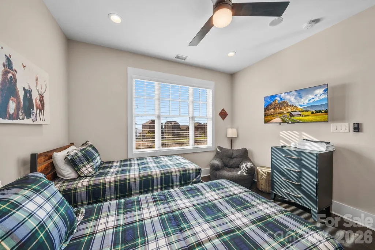
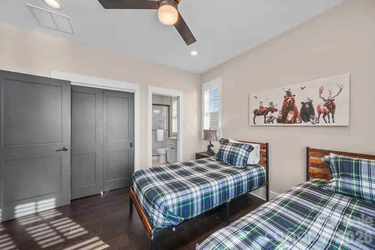
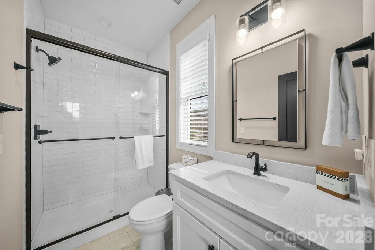
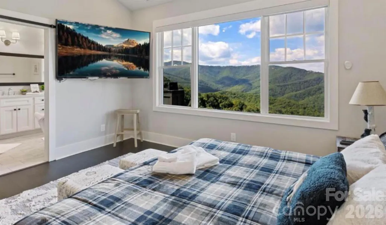
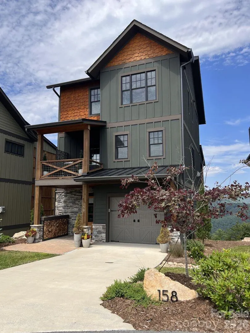
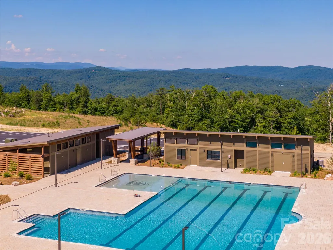
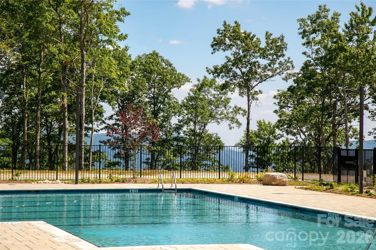
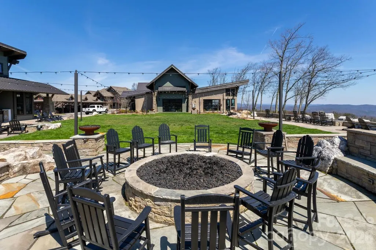
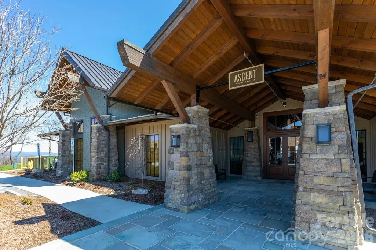
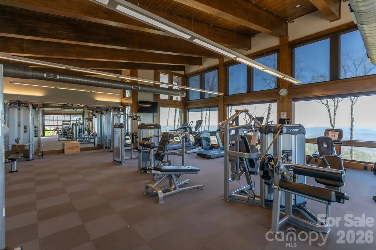
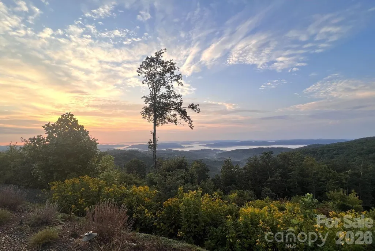
Perched in the coveted Lookout Ridge neighborhood of Blue Ridge Mountain Club, this four-bedroom, four-and-a-half-bath residence pairs long-range sunset views with immediate proximity to the community's primary amenities. Positioned just steps from the Village at Watson Gap, offering effortless access to the Jasper House and Lookout Grill for dining, Ascent Wellness & Fitness Center, and communal parkland and firepit. Designed to balance high-capacity entertaining with individual suite retreats, the home’s multi-level floor plan is serviced by an internal elevator, offering seamless accessibility throughout. The main living level features an open-concept great room anchored by a floor-to-ceiling stone gas fireplace, rich finishes, and a modern kitchen complemented by a custom coffee and cocktail bar. Sliding glass doors open to a wide covered deck featuring an outdoor wood-burning stone fireplace, creating an elevated setting for dining against a backdrop of layered mountain peaks. Each of the first 3 levels of the home extend outward to their own covered deck, maximizing the view corridor. En-suite accommodations are thoughtfully distributed across the home, including a primary suite on the top level with panoramic mountain views, a main-entry queen en-suite with direct access to a five-seater hot tub, and a lower-level en-suite featuring a separate entrance via exterior stone steps. Beyond the home, ownership includes access to Blue Ridge Mountain Club's 6,000 acres of preserved land, featuring 50+ miles of hiking and ATV trails, trout streams, pickleball courts and the new mountainside pool at The Meadows. Complete with a garage wired for electric vehicle charging and offered fully furnished with minimal personal exclusions, this turnkey residence represents a rare combination of luxury, location, and proven rental capability in one of the High Country’s premier gated communities.
| Elementary School | Middle School | High School |
|---|---|---|
| Parkway Elementary School | Unspecified Middle School | Watauga High School |
| Price History | |
|---|---|
| 7/24/2026 | Listed $1,947,000 |
General Features
| Living Area | 2629 |
|---|---|
| Sewer | Private Sewer,Shared Septic |
| Heating | Central,Electric,Forced Air |
| Cooling | Central Air,Electric |
| Utilities | Fiber Optics |
| Roof | Architectural Shingle,Metal |
| Appliances | Dishwasher,Disposal,Gas Range,Microwave,Refrigerator |
| HOA Fee | 2987 |
| Garage Spaces | 1 |
| Patio/Porch Features | Covered,Deck |
| Architectural Style | Contemporary |
| Construction Materials | Cedar Shake,Hardboard Siding,Stone,Wood |
| Exclusions | Light fixture above dining table does not convey,will be replaced |
| Year Built | 2020 |
| View | Long Range,Mountain(s),Year Round |
| Levels | Three |
| Property Subtype | Single Family Residence |
| Parcel Number | 2848-66-5944-000 |
| Elevation | 3000 |
| Community Features | Clubhouse,Fitness Center,Game Court,Gated,Outdoor Pool,Pickleball,Picnic Area,Recreation Area,Sidewalks,Sport Court,Walking Trails,Other |
| Assoc Fee Paid Per | Quarterly |
| County | Watauga |
| New Construction | No |
| Property Type | Residential |
| HOA | Yes |
| Subdivision Name | Blue Ridge Mountain Club |
| Garage Y/N | Yes |
| Full Baths | 4 |
| Directions | From HWY 321,turn onto Aho Rd & follow until you get to the Blue Ridge Parkway,turn right and then immediately left onto Sampson Rd for 1.1mi. Turn left onto State View Rd,follow until you se the gat |
| High School | Watauga |
| City | Boone |
| Association Name | Blue Ridge Mountain Club POA |
| Senior Community Y/N | No |
| Lot Size Units | Acres |
| Carport Y/N | No |
| Elementary School | Parkway |
| Middle/Junior High School | Unspecified |
| Additional Parcels Y/N | No |
| Standard Status | Active |
| CAR_HOASubjectTo | Required |
| Construction Type | Site Built |
| Restrictions | Architectural Review,Manufactured Home Not Allowed,Modular Not Allowed,Short Term Rental Allowed |
| Tax Assessed Value | 980300 |
| Listing Terms | Cash,Conventional |
Interior Features
| Interior Amenities | Central Vacuum,Elevator,Hot Tub,Kitchen Island,Open Floorplan,Storage |
|---|---|
| Basement | Daylight,Exterior Entry,Finished,Interior Entry,Storage Space,Walk-Out Access |
| Flooring | Tile,Wood |
| Fireplace Features | Gas Log,Great Room,Outside,Wood Burning |
| Basement (Y/N) | Yes |
| Fireplace Y/N | Yes |
| Above Grade Finished Area | 2233 |
| Half Baths | 1 |
| Laundry Features | Inside,Third Level |
| Total Bedrooms | 4 |
| Below Grade Finished Area | 396 |
| Total Baths | 5 |
| SqFt Main | 567 |
| SqFt Garage | 309 |
| SqFt Upper | 835 |
| Bedroom | 1 |
Exterior Features
| Exterior Amenities | Above Ground Hot Tub / Spa |
|---|---|
| Parking Features | Driveway,Attached Garage |
| Lot Features | Views |
| Water Source | Community Well |
| Lot Size Area | 0.09 |
| Foundation Details | Basement |
| Road Surface Type | Concrete,Paved |
| Road Responsibility | Private Maintained Road |
| Main Level Garage YN | Yes |
Amenities
- Foreclosure
- Views
- Short Sale
- New Construction
- Adult 55+
- Lease To Own
- No HOA Fees
- Furnished
- Primary On Main
- Air Conditioning
- Seller Finance
- Green
- Fixer Upper
- Horse
- Golf
- Fireplace
- Deck
- Garage
- Basement
- Pool
Property vs Single Family Average in 28607
Price
Year Built
Visits
 Copyright 2026 Triangle MLS, Inc. of North Carolina. All rights reserved.
The data relating to real estate for sale on this web site comes in part from the Triangle MLS, Inc. of North Carolina. Real estate listings held by brokerage firms other than Raya Homes are marked with the Broker Reciprocity logo and detailed information about them includes the name of the listing brokers. Brokers make an effort to deliver accurate information, but buyers should independently verify any information on which they will rely in a transaction. The listing broker shall not be responsible for any typographical errors, misinformation, or misprints, and they shall be held totally harmless from any damages arising from reliance upon this data. This data is provided exclusively for consumer's personal, noncommercial use.
Closed (sold) listings may have been listed and/or sold by a real estate firm other than the firm(s) featured on this website. Closed data is not available until the sale of the property is recorded in the MLS. Home sale data is not an appraisal, CMA, competitive or comparative market analysis, or home valuation of any property.
Listings marked with an icon are provided courtesy of the Triangle MLS, Inc. of North Carolina, Internet Data Exchange Database.
This site is monitored for scraping. Any use of listing data obtained from this web site, other than by a consumer looking to purchase real estate, is prohibited.
This data has been updated as of September 25, 2026 11:26 PM UTC
Copyright 2026 Triangle MLS, Inc. of North Carolina. All rights reserved.
The data relating to real estate for sale on this web site comes in part from the Triangle MLS, Inc. of North Carolina. Real estate listings held by brokerage firms other than Raya Homes are marked with the Broker Reciprocity logo and detailed information about them includes the name of the listing brokers. Brokers make an effort to deliver accurate information, but buyers should independently verify any information on which they will rely in a transaction. The listing broker shall not be responsible for any typographical errors, misinformation, or misprints, and they shall be held totally harmless from any damages arising from reliance upon this data. This data is provided exclusively for consumer's personal, noncommercial use.
Closed (sold) listings may have been listed and/or sold by a real estate firm other than the firm(s) featured on this website. Closed data is not available until the sale of the property is recorded in the MLS. Home sale data is not an appraisal, CMA, competitive or comparative market analysis, or home valuation of any property.
Listings marked with an icon are provided courtesy of the Triangle MLS, Inc. of North Carolina, Internet Data Exchange Database.
This site is monitored for scraping. Any use of listing data obtained from this web site, other than by a consumer looking to purchase real estate, is prohibited.
This data has been updated as of September 25, 2026 11:26 PM UTC
 Canopy MLS® Copyright ©2026 All rights reserved.
 © 2026 Triad MLS, Inc. All rights reserved. IDX information is provided exclusively for personal, non-commercial use, and may not be used for any purpose other than to identify prospective properties consumers may be interested in purchasing. Information is deemed reliable but not guaranteed. This site will be monitored for "scraping" and any use of search facilities of data on the site other than by potential buyers/sellers is prohibited. All Sale data is for informational purposes only and
