
New Construction - Primary on Main
Address
2555 Polo Lane, Maiden, NC
Price
$ 569,000
Property Attributes
- ID#4407994
- TypeSingle Family
- Listing Status Active
- CountyCATAWBA
- CityMaiden
- AreaCatawba County
- NeighborhoodThe Paddocks
- Zip28650
- StyleFarmhouse,Ranch
- Year Built2027
- Price$ 569,000
- Bedrooms3
- Full Bathrooms2
- Half Bathrooms1
- Sqr Footage1890
- Lot Size0.58 Acres
Data Source:
Canopy MLS
Property Description
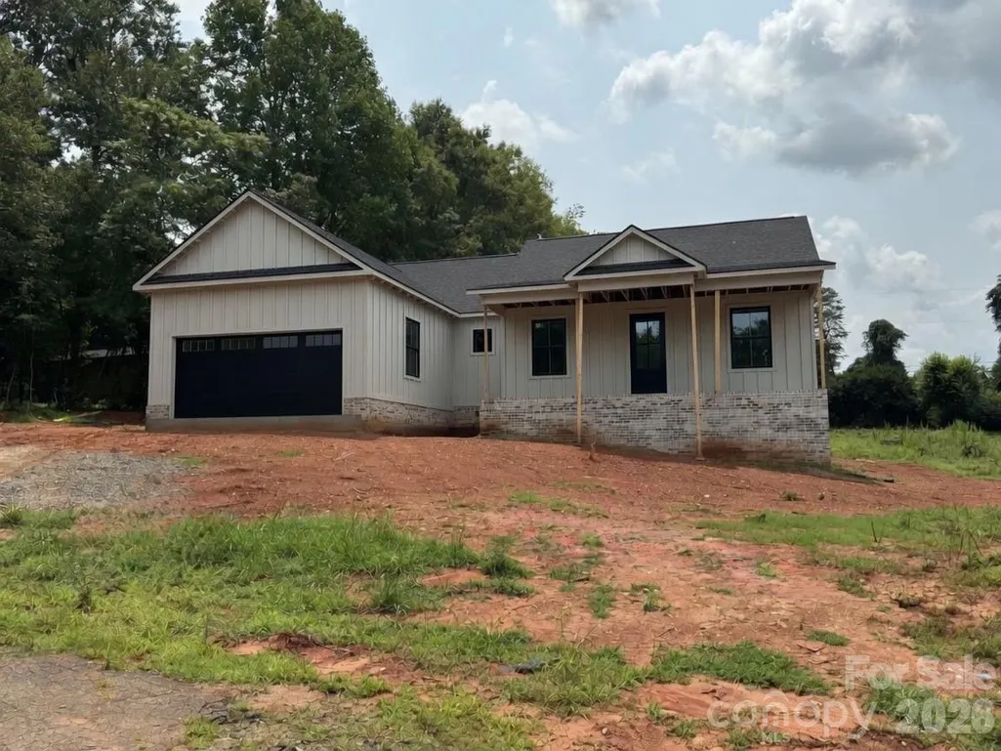
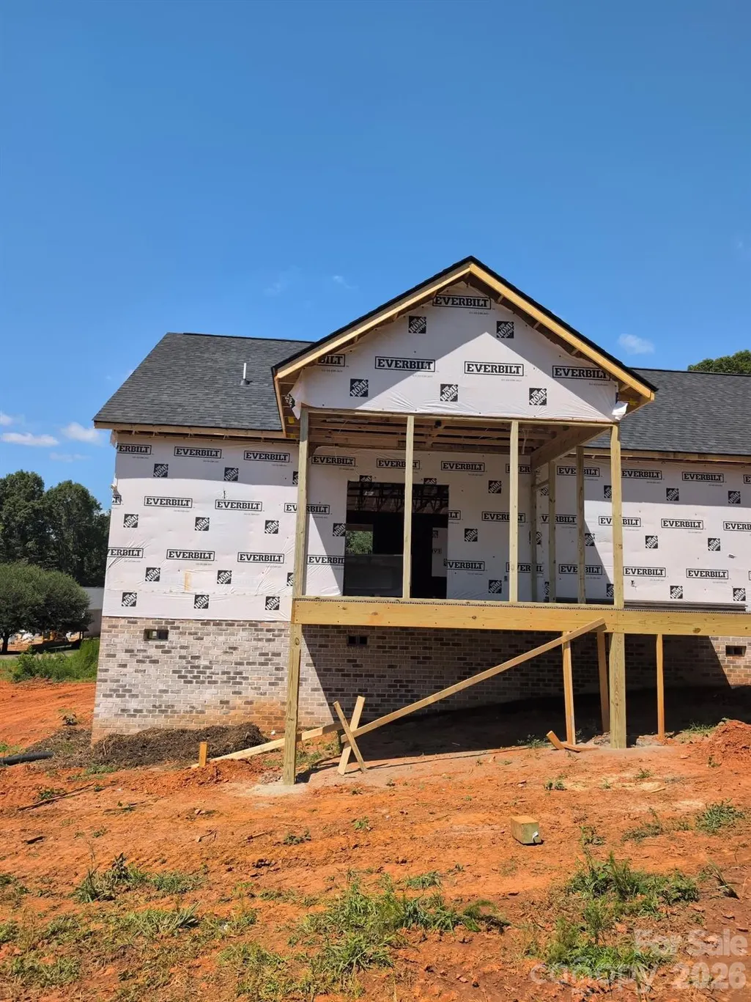
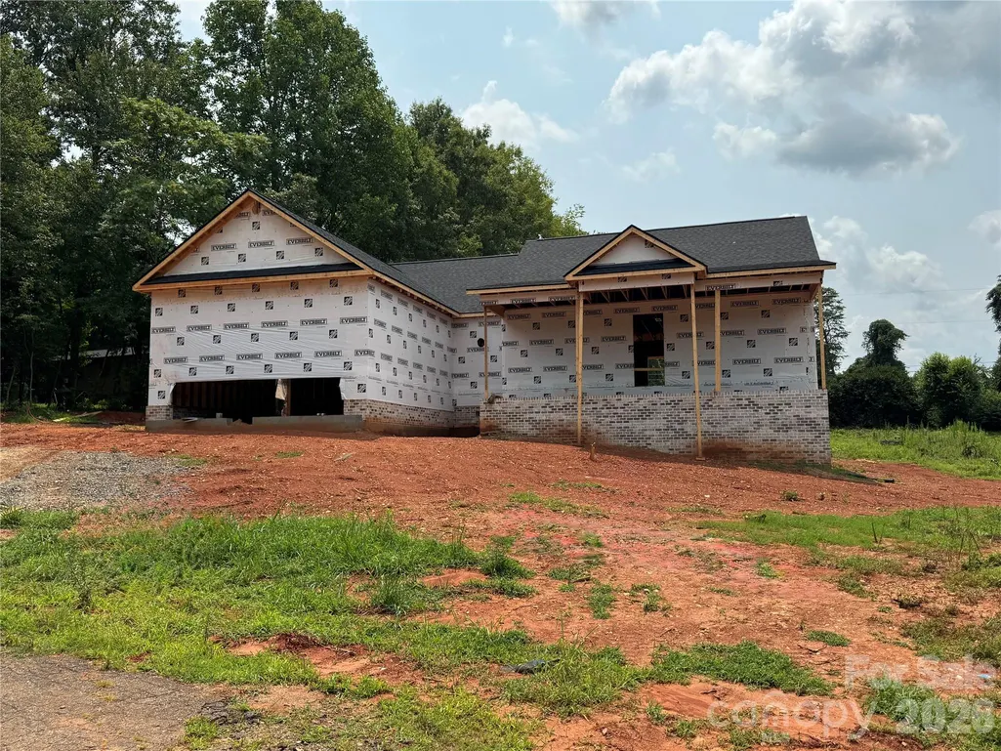
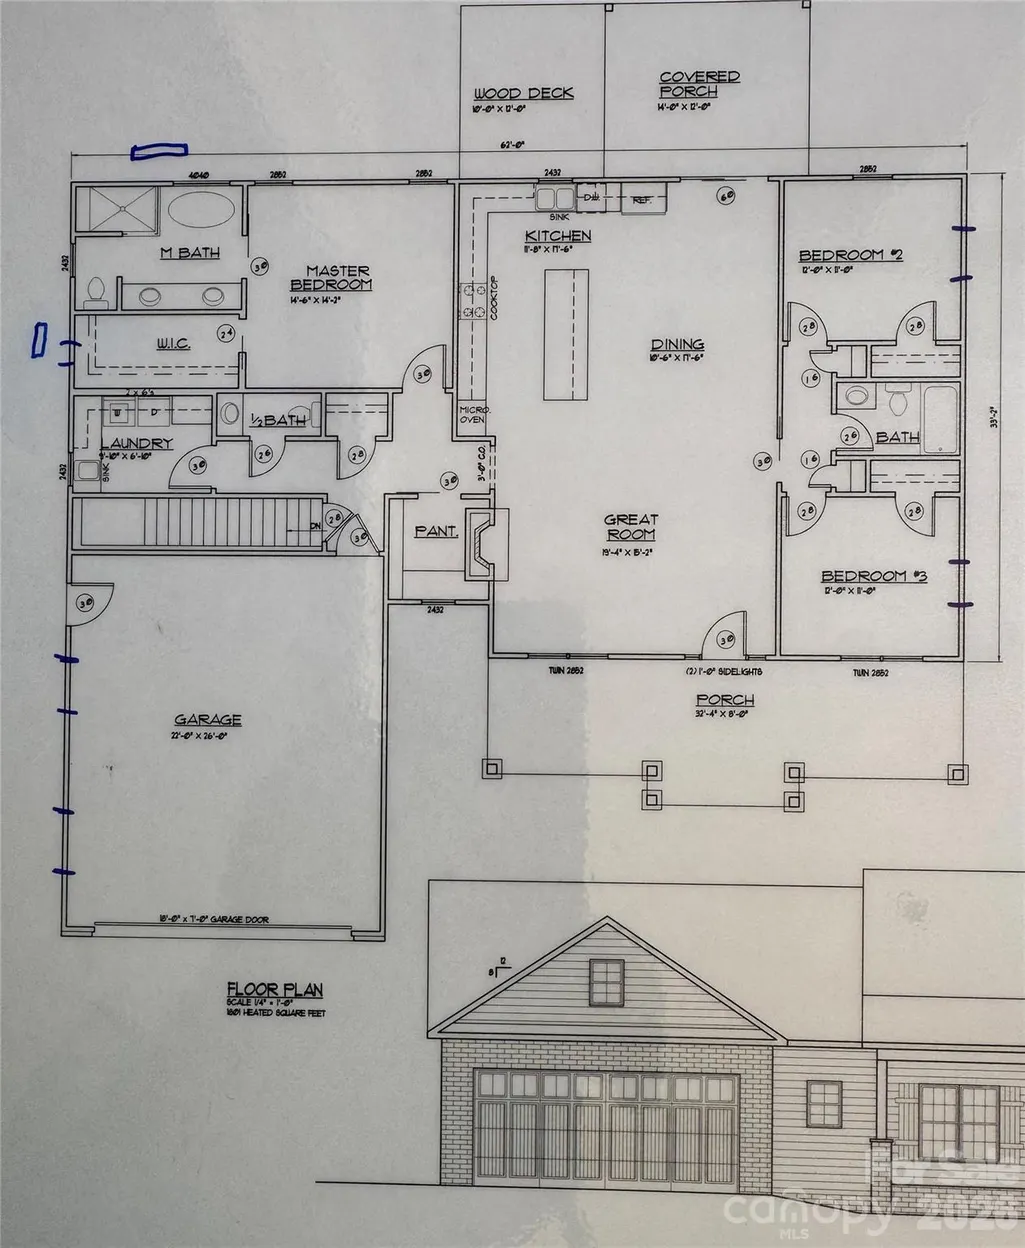
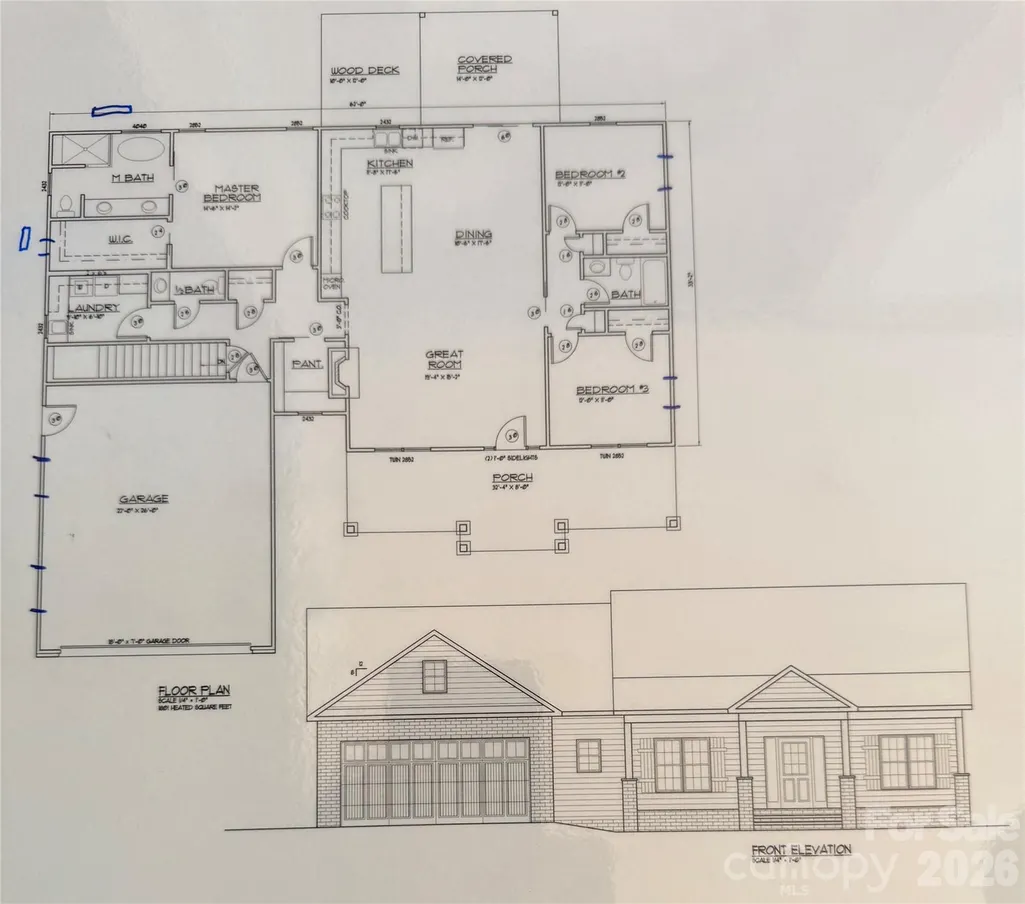
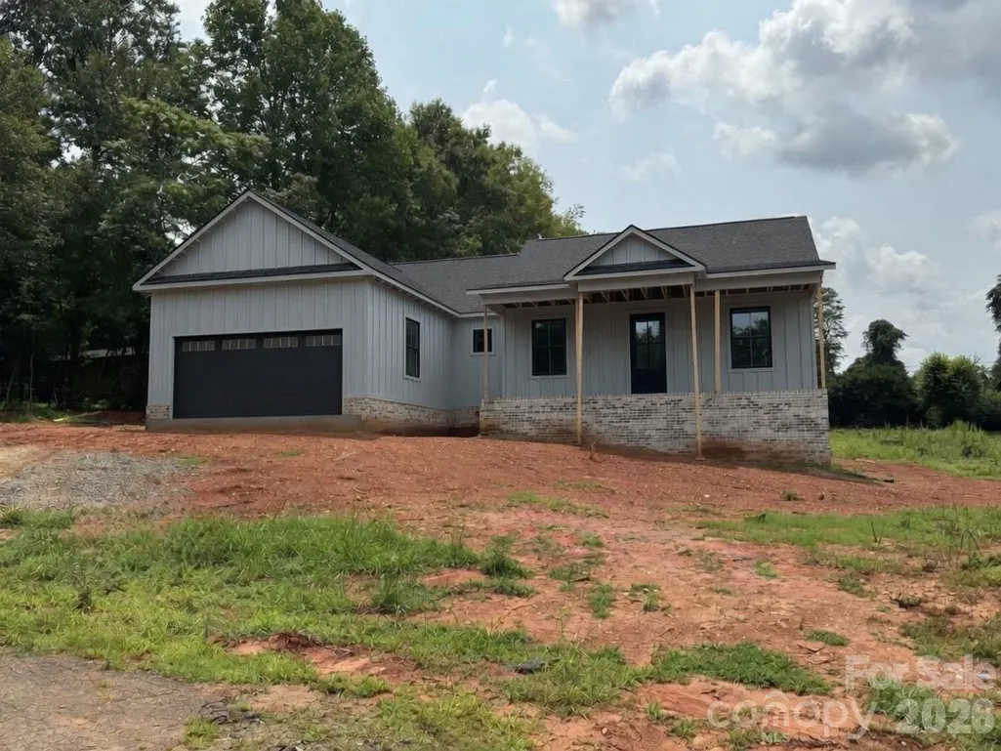
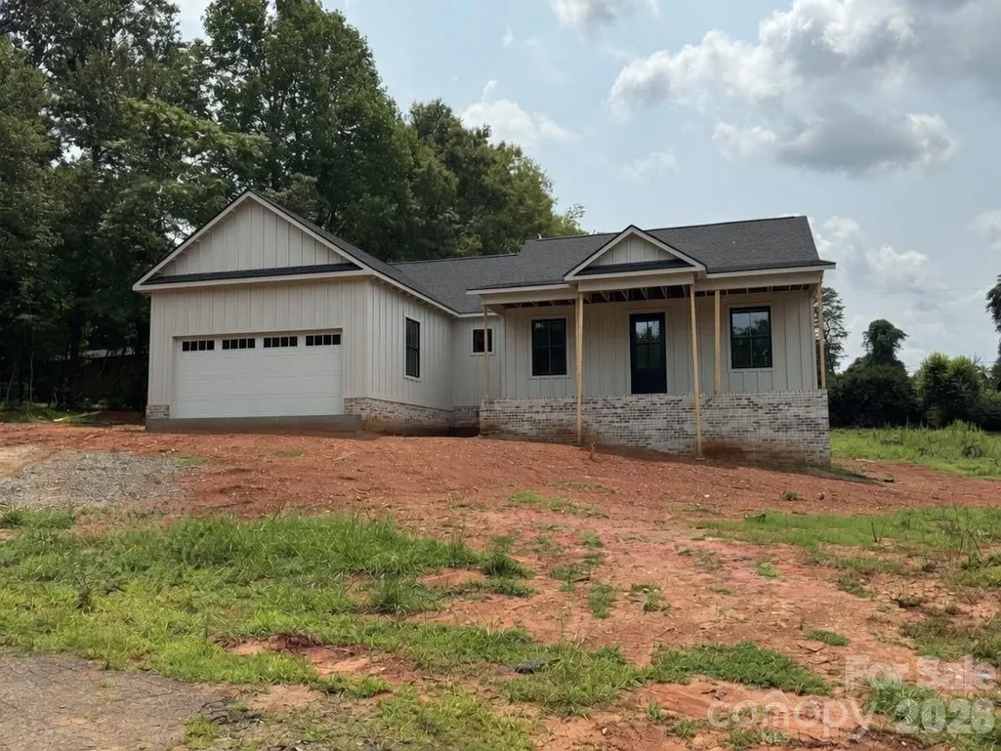
Enjoy private living without the constraints of an HOA in this custom-built 3-bedroom, 2.5-bath home, nestled on a quiet cul-de-sac in an established community of mostly newer homes. Step inside to a wide-open floor plan designed for comfortable everyday living and effortless entertaining. The spacious living room features a striking 72-inch ceiling fan and a cozy gas fireplace, flowing seamlessly into the expansive kitchen. Here you’ll find a generous 10-foot island ideal for gathering and extra seating, all quartz countertops, soft-close custom cabinets and drawers built specifically for this home, a vented hood that exhausts outside over the gas cooktop, wall oven, wall convection microwave, and a large workstation sink. Personally selected finishes throughout create a polished, move-in-ready feel. The primary suite is a true retreat, complete with tray ceilings, an expanded walk-in closet with wooden shelving, dual vanity, private water closet, tiled shower, and a standalone garden tub. A half bath with quartz countertop is conveniently placed in the main living area, while the large laundry room offers quartz counter space, soft-close cabinetry, and a sink. Ceiling fans in every bedroom and two on the inviting front porch add to the comfort. Additional highlights include an expanded two-car garage with extra-tall ceilings, upgraded garage door with windows and MyQ opener, approximately 950-square-foot unfinished basement/Tall space with exterior access, expanded window package, and durable luxury vinyl plank (LifeProof) flooring throughout with tile in the bathrooms. Outside, enjoy board-and-batten vertical siding, black-framed windows, Casablanca upgraded brick foundation, TAMKO upgraded shingles, and an upgraded exterior light package with soffit lighting that beautifully illuminates the home at night. Large concrete driveway for generous parking. The fully screened-in back covered deck features Trex flooring and a ceiling fan—ideal for year-round outdoor living. Conveniently located near downtown Lincolnton with easy access to Highway 321. County water and a 2/10 builder’s warranty complete the package. Buyers still have time to personalize exterior color, interior paint, flooring, cabinet color, countertop color, and select other finishes through OCTOBER 31. January 2027 Projected completion Owner is a licensed real estate agent. Professional measurements after drywall
| Elementary School | Middle School | High School |
|---|---|---|
| Maiden Elementary School | Maiden Middle School | Maiden High School |
| Price History | |
|---|---|
| 7/31/2026 | Listed $569,000 |
General Features
| Living Area | 1890 |
|---|---|
| Sewer | Septic Installed |
| Heating | Central,Electric,Heat Pump |
| Cooling | Ceiling Fan(s),Central Air |
| Utilities | Cable Available,Electricity Connected,Underground Power Lines,Underground Utilities |
| Roof | Architectural Shingle |
| Appliances | Convection Microwave,Dishwasher,Disposal,Electric Water Heater,ENERGY STAR Qualified Dishwasher,ENERGY STAR Qualified Refrigerator,Exhaust Hood,Gas Cooktop,Microwave,Plumbed For Ice Maker,Refrigerato |
| Development Status | Under Construction |
| Garage Spaces | 2 |
| Patio/Porch Features | Covered,Deck,Screened |
| Architectural Style | Farmhouse,Ranch |
| Security Features | Carbon Monoxide Detector(s),Smoke Detector(s) |
| Construction Materials | Brick Partial,Fiber Cement |
| Year Built | 2027 |
| Levels | One |
| Property Subtype | Single Family Residence |
| Parcel Number | 362704533483 |
| Waterfront Features | None |
| County | Catawba |
| New Construction | Yes |
| Property Type | Residential |
| HOA | No |
| Subdivision Name | The Paddocks |
| Garage Y/N | Yes |
| Full Baths | 2 |
| High School | Maiden |
| City | Maiden |
| Senior Community Y/N | No |
| Open Parking Spaces | 4 |
| Lot Size Units | Acres |
| Carport Y/N | No |
| Elementary School | Maiden |
| Middle/Junior High School | Maiden |
| Additional Parcels Y/N | No |
| Builder Name | Z Varner |
| Standard Status | Active |
| CAR_HOASubjectTo | None |
| Construction Type | Site Built |
| Restrictions | Deed |
| Tax Assessed Value | 24900 |
| Listing Terms | Cash,Construction Perm Loan,Conventional,FHA,USDA Loan,VA Loan |
Interior Features
| Interior Amenities | Attic Other,Garden Tub,Kitchen Island,Open Floorplan,Pantry,Split Bedroom,Storage,Walk-In Closet(s) |
|---|---|
| Basement | Exterior Entry,Partially Finished,Walk-Out Access |
| Flooring | Tile,Vinyl |
| Fireplace Features | Gas Unvented,Living Room,Propane |
| Basement (Y/N) | Yes |
| Window Features | Insulated Window(s) |
| Fireplace Y/N | Yes |
| Above Grade Finished Area | 1890 |
| Half Baths | 1 |
| Laundry Features | Electric Dryer Hookup,Utility Room,Laundry Room,Main Level,Sink,Washer Hookup |
| Total Bedrooms | 3 |
| Total Baths | 3 |
| SqFt Main | 1890 |
| Bedroom | 3 |
Exterior Features
| Fencing | Back Yard,Privacy,Wood |
|---|---|
| Parking Features | Driveway,Garage Door Opener,Garage Faces Front,RV Access/Parking |
| Lot Features | Cleared,Cul-De-Sac,Private |
| Water Source | County Water |
| Lot Size Area | 0.58 |
| Foundation Details | Basement,Crawl Space |
| Road Surface Type | Concrete,Paved |
| Other Parking | Nice wide concrete driveway |
| Door Features | French Doors,Insulated Door(s) |
| Road Responsibility | Private Maintained Road |
| Main Level Garage YN | Yes |
Amenities
- Foreclosure
- Views
- Short Sale
- New Construction
- Adult 55+
- Lease To Own
- No HOA Fees
- Furnished
- Primary On Main
- Air Conditioning
- Seller Finance
- Green
- Fixer Upper
- Horse
- Golf
- Fireplace
- Deck
- Garage
- Basement
- Pool
Property vs Single Family Average in 28650
Price
Year Built
Visits

 Copyright 2026 Triangle MLS, Inc. of North Carolina. All rights reserved.
The data relating to real estate for sale on this web site comes in part from the Triangle MLS, Inc. of North Carolina. Real estate listings held by brokerage firms other than Raya Homes are marked with the Broker Reciprocity logo and detailed information about them includes the name of the listing brokers. Brokers make an effort to deliver accurate information, but buyers should independently verify any information on which they will rely in a transaction. The listing broker shall not be responsible for any typographical errors, misinformation, or misprints, and they shall be held totally harmless from any damages arising from reliance upon this data. This data is provided exclusively for consumer's personal, noncommercial use.
Closed (sold) listings may have been listed and/or sold by a real estate firm other than the firm(s) featured on this website. Closed data is not available until the sale of the property is recorded in the MLS. Home sale data is not an appraisal, CMA, competitive or comparative market analysis, or home valuation of any property.
Listings marked with an icon are provided courtesy of the Triangle MLS, Inc. of North Carolina, Internet Data Exchange Database.
This site is monitored for scraping. Any use of listing data obtained from this web site, other than by a consumer looking to purchase real estate, is prohibited.
This data has been updated as of September 28, 2026 11:30 AM UTC
Copyright 2026 Triangle MLS, Inc. of North Carolina. All rights reserved.
The data relating to real estate for sale on this web site comes in part from the Triangle MLS, Inc. of North Carolina. Real estate listings held by brokerage firms other than Raya Homes are marked with the Broker Reciprocity logo and detailed information about them includes the name of the listing brokers. Brokers make an effort to deliver accurate information, but buyers should independently verify any information on which they will rely in a transaction. The listing broker shall not be responsible for any typographical errors, misinformation, or misprints, and they shall be held totally harmless from any damages arising from reliance upon this data. This data is provided exclusively for consumer's personal, noncommercial use.
Closed (sold) listings may have been listed and/or sold by a real estate firm other than the firm(s) featured on this website. Closed data is not available until the sale of the property is recorded in the MLS. Home sale data is not an appraisal, CMA, competitive or comparative market analysis, or home valuation of any property.
Listings marked with an icon are provided courtesy of the Triangle MLS, Inc. of North Carolina, Internet Data Exchange Database.
This site is monitored for scraping. Any use of listing data obtained from this web site, other than by a consumer looking to purchase real estate, is prohibited.
This data has been updated as of September 28, 2026 11:30 AM UTC
 © 2026 Triad MLS, Inc. All rights reserved. IDX information is provided exclusively for personal, non-commercial use, and may not be used for any purpose other than to identify prospective properties consumers may be interested in purchasing. Information is deemed reliable but not guaranteed. This site will be monitored for "scraping" and any use of search facilities of data on the site other than by potential buyers/sellers is prohibited. All Sale data is for informational purposes only and
