
Price Reduction - Primary on Main
Address
26 Moriah Lane, Asheville, NC
Price
$ 635,000
Property Attributes
- ID#4409521
- TypeSingle Family
- Listing Status Active
- CountyBUNCOMBE
- CityAsheville
- AreaBuncombe County
- NeighborhoodApplewood Estates
- Zip28803
- Style
- Year Built1993
- Price$ 635,000
- Bedrooms3
- Full Bathrooms2
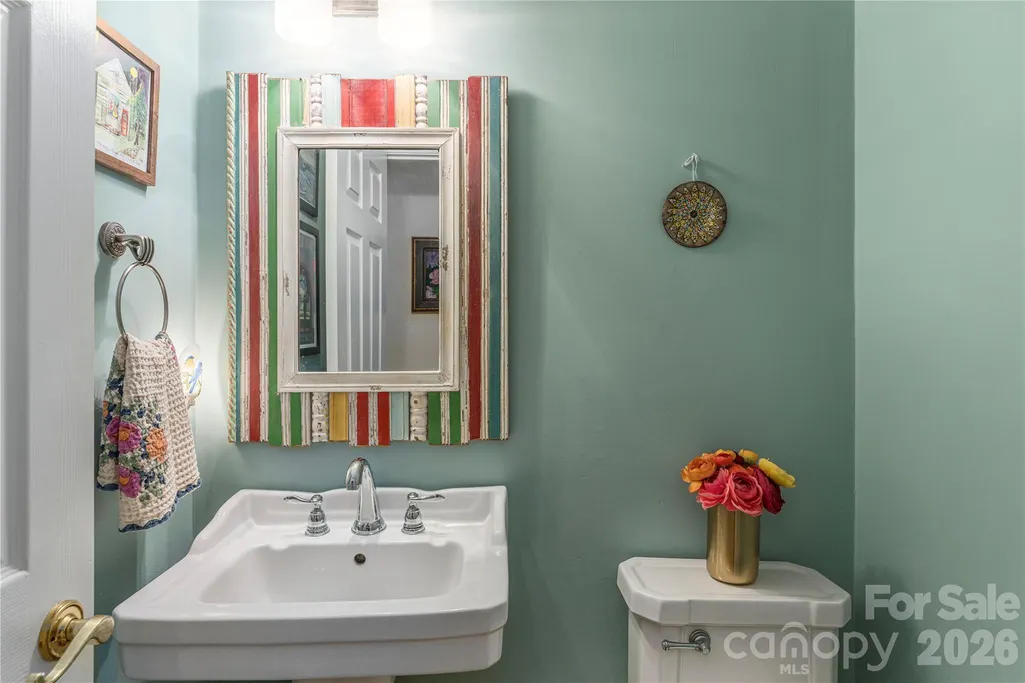
- Half Bathrooms1
- Sqr Footage2608
- Lot Size0.94 Acres
Data Source:
Canopy MLS
Property Description
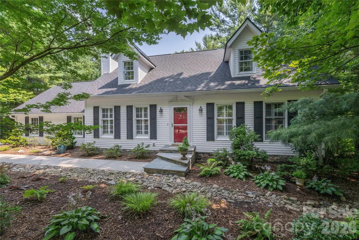
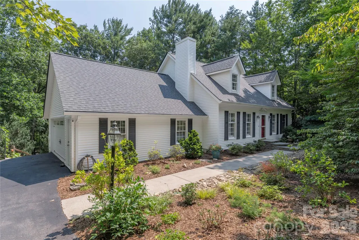
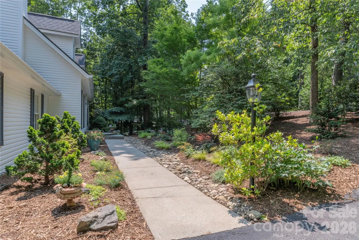
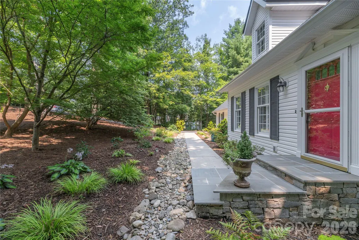
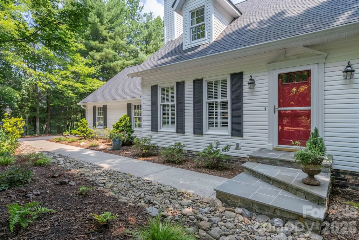
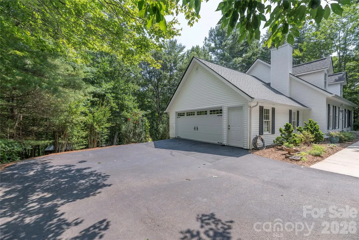
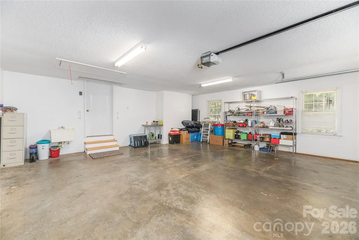
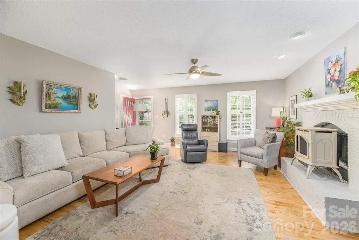
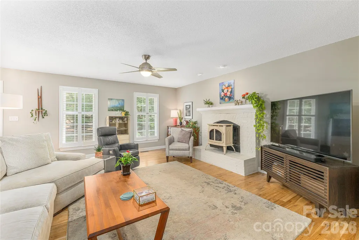
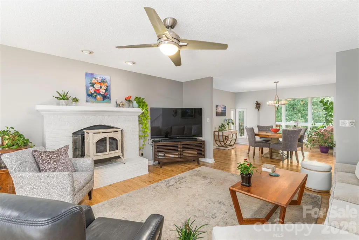
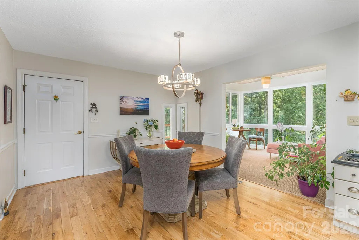
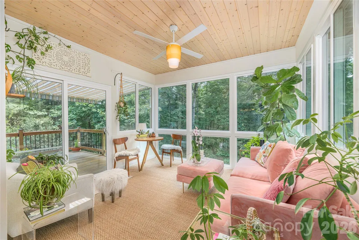
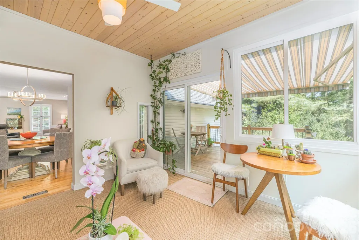
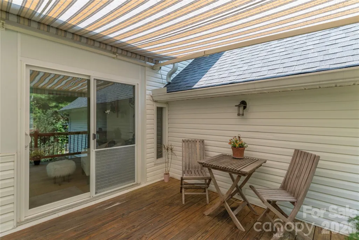
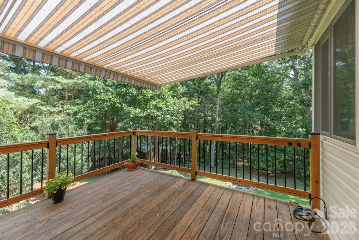
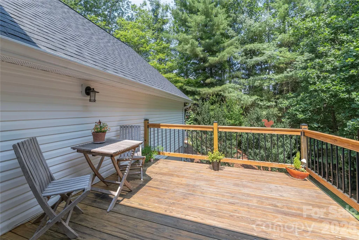
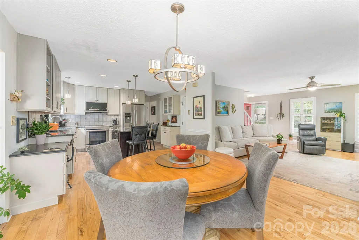
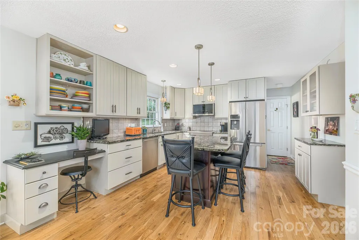
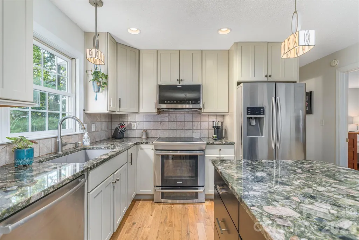
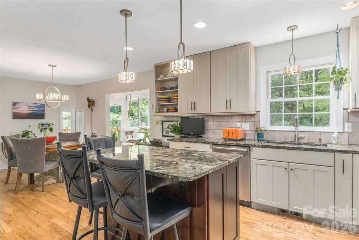
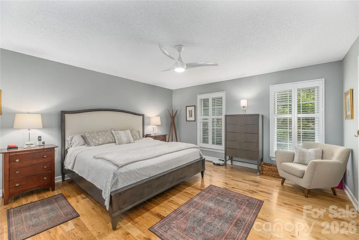
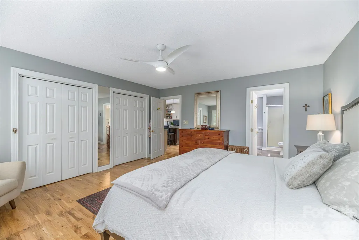
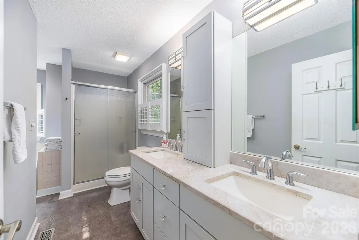
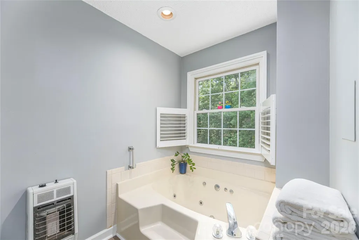
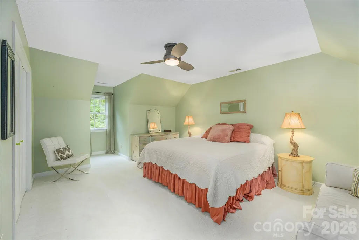
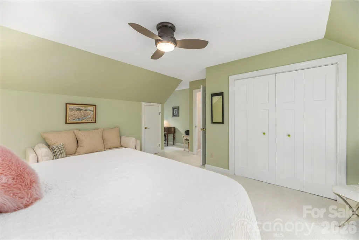
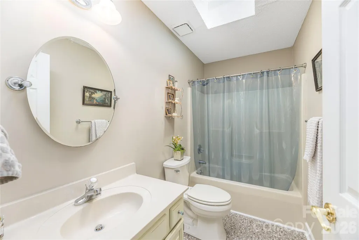
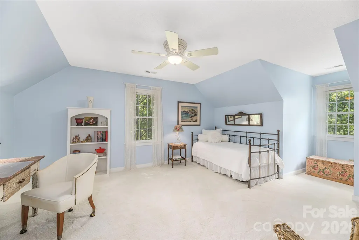
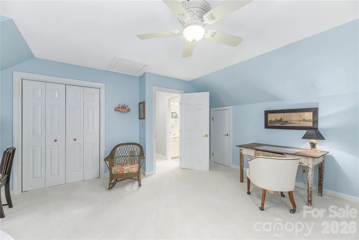
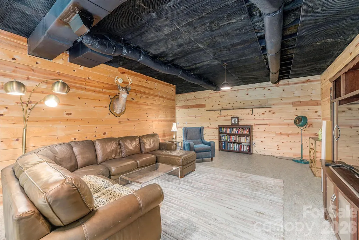
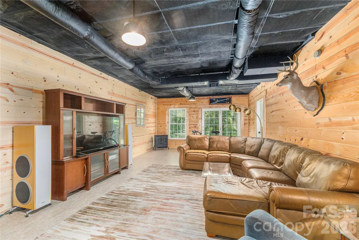
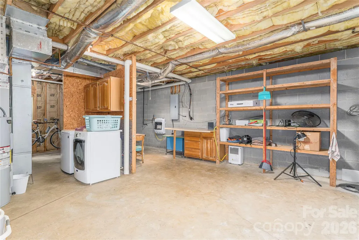
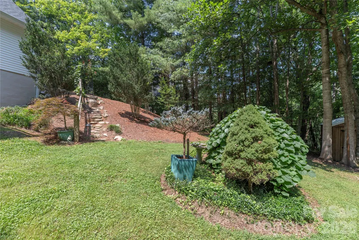
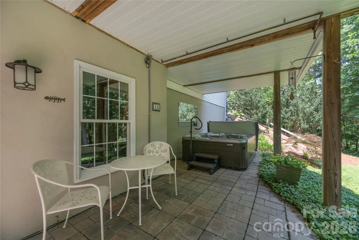
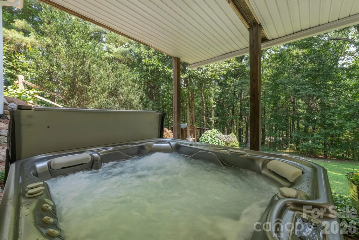
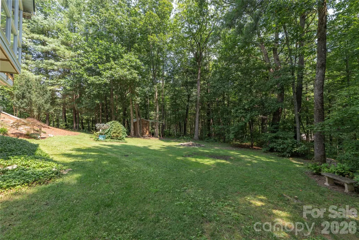
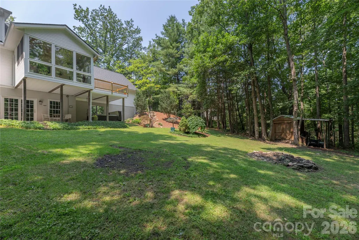
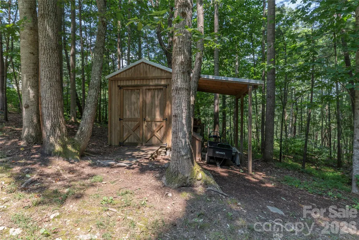
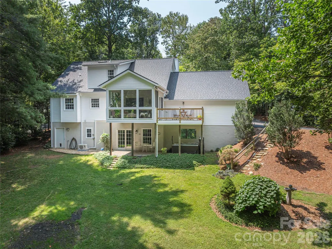
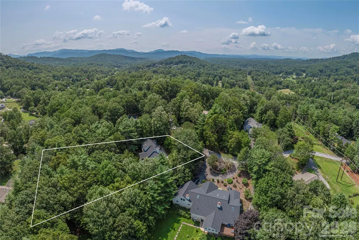
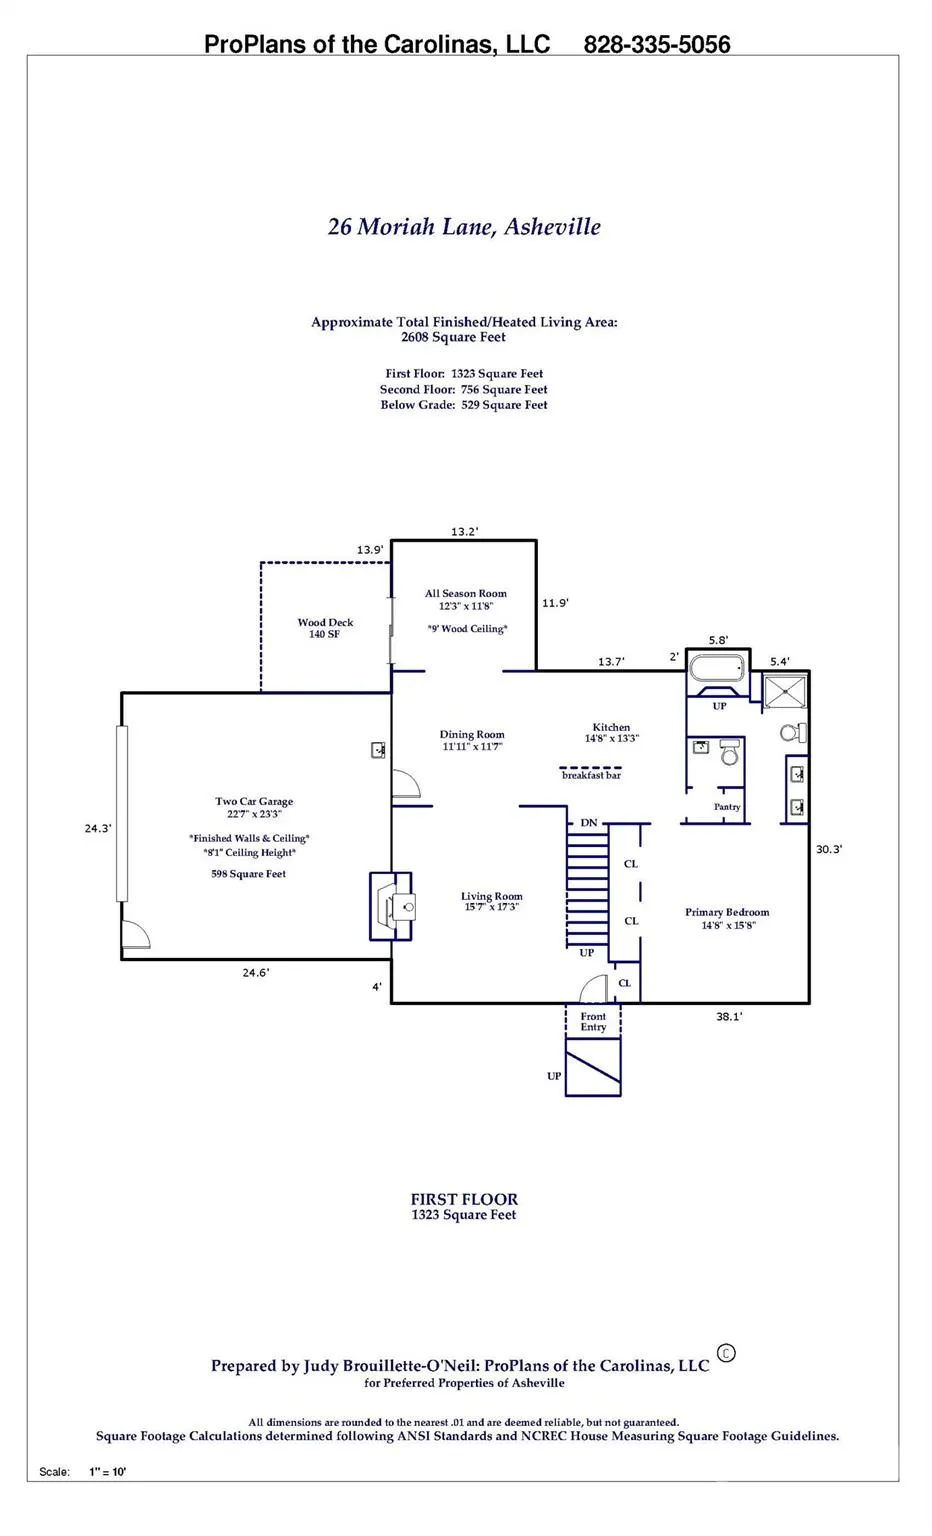
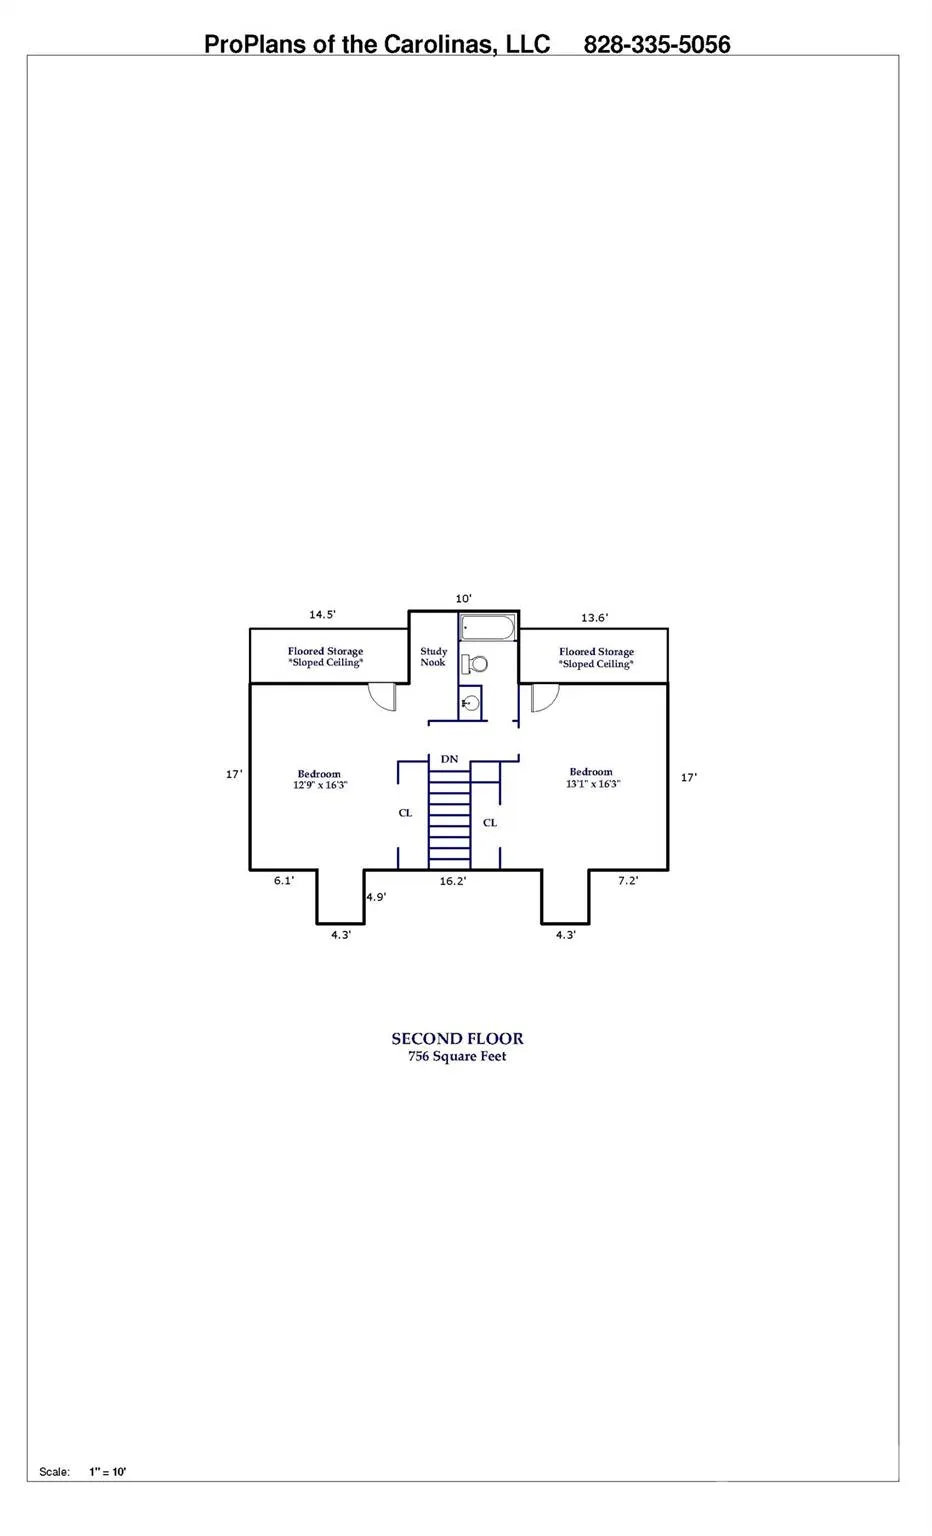
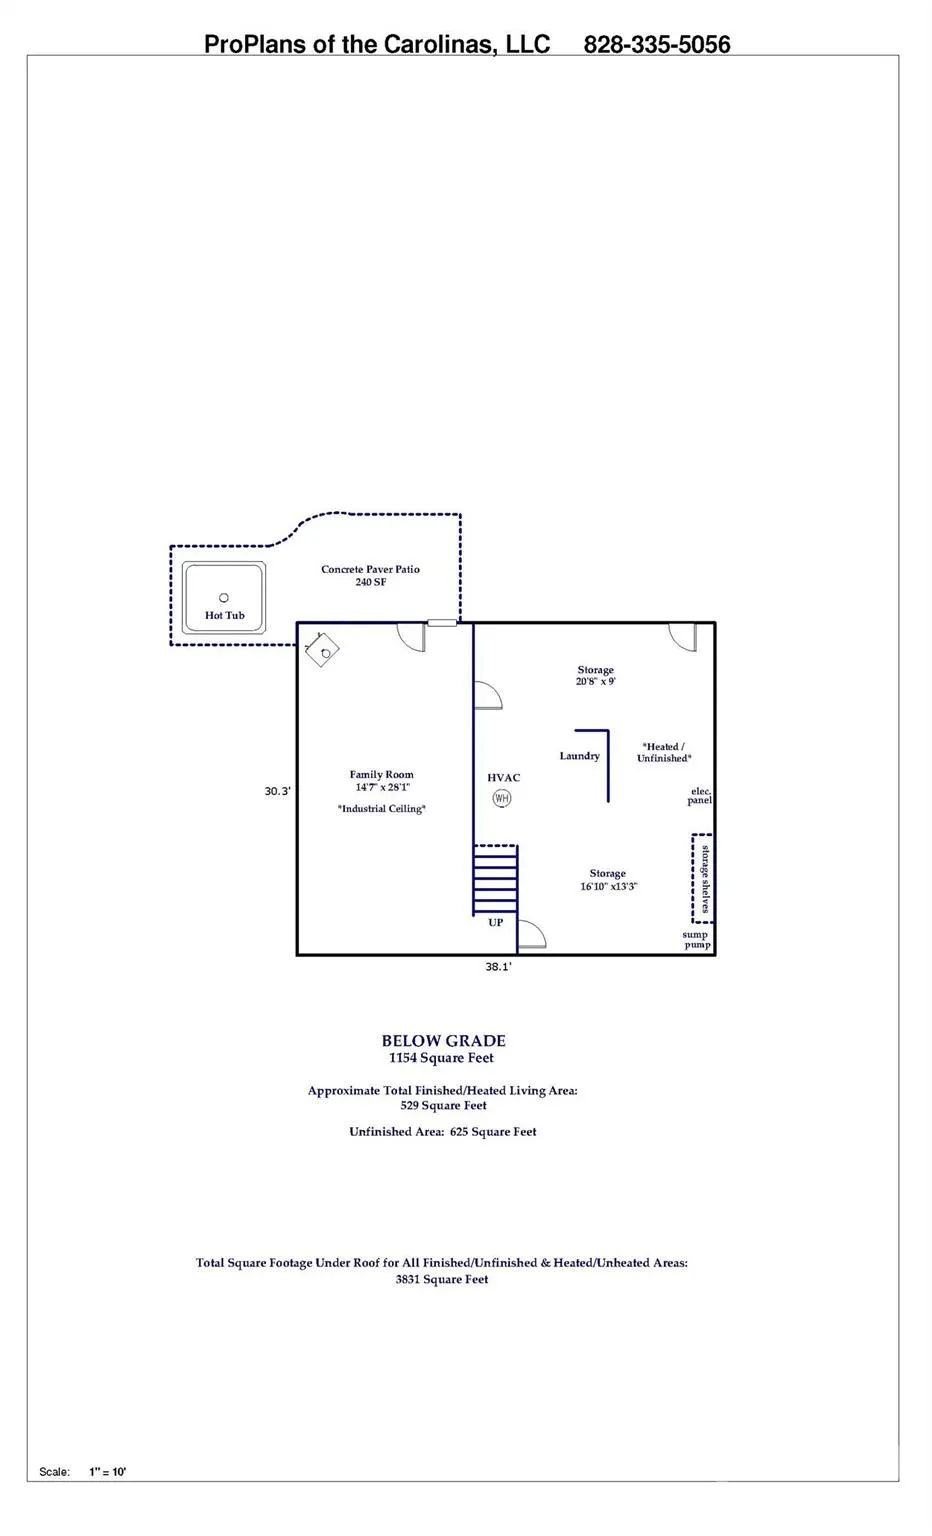
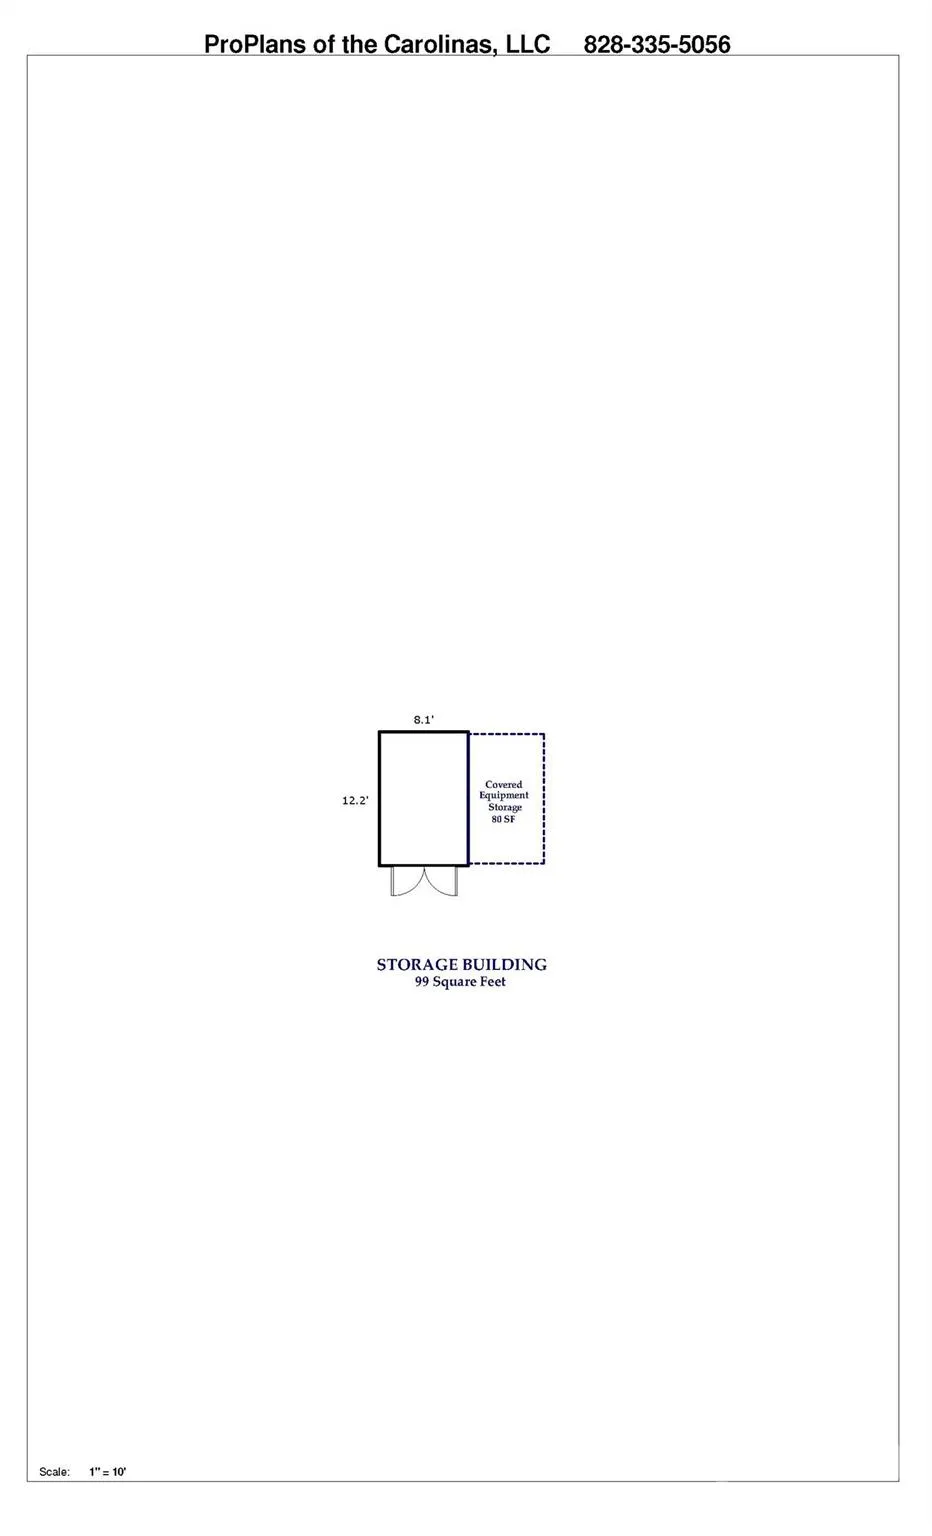
Your Private South Asheville Retreat Awaits! Set within the serene and private neighborhood of Applewood Estates, this inviting 3-bedroom, 2.5-bath home offers an exceptional combination of privacy, space, comfort, and outdoor living. Beautiful wood floors and an easy, open floor plan welcome you on the main level, where the living and dining areas flow seamlessly into the kitchen and spectacular light-filled all-seasons room. Surrounded by mature trees, the room feels like a private treehouse retreat and can be enjoyed year-round with the added comfort of a Mitsubishi mini-split system. The main-level primary suite provides convenience and privacy, while two huge upstairs bedrooms and a full bath offer plenty of space for family, guests, an office, or hobbies. The large two-car garage provides easy main-level access. Love to entertain outdoors? The all-seasons room opens directly onto an expansive deck featuring recently installed balusters and fresh new stained deck flooring, a SunSetter retractable awning, and a propane hookup for your gas grill. Downstairs, the finished family/recreation room provides even more living space, while an enormous heated unfinished area offers abundant storage and incredible future potential. Laundry is conveniently located here, and plumbing is already in place for a future bathroom. Then step outside and discover your own backyard oasis. Relax in the Hot Springs self-chlorinating saltwater hot tub protected by an under-deck ceiling, enjoy the generous lawn, or wander the wooded trails that wind through the property. A separate storage/potting shed adds even more versatility. Professionally landscaped grounds feature an irrigation system, French drains, and basement sump pump, providing both beauty and peace of mind. All of this in a wonderfully private setting while remaining conveniently close to the restaurants, shopping, recreation, and everyday amenities of South Asheville. If you’ve been searching for a home that feels like a private getaway without sacrificing convenience, this Applewood Estates gem deserves a closer look. New HVAC 2024. New Insulated garage door, motor and opener 2025. New roof and gutters 2025. New 50 gallon hot water heater 2026.
| Elementary School | Middle School | High School |
|---|---|---|
| Glen Arden/Koontz Elementary School | Cane Creek Middle School | T.C. Roberson High School |
| Price History | |
|---|---|
| 8/3/2026 | Listed $675,000 |
| 9/8/2026 | 6$635,000 |
General Features
| Living Area | 2608 |
|---|---|
| Sewer | Septic Installed |
| Heating | Heat Pump,Propane |
| Cooling | Ceiling Fan(s),Central Air |
| Utilities | Electricity Connected,Propane |
| Roof | Architectural Shingle |
| Appliances | Dishwasher,Disposal,Dryer,Electric Water Heater,Gas Range,Microwave,Refrigerator,Washer |
| HOA Fee | 600 |
| Garage Spaces | 2 |
| Patio/Porch Features | Awning(s),Deck,Front Porch,Rear Porch |
| Security Features | Radon Mitigation System |
| Construction Materials | Vinyl |
| Year Built | 1993 |
| Levels | One and One Half |
| Property Subtype | Single Family Residence |
| Parcel Number | 966502997200000 |
| Elevation | 2000 |
| Waterfront Features | None |
| Community Features | None |
| Assoc Fee Paid Per | Annually |
| County | Buncombe |
| New Construction | No |
| Property Type | Residential |
| HOA | Yes |
| Subdivision Name | Applewood Estates |
| Garage Y/N | Yes |
| Other Structures | Shed(s) |
| Full Baths | 2 |
| Directions | GPS works for this address. From downtown Asheville,take 240E to 40W,exit Sweeten Creek Road. Take a left onto Sweeten Creek Road south to left onto Mills Gap Road to left onto Pinners Cove Road to |
| High School | T.C. Roberson |
| City | Asheville |
| Association Name | Lisa Wells |
| Senior Community Y/N | No |
| Lot Size Units | Acres |
| Carport Y/N | No |
| Elementary School | Glen Arden/Koontz |
| Middle/Junior High School | Cane Creek |
| Additional Parcels Y/N | No |
| Virtual Tour | https://vimeo.com/1215240976?share=copy&fl=sv&fe=ci |
| Standard Status | Active |
| CAR_HOASubjectTo | Required |
| Construction Type | Site Built |
| Tax Assessed Value | 271100 |
| Virtual Tour | https://vimeo.com/1215240976?share=copy&fl=sv&fe=ci |
| Listing Terms | Cash,Conventional |
Interior Features
| Interior Amenities | Attic Stairs Pulldown,Attic Walk In,Pantry,Storage |
|---|---|
| Basement | Bath/Stubbed,Daylight,Exterior Entry,Interior Entry,Partially Finished,Storage Space,Sump Pump,Walk-Out Access,Walk-Up Access |
| Flooring | Carpet,Tile,Wood |
| Fireplace Features | Living Room |
| Basement (Y/N) | Yes |
| Fireplace Y/N | Yes |
| Above Grade Finished Area | 2079 |
| Half Baths | 1 |
| Laundry Features | In Basement |
| Total Bedrooms | 3 |
| Below Grade Finished Area | 529 |
| Total Baths | 3 |
| SqFt Main | 1323 |
| SqFt Garage | 598 |
| SqFt Upper | 756 |
| Bedroom | 1 |
Exterior Features
| Exterior Amenities | Hot Tub |
|---|---|
| Parking Features | Driveway,Attached Garage,Garage Faces Side |
| Lot Features | Cul-De-Sac,Wooded |
| Water Source | City |
| Lot Size Area | 0.94 |
| Foundation Details | Basement |
| Road Surface Type | Asphalt,Paved |
| Other Equipment | Fuel Tank - Leased |
| Road Responsibility | Private Maintained Road |
| Horse Amenities | None |
| Main Level Garage YN | Yes |
Amenities
- Foreclosure
- Views
- Short Sale
- New Construction
- Adult 55+
- Lease To Own
- No HOA Fees
- Furnished
- Primary On Main
- Air Conditioning
- Seller Finance
- Green
- Fixer Upper
- Horse
- Golf
- Fireplace
- Deck
- Garage
- Basement
- Pool
Property vs Single Family Average in 28803
Price
Year Built
Visits
 Copyright 2026 Triangle MLS, Inc. of North Carolina. All rights reserved.
The data relating to real estate for sale on this web site comes in part from the Triangle MLS, Inc. of North Carolina. Real estate listings held by brokerage firms other than Raya Homes are marked with the Broker Reciprocity logo and detailed information about them includes the name of the listing brokers. Brokers make an effort to deliver accurate information, but buyers should independently verify any information on which they will rely in a transaction. The listing broker shall not be responsible for any typographical errors, misinformation, or misprints, and they shall be held totally harmless from any damages arising from reliance upon this data. This data is provided exclusively for consumer's personal, noncommercial use.
Closed (sold) listings may have been listed and/or sold by a real estate firm other than the firm(s) featured on this website. Closed data is not available until the sale of the property is recorded in the MLS. Home sale data is not an appraisal, CMA, competitive or comparative market analysis, or home valuation of any property.
Listings marked with an icon are provided courtesy of the Triangle MLS, Inc. of North Carolina, Internet Data Exchange Database.
This site is monitored for scraping. Any use of listing data obtained from this web site, other than by a consumer looking to purchase real estate, is prohibited.
This data has been updated as of September 28, 2026 11:30 AM UTC
Copyright 2026 Triangle MLS, Inc. of North Carolina. All rights reserved.
The data relating to real estate for sale on this web site comes in part from the Triangle MLS, Inc. of North Carolina. Real estate listings held by brokerage firms other than Raya Homes are marked with the Broker Reciprocity logo and detailed information about them includes the name of the listing brokers. Brokers make an effort to deliver accurate information, but buyers should independently verify any information on which they will rely in a transaction. The listing broker shall not be responsible for any typographical errors, misinformation, or misprints, and they shall be held totally harmless from any damages arising from reliance upon this data. This data is provided exclusively for consumer's personal, noncommercial use.
Closed (sold) listings may have been listed and/or sold by a real estate firm other than the firm(s) featured on this website. Closed data is not available until the sale of the property is recorded in the MLS. Home sale data is not an appraisal, CMA, competitive or comparative market analysis, or home valuation of any property.
Listings marked with an icon are provided courtesy of the Triangle MLS, Inc. of North Carolina, Internet Data Exchange Database.
This site is monitored for scraping. Any use of listing data obtained from this web site, other than by a consumer looking to purchase real estate, is prohibited.
This data has been updated as of September 28, 2026 11:30 AM UTC
 Canopy MLS® Copyright ©2026 All rights reserved.
 © 2026 Triad MLS, Inc. All rights reserved. IDX information is provided exclusively for personal, non-commercial use, and may not be used for any purpose other than to identify prospective properties consumers may be interested in purchasing. Information is deemed reliable but not guaranteed. This site will be monitored for "scraping" and any use of search facilities of data on the site other than by potential buyers/sellers is prohibited. All Sale data is for informational purposes only and
