
Price Reduction - Primary on Main












Address
675 Heather Drive, Lincolnton, NC
Price
$ 849,900
Property Attributes
- ID#4410217
- TypeSingle Family
- Listing Status Active
- CountyLINCOLN
- CityLincolnton
- AreaLincoln County
- NeighborhoodGlenn Ridge
- Zip28092
- Style
- Year Built1998
- Price$ 849,900
- Bedrooms4
- Full Bathrooms3
- Half Bathrooms0
- Sqr Footage4929
- Lot Size1 Acres
Data Source:
Canopy MLS
Property Description
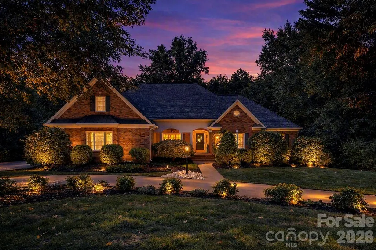
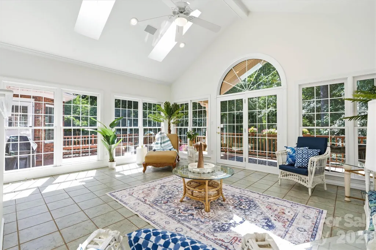
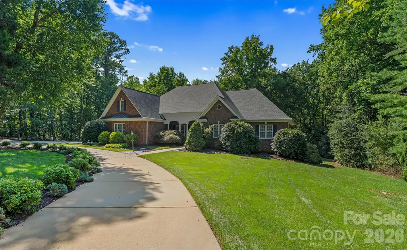
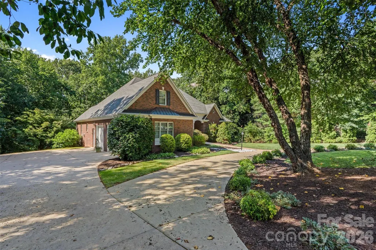
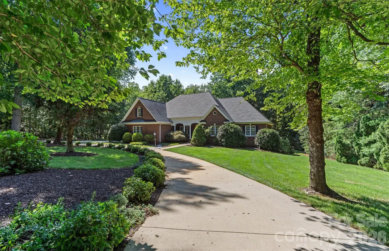
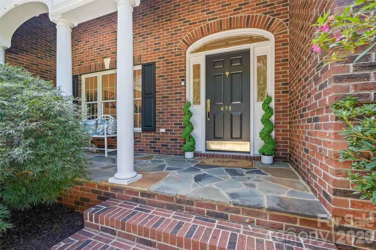
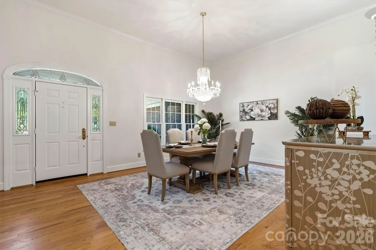
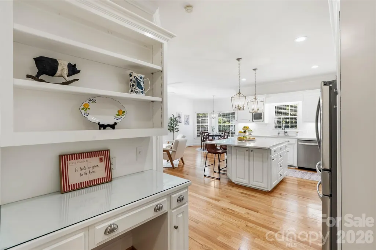
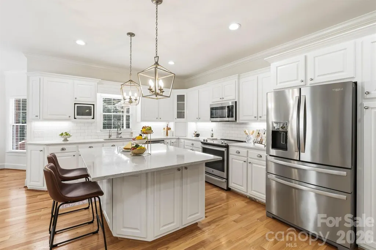
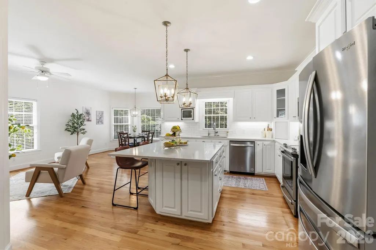
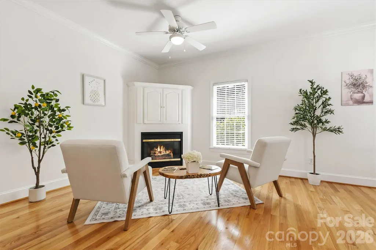
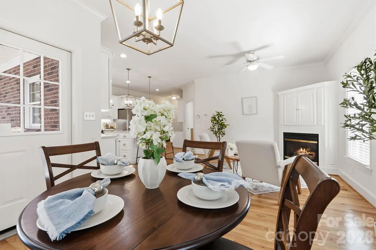
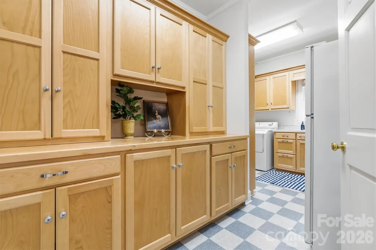
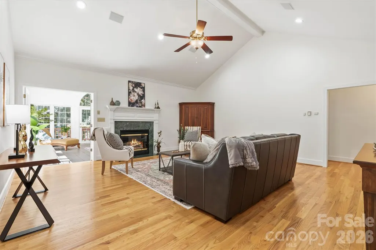
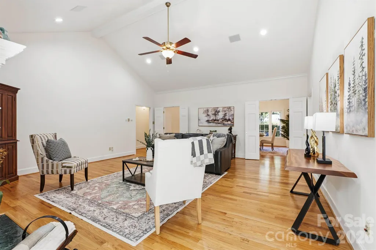
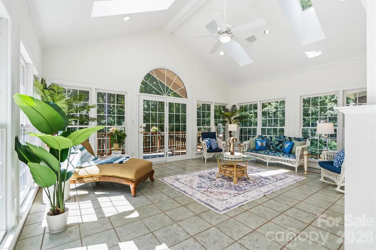
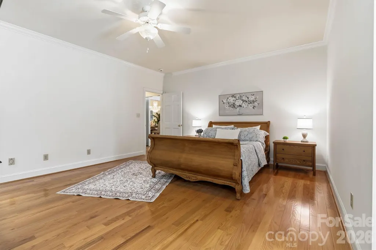
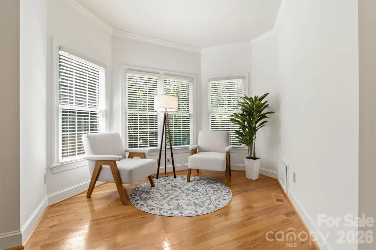
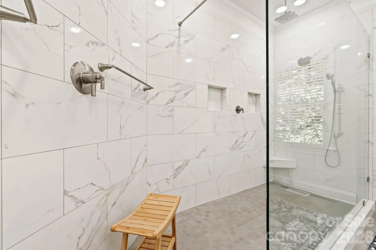
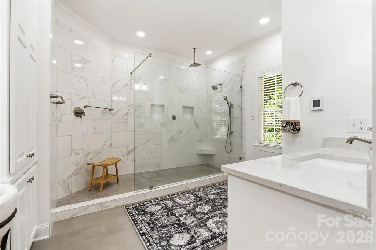
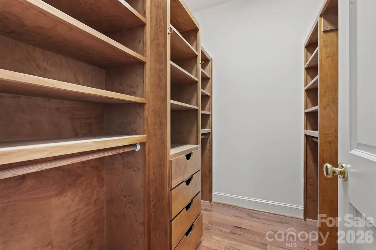
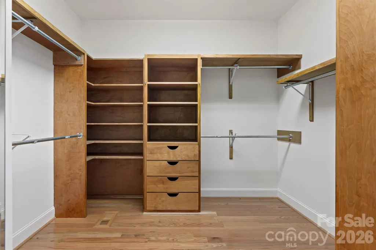
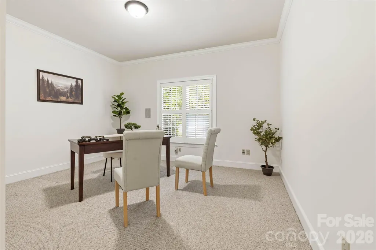
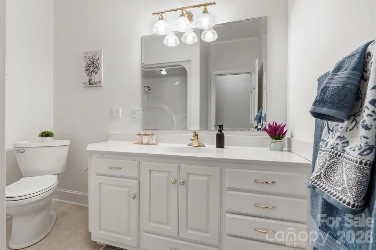
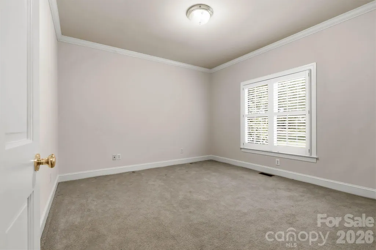
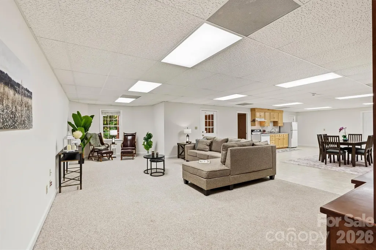
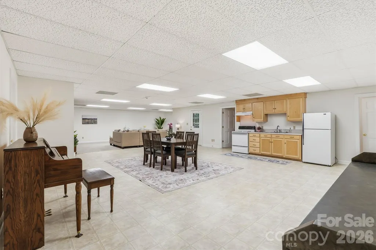
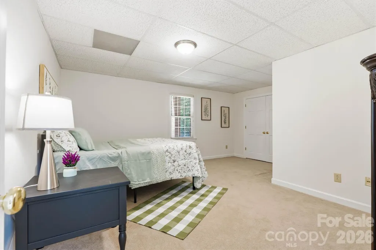
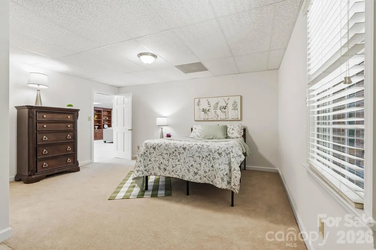
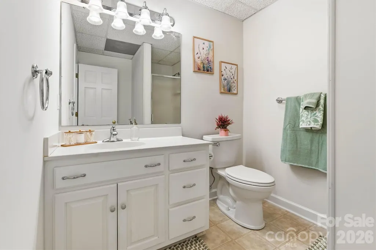
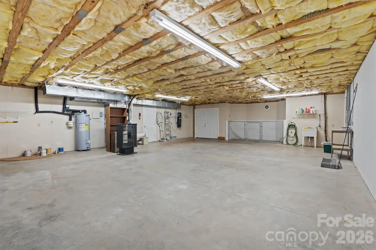
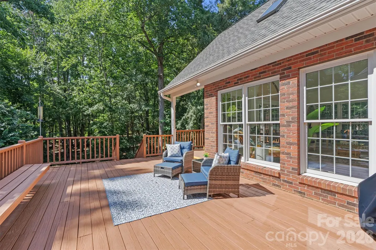
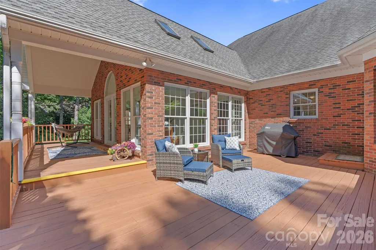
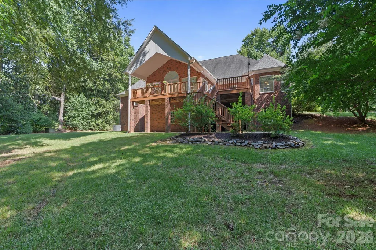
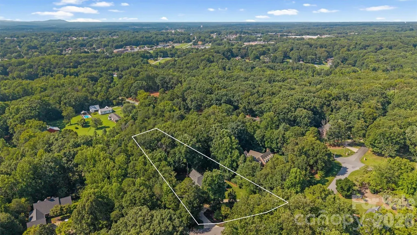
Discover exceptional multi-generational living in this beautifully updated full-brick ranch estate on one private acre with just under 5,000 sq ft of finished heated living area plus 1,299 sq ft of additional storage/workshop space. Designed for comfort, flexibility, and one-level living, this home offers a rare combination of space, privacy, and modern updates. The main level features 3,114 sq ft of gracious living with wood floors throughout the main areas, a large great room with fireplace, a formal dining room, and an expansive remodeled kitchen showcasing a second fireplace, sitting area, oversized island, and generous breakfast space. A stunning sunroom opens to a huge partially covered deck, perfect for year-round entertaining. The finished 1,815 sq ft lower level provides a complete second living quarters with its own kitchen, bedroom, full bath, family room, and private entrance—ideal for family members, guests, or income-producing potential. An additional 1,299 sq ft of non-HLA space offers exceptional storage, workshop, hobby, or gym possibilities. Freshly painted and meticulously maintained, this home combines comfort and versatility with unbeatable convenience—just minutes from Lincoln Country Club, major roadways, and local shopping and dining. Enjoy the charm of quaint downtown Lincolnton, known for its great restaurants, community events, and boutique shops, while being close to Lake Norman, Charlotte, and the Blue Ridge Mountains, including South Mountain State Park and the North Carolina foothills.
| Elementary School | Middle School | High School |
|---|---|---|
| S. Ray Lowder Elementary School | Lincolnton Middle School | Lincolnton High School |
| Price History | |
|---|---|
| 8/1/2026 | Listed $900,000 |
| 9/2/2026 | 3$875,000 |
| 9/20/2026 | 3$849,900 |
General Features
| Living Area | 3114 |
|---|---|
| Sewer | Public Sewer,County Sewer |
| Heating | Electric,Heat Pump,Natural Gas |
| Cooling | Ceiling Fan(s),Central Air,Electric,Heat Pump |
| Utilities | Cable Available,Electricity Connected,Natural Gas |
| Roof | Architectural Shingle |
| Appliances | Dishwasher,Electric Range,Electric Water Heater,Exhaust Fan,Microwave,Refrigerator with Ice Maker,Self Cleaning Oven,Washer/Dryer |
| Garage Spaces | 2 |
| Patio/Porch Features | Covered,Deck,Front Porch,Patio,Porch,Rear Porch |
| Construction Materials | Brick Full |
| Year Built | 1998 |
| Levels | One |
| Property Subtype | Single Family Residence |
| Parcel Number | 51919 |
| County | Lincoln |
| New Construction | No |
| Property Type | Residential |
| HOA | No |
| Subdivision Name | Glenn Ridge |
| Garage Y/N | Yes |
| Full Baths | 3 |
| High School | Lincolnton |
| City | Lincolnton |
| Senior Community Y/N | No |
| Open Parking Spaces | 10 |
| Lot Size Units | Acres |
| Carport Y/N | No |
| Elementary School | S. Ray Lowder |
| Middle/Junior High School | Lincolnton |
| Additional Parcels Y/N | No |
| Virtual Tour | https://carolinalakephotography.hd.pics/675-Heather-Dr |
| Standard Status | Active |
| CAR_HOASubjectTo | None |
| Construction Type | Site Built |
| Restrictions | No Representation |
| Tax Assessed Value | 953481 |
| Virtual Tour | https://carolinalakephotography.hd.pics/675-Heather-Dr |
Interior Features
| Interior Amenities | Breakfast Bar,Built-in Features,Central Vacuum,Kitchen Island,Pantry,Storage,Walk-In Closet(s),Walk-In Pantry |
|---|---|
| Basement | Apartment,Basement Shop,Daylight,Exterior Entry,Finished,Full,Interior Entry,Partially Finished,Storage Space,Walk-Out Access,Walk-Up Access |
| Flooring | Carpet,Tile,Vinyl,Wood |
| Fireplace Features | Family Room,Gas,Gas Log,Kitchen |
| Basement (Y/N) | Yes |
| Window Features | Skylight(s) |
| Fireplace Y/N | Yes |
| Above Grade Finished Area | 3114 |
| Laundry Features | Laundry Room,Main Level,Sink |
| Total Bedrooms | 4 |
| Total Baths | 3 |
| SqFt Main | 3114 |
| SqFt Garage | 746 |
| Bedroom | 3 |
Exterior Features
| Parking Features | Circular Driveway,Driveway,Attached Garage,Garage Faces Side |
|---|---|
| Lot Features | Cleared,Level,Private,Wooded |
| Water Source | City,County Water |
| Lot Size Area | 1 |
| Foundation Details | Basement |
| Road Surface Type | Concrete,Paved |
| Door Features | French Doors,Pocket Doors |
| Road Responsibility | Publicly Maintained Road |
| Main Level Garage YN | Yes |
Amenities
- Foreclosure
- Views
- Short Sale
- New Construction
- Adult 55+
- Lease To Own
- No HOA Fees
- Furnished
- Primary On Main
- Air Conditioning
- Seller Finance
- Green
- Fixer Upper
- Horse
- Golf
- Fireplace
- Deck
- Garage
- Basement
- Pool
Property vs Single Family Average in 28092
Price
Year Built
Visits
 Copyright 2026 Triangle MLS, Inc. of North Carolina. All rights reserved.
The data relating to real estate for sale on this web site comes in part from the Triangle MLS, Inc. of North Carolina. Real estate listings held by brokerage firms other than Raya Homes are marked with the Broker Reciprocity logo and detailed information about them includes the name of the listing brokers. Brokers make an effort to deliver accurate information, but buyers should independently verify any information on which they will rely in a transaction. The listing broker shall not be responsible for any typographical errors, misinformation, or misprints, and they shall be held totally harmless from any damages arising from reliance upon this data. This data is provided exclusively for consumer's personal, noncommercial use.
Closed (sold) listings may have been listed and/or sold by a real estate firm other than the firm(s) featured on this website. Closed data is not available until the sale of the property is recorded in the MLS. Home sale data is not an appraisal, CMA, competitive or comparative market analysis, or home valuation of any property.
Listings marked with an icon are provided courtesy of the Triangle MLS, Inc. of North Carolina, Internet Data Exchange Database.
This site is monitored for scraping. Any use of listing data obtained from this web site, other than by a consumer looking to purchase real estate, is prohibited.
This data has been updated as of September 27, 2026 6:10 PM UTC
Copyright 2026 Triangle MLS, Inc. of North Carolina. All rights reserved.
The data relating to real estate for sale on this web site comes in part from the Triangle MLS, Inc. of North Carolina. Real estate listings held by brokerage firms other than Raya Homes are marked with the Broker Reciprocity logo and detailed information about them includes the name of the listing brokers. Brokers make an effort to deliver accurate information, but buyers should independently verify any information on which they will rely in a transaction. The listing broker shall not be responsible for any typographical errors, misinformation, or misprints, and they shall be held totally harmless from any damages arising from reliance upon this data. This data is provided exclusively for consumer's personal, noncommercial use.
Closed (sold) listings may have been listed and/or sold by a real estate firm other than the firm(s) featured on this website. Closed data is not available until the sale of the property is recorded in the MLS. Home sale data is not an appraisal, CMA, competitive or comparative market analysis, or home valuation of any property.
Listings marked with an icon are provided courtesy of the Triangle MLS, Inc. of North Carolina, Internet Data Exchange Database.
This site is monitored for scraping. Any use of listing data obtained from this web site, other than by a consumer looking to purchase real estate, is prohibited.
This data has been updated as of September 27, 2026 6:10 PM UTC
 Canopy MLS® Copyright ©2026 All rights reserved.
 © 2026 Triad MLS, Inc. All rights reserved. IDX information is provided exclusively for personal, non-commercial use, and may not be used for any purpose other than to identify prospective properties consumers may be interested in purchasing. Information is deemed reliable but not guaranteed. This site will be monitored for "scraping" and any use of search facilities of data on the site other than by potential buyers/sellers is prohibited. All Sale data is for informational purposes only and
