
Price Reduction - Primary on Main







Address
248 Harriet Lane, Statesville, NC
Price
$ 289,000
Property Attributes
- ID#4416596
- TypeSingle Family
- Listing Status Active
- CountyIREDELL
- CityStatesville
- AreaIredell County
- NeighborhoodChipley Park
- Zip28625
- StyleRanch
- Year Built1971
- Price$ 289,000
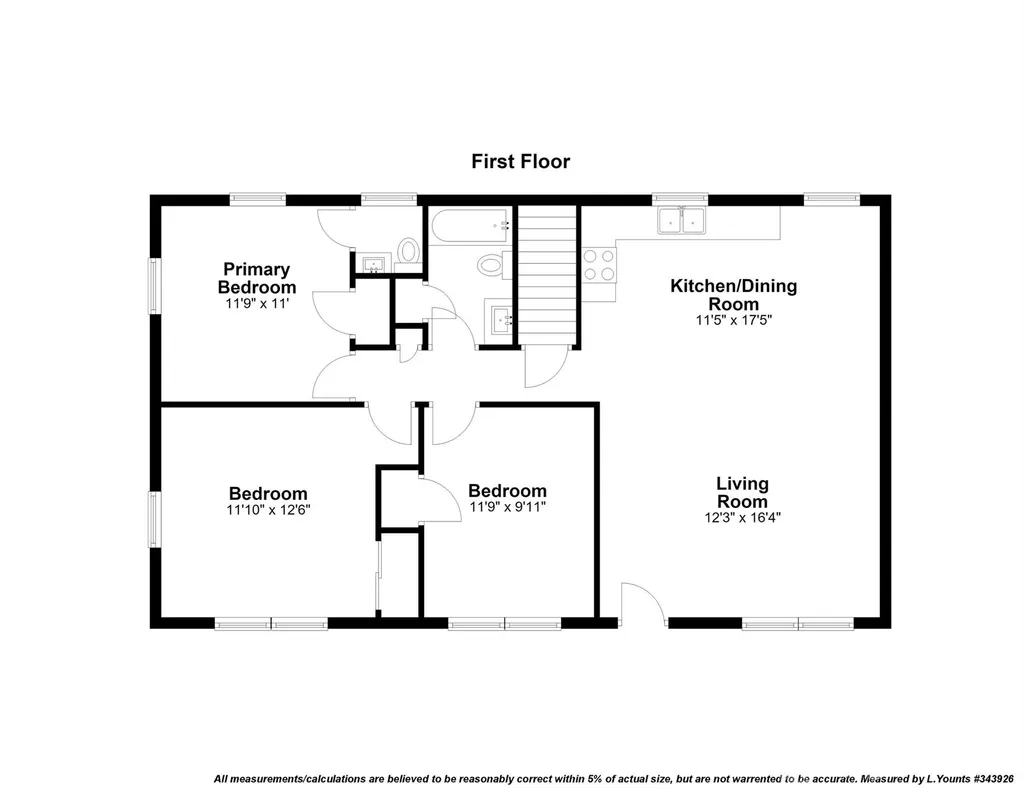
- Bedrooms3
- Full Bathrooms1
- Half Bathrooms1
- Sqr Footage1590
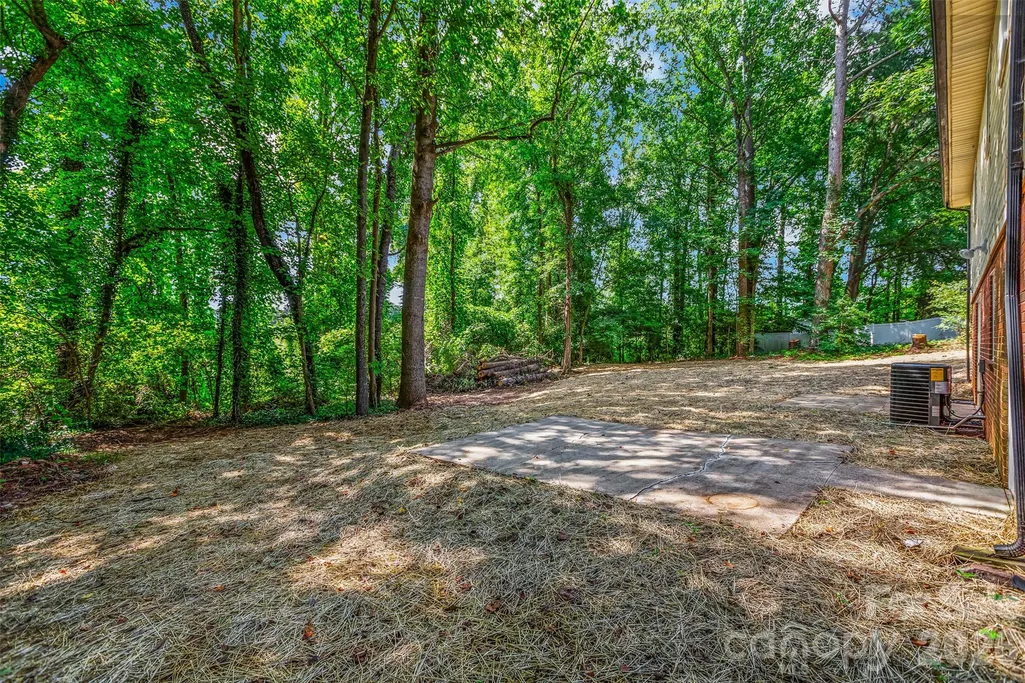
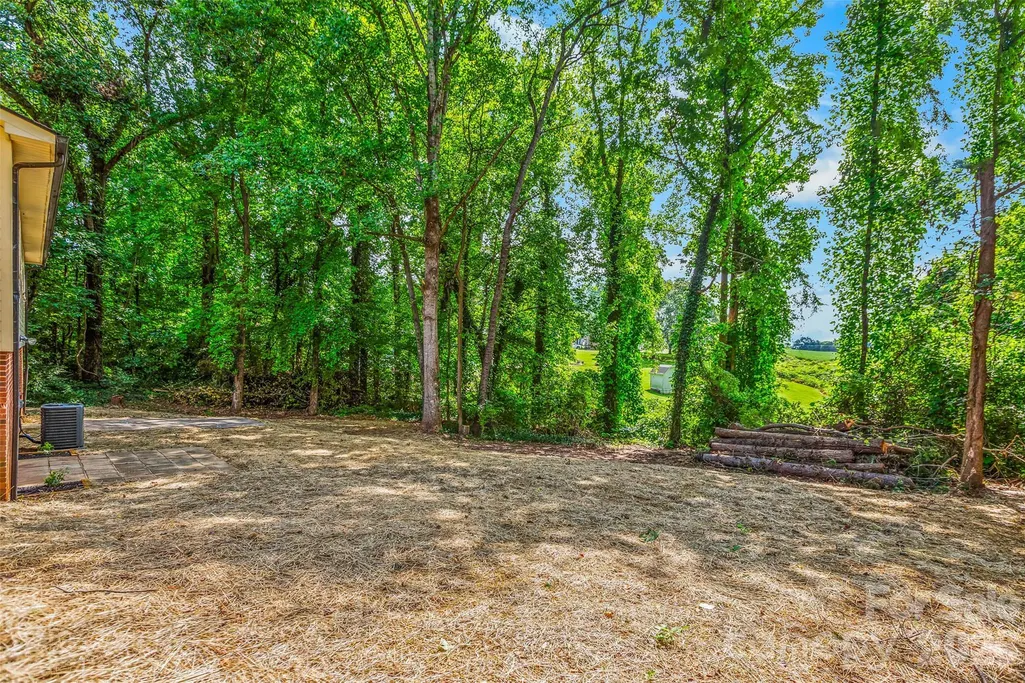
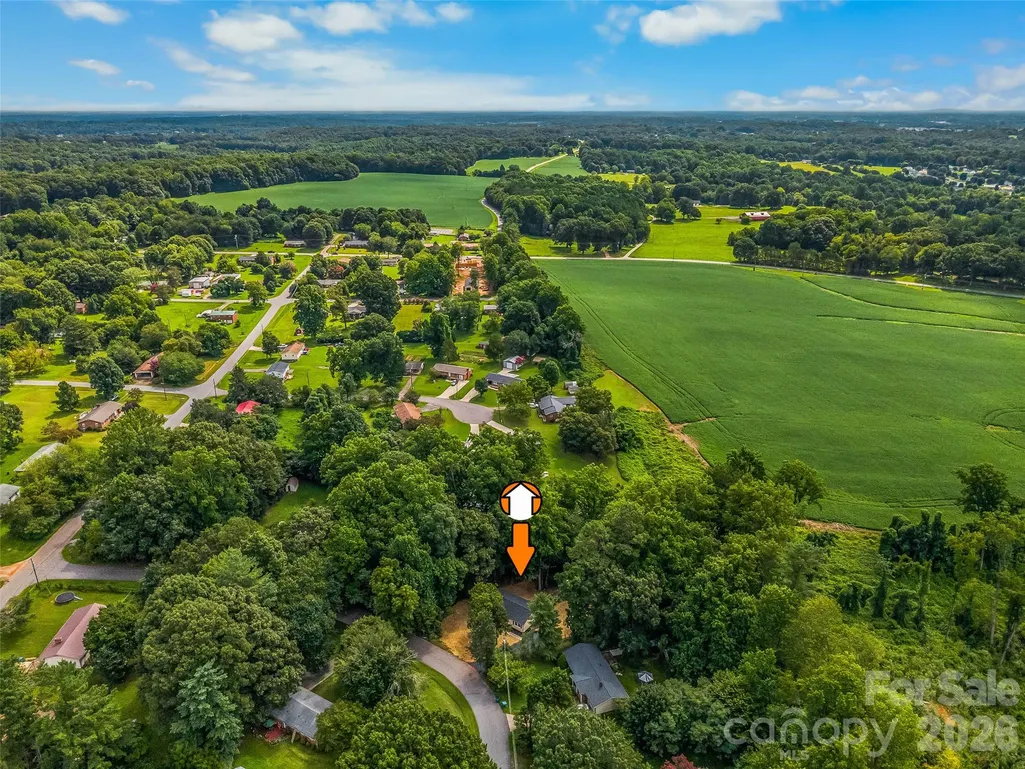
- Lot Size0.55 Acres
Data Source:
Canopy MLS
Property Description
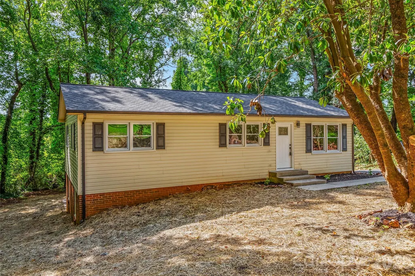
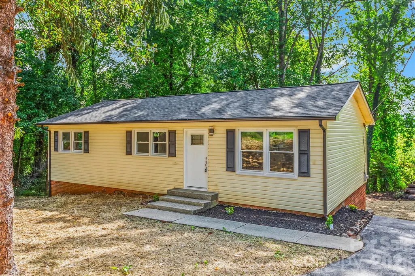
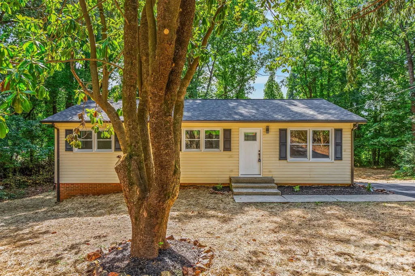
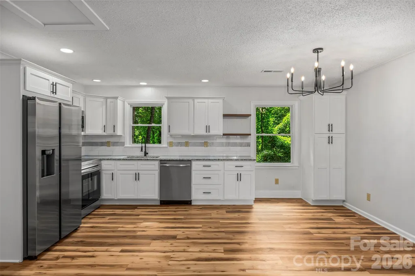
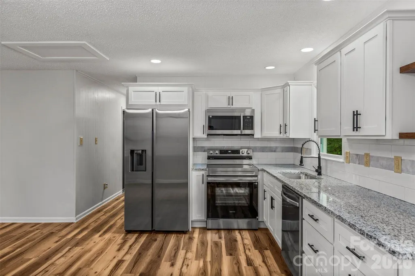
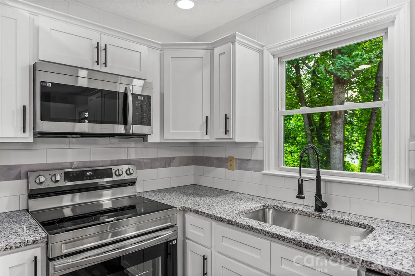
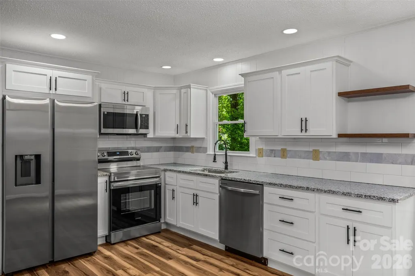
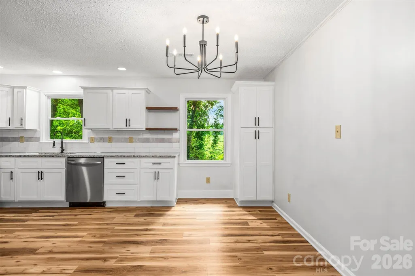
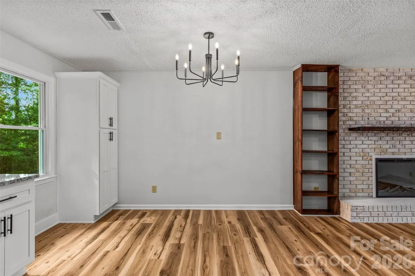
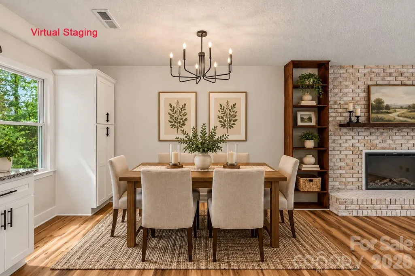
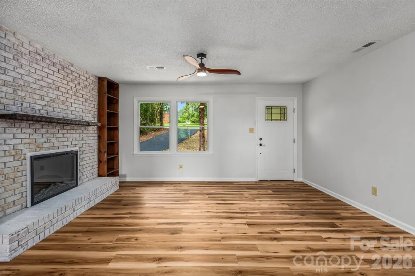
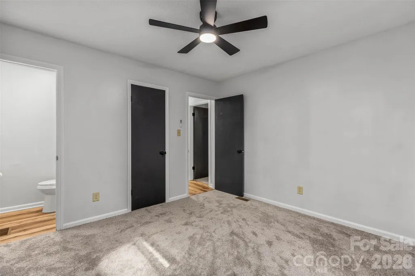
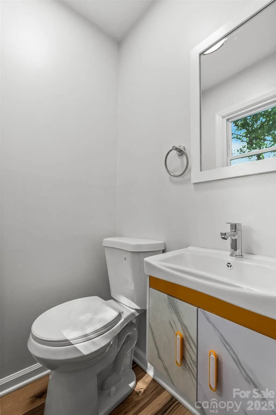
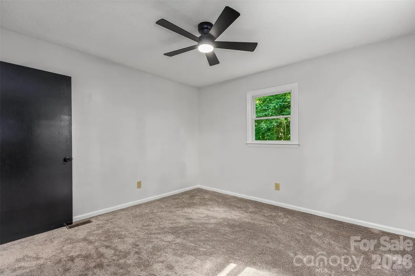
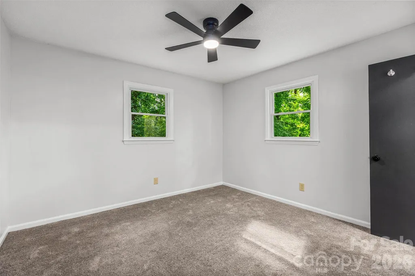
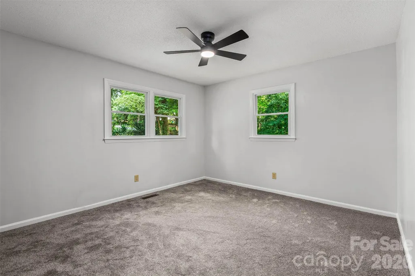
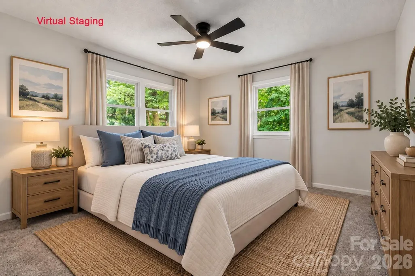
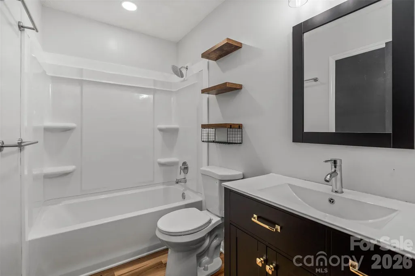
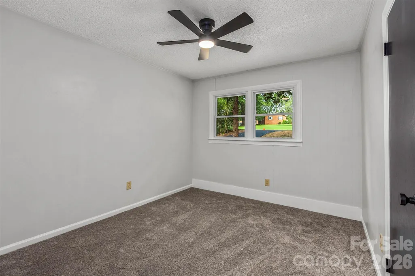
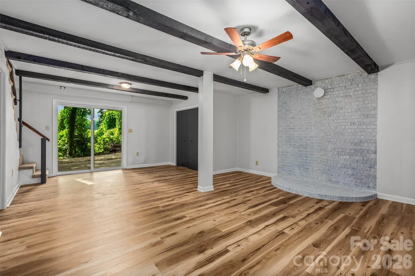
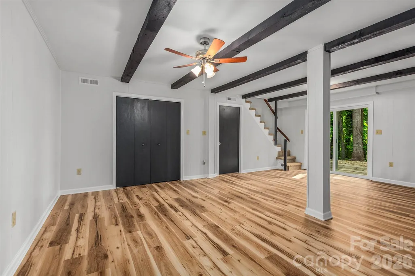
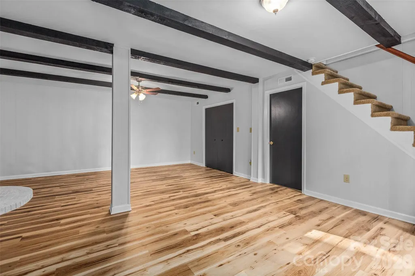
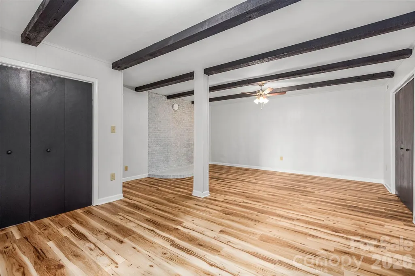
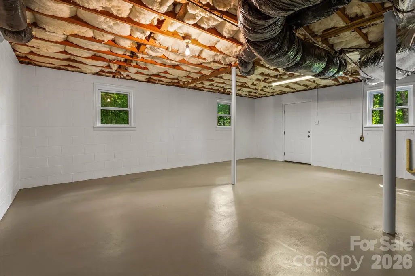
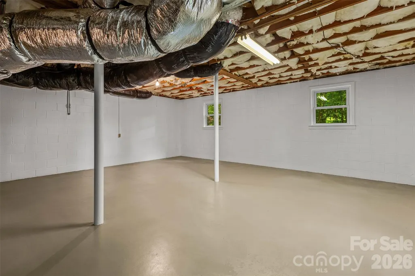
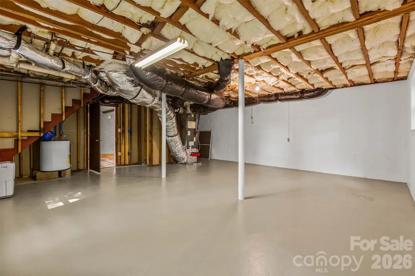
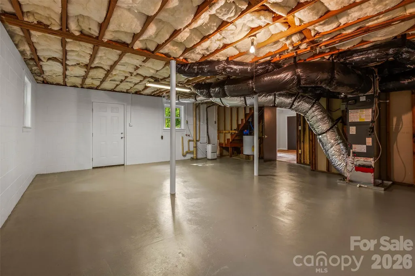
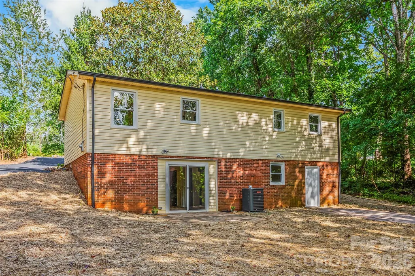
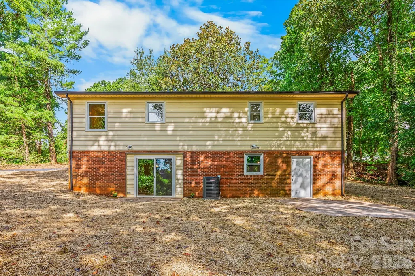
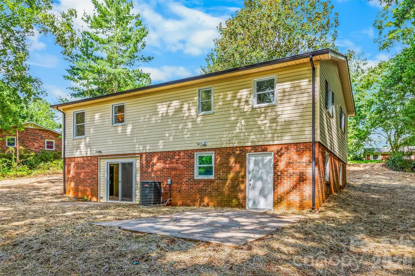
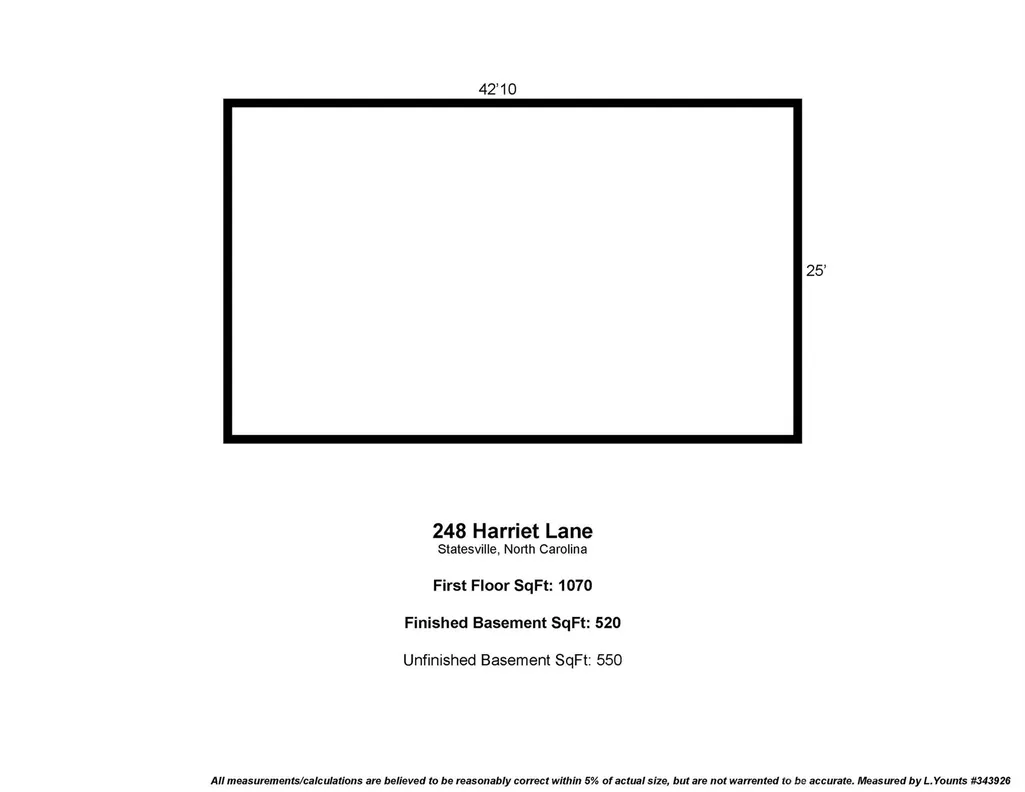
Welcome home! This charming 3-bedroom, 1.5-bath ranch has been thoughtfully updated and is ready for you to move right in. Major updates include a new shingle roof (2026) and new HVAC (2026) with a transferable 10-year warranty, plus vinyl windows, fresh paint, new LVP flooring and carpet. The inviting living area features a cozy electric fireplace. The beautifully updated kitchen offers new solid-wood cabinets, granite countertops, tile backsplash, new fixtures, and all-new appliances. The bathroom features a new shower and updated fixtures. The basement provides approximately 520 sq. ft. of finished space plus 550 sq. ft. of unfinished space—great for storage, hobbies, a workshop, or future possibilities. An asphalt driveway adds convenient parking. So many updates, so much to offer, and truly move-in ready! Come see it—you may just feel right at home! Some photos have virtual staging.
| Elementary School | Middle School | High School |
|---|---|---|
| Unspecified Elementary School | Unspecified Middle School | Unspecified High School |
| Price History | |
|---|---|
| 8/21/2026 | Listed $295,000 |
| 9/10/2026 | 3$289,000 |
General Features
| Living Area | 1590 |
|---|---|
| Sewer | Septic Installed |
| Heating | Heat Pump |
| Cooling | Ceiling Fan(s),Heat Pump |
| Utilities | Electricity Connected |
| Appliances | Dishwasher,Electric Range,Microwave,Refrigerator |
| Architectural Style | Ranch |
| Construction Materials | Brick Partial,Vinyl |
| Year Built | 1971 |
| Levels | One |
| Property Subtype | Single Family Residence |
| Parcel Number | 4736-47-9412.000 |
| County | Iredell |
| New Construction | No |
| Property Type | Residential |
| HOA | No |
| Subdivision Name | Chipley Park |
| Garage Y/N | No |
| Full Baths | 1 |
| Directions | From I-40 W Take Exit 150 for NC-115/Wilkesboro Hwy. Turn right on NC-115 N,then right on S. Chipley Ford Rd. Continue 2.3 mi,turn left on Crosswhite Ln,then right on Harriet Ln. Continue to 248; hom |
| High School | Unspecified |
| City | Statesville |
| Senior Community Y/N | No |
| Lot Size Units | Acres |
| Carport Y/N | No |
| Elementary School | Unspecified |
| Middle/Junior High School | Unspecified |
| Additional Parcels Y/N | No |
| Standard Status | Active |
| CAR_HOASubjectTo | None |
| Construction Type | Site Built |
| Tax Assessed Value | 148300 |
| Listing Terms | Cash,Conventional,FHA,USDA Loan,VA Loan |
Interior Features
| Basement | Exterior Entry,Full,Interior Entry,Partially Finished,Storage Space,Unfinished,Walk-Out Access |
|---|---|
| Flooring | Carpet,Vinyl |
| Basement (Y/N) | Yes |
| Window Features | Insulated Window(s) |
| Fireplace Y/N | Yes |
| Above Grade Finished Area | 1070 |
| Half Baths | 1 |
| Laundry Features | Electric Dryer Hookup,In Basement,Washer Hookup |
| Total Bedrooms | 3 |
| Below Grade Finished Area | 520 |
| Total Baths | 2 |
| SqFt Main | 1070 |
| Bedroom | 3 |
Exterior Features
| Parking Features | Driveway |
|---|---|
| Water Source | Public |
| Lot Size Area | 0.55 |
| Foundation Details | Basement |
| Lot Dimensions | 84x202x141x129 |
| Road Surface Type | Asphalt,Paved |
| Door Features | Sliding Doors |
| Road Responsibility | Publicly Maintained Road |
| Main Level Garage YN | No |
Amenities
- Foreclosure
- Views
- Short Sale
- New Construction
- Adult 55+
- Lease To Own
- No HOA Fees
- Furnished
- Primary On Main
- Air Conditioning
- Seller Finance
- Green
- Fixer Upper
- Horse
- Golf
- Fireplace
- Deck
- Garage
- Basement
- Pool
Property vs Single Family Average in 28625
Price
Year Built
Visits
In The Neighborhood
New Construction
Statesville
$ 325,000
- Type
- Single Family
- Size
- 1,312 SqFt
- Rooms
- 3 Beds + 2 Baths
 Keller Williams Realty 704-799-3700

 Copyright 2026 Triangle MLS, Inc. of North Carolina. All rights reserved.
The data relating to real estate for sale on this web site comes in part from the Triangle MLS, Inc. of North Carolina. Real estate listings held by brokerage firms other than Raya Homes are marked with the Broker Reciprocity logo and detailed information about them includes the name of the listing brokers. Brokers make an effort to deliver accurate information, but buyers should independently verify any information on which they will rely in a transaction. The listing broker shall not be responsible for any typographical errors, misinformation, or misprints, and they shall be held totally harmless from any damages arising from reliance upon this data. This data is provided exclusively for consumer's personal, noncommercial use.
Closed (sold) listings may have been listed and/or sold by a real estate firm other than the firm(s) featured on this website. Closed data is not available until the sale of the property is recorded in the MLS. Home sale data is not an appraisal, CMA, competitive or comparative market analysis, or home valuation of any property.
Listings marked with an icon are provided courtesy of the Triangle MLS, Inc. of North Carolina, Internet Data Exchange Database.
This site is monitored for scraping. Any use of listing data obtained from this web site, other than by a consumer looking to purchase real estate, is prohibited.
This data has been updated as of September 28, 2026 11:30 AM UTC
Copyright 2026 Triangle MLS, Inc. of North Carolina. All rights reserved.
The data relating to real estate for sale on this web site comes in part from the Triangle MLS, Inc. of North Carolina. Real estate listings held by brokerage firms other than Raya Homes are marked with the Broker Reciprocity logo and detailed information about them includes the name of the listing brokers. Brokers make an effort to deliver accurate information, but buyers should independently verify any information on which they will rely in a transaction. The listing broker shall not be responsible for any typographical errors, misinformation, or misprints, and they shall be held totally harmless from any damages arising from reliance upon this data. This data is provided exclusively for consumer's personal, noncommercial use.
Closed (sold) listings may have been listed and/or sold by a real estate firm other than the firm(s) featured on this website. Closed data is not available until the sale of the property is recorded in the MLS. Home sale data is not an appraisal, CMA, competitive or comparative market analysis, or home valuation of any property.
Listings marked with an icon are provided courtesy of the Triangle MLS, Inc. of North Carolina, Internet Data Exchange Database.
This site is monitored for scraping. Any use of listing data obtained from this web site, other than by a consumer looking to purchase real estate, is prohibited.
This data has been updated as of September 28, 2026 11:30 AM UTC
