
Views - Primary on Main











Address
16 Britton Knoll Pass, Arden, NC
Price
$ 775,000
Property Attributes
- ID#4417470
- TypeSingle Family
- Listing Status Active
- CountyBUNCOMBE
- CityArden
- AreaBuncombe County
- NeighborhoodPinnacle At Arabella Heights
- Zip28704
- StyleArts and Crafts,Transitional
- Year Built2021
- Price$ 775,000
- Bedrooms3
- Full Bathrooms3
- Half Bathrooms0
- Sqr Footage2193
- Lot Size0.12 Acres
Data Source:
Canopy MLS
Property Description
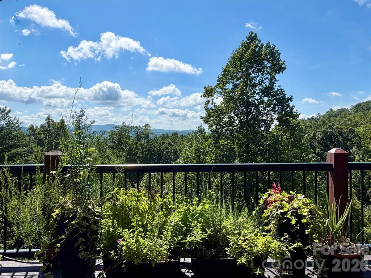
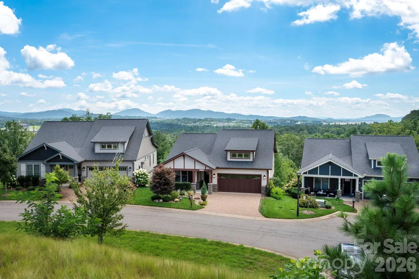
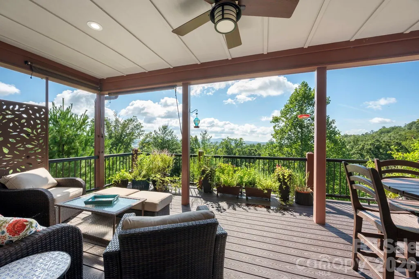
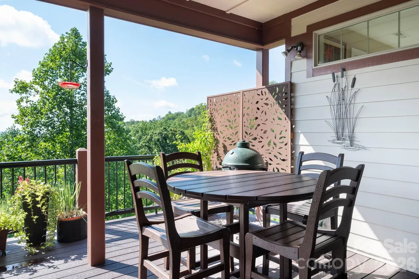
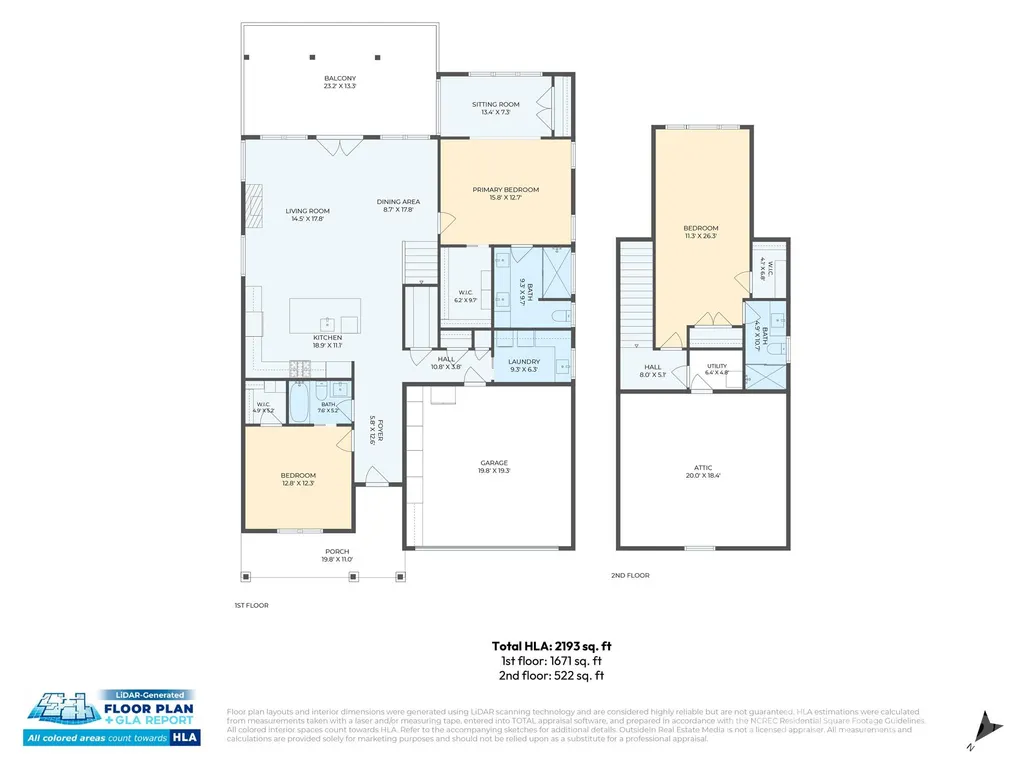
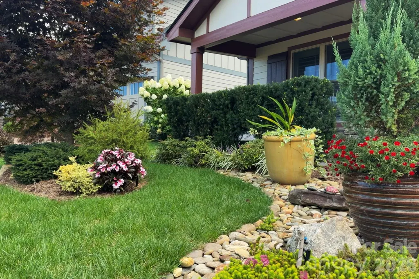
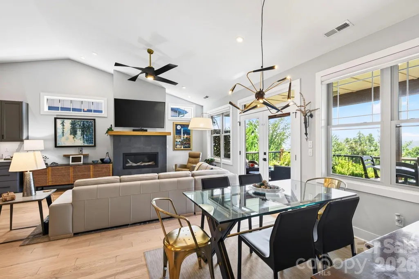
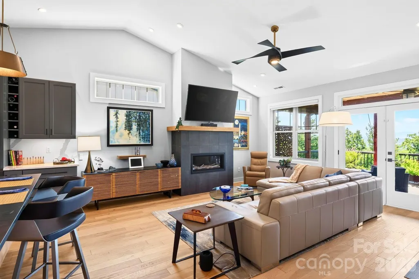
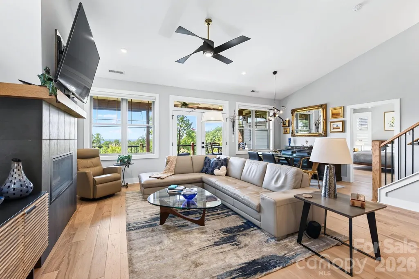
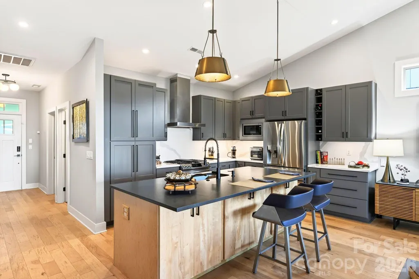
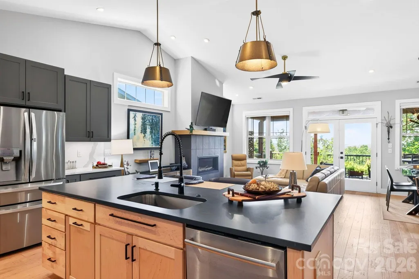
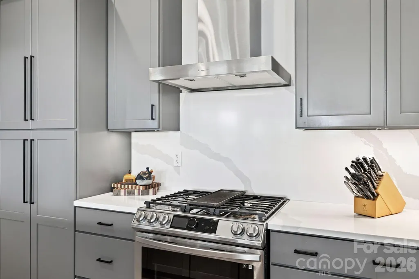
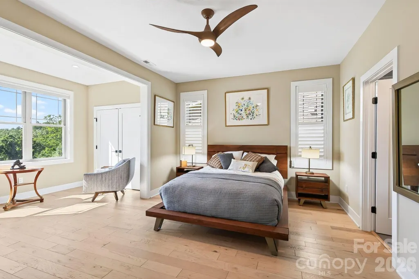
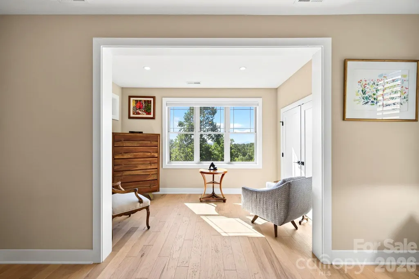
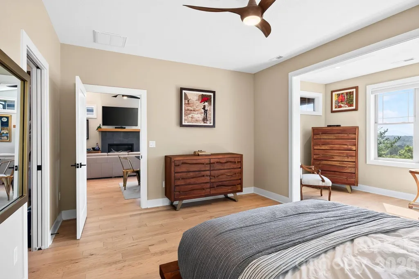
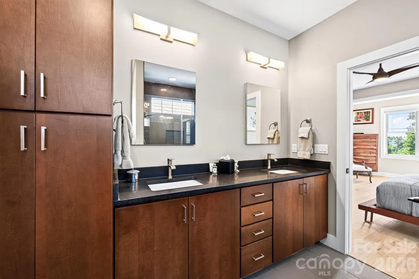
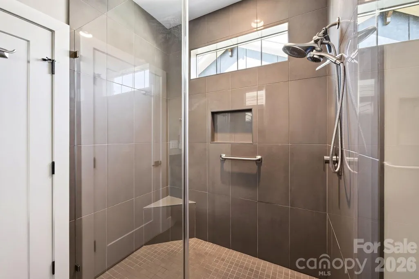
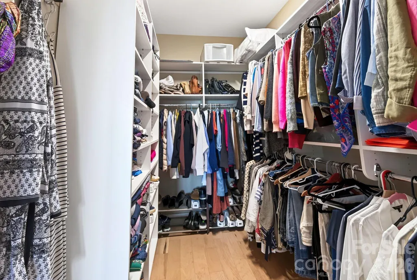
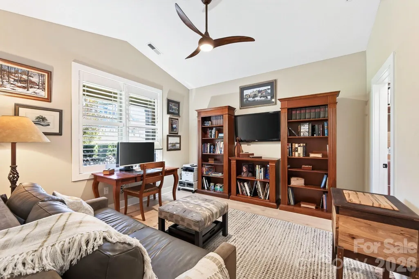
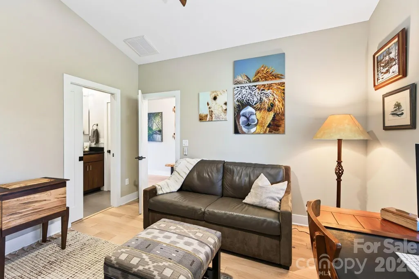
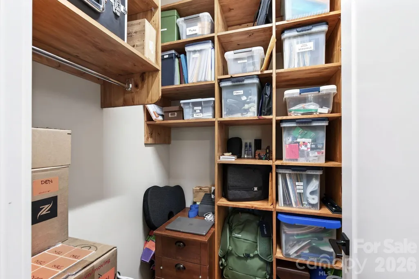
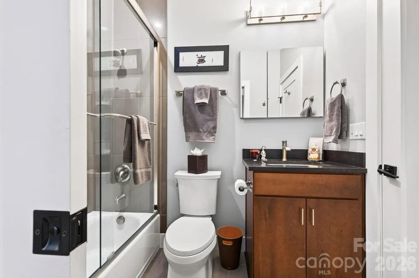
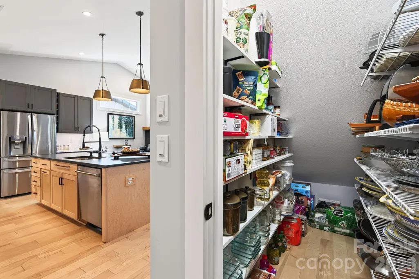
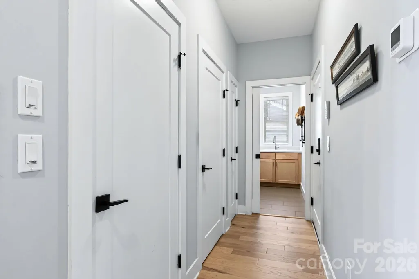
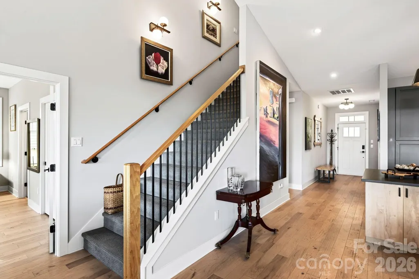
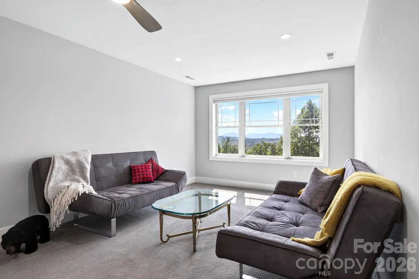
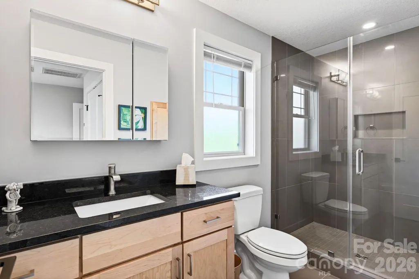
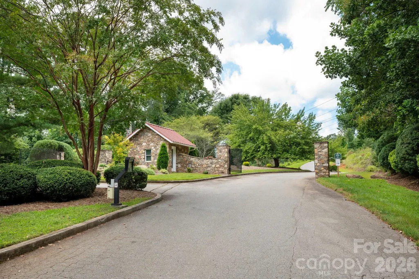
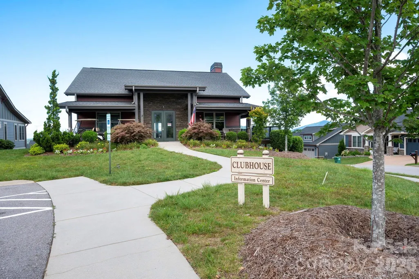
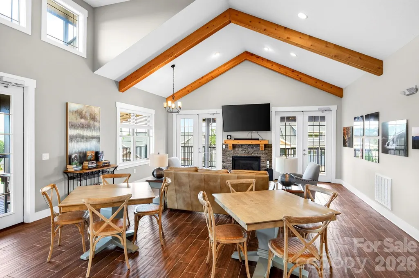
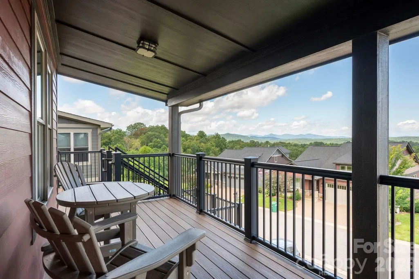
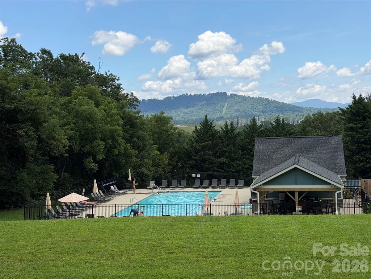
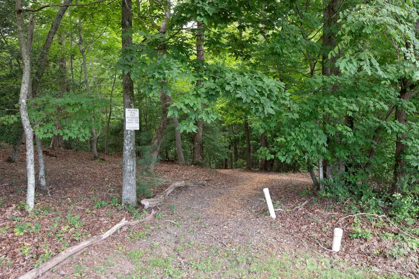
Located in the gated Pinnacle at Arabella Heights community, 16 Britton Knoll Pass offers a carefree, lock-and-go lifestyle with thoughtful main-level living and sweeping south-facing mountain views. This stylish and open floor plan is designed to take full advantage of the setting, with large windows framing the surrounding mountains and direct access to an expansive partially covered deck ideal for relaxing, dining outdoors and watching the hummingbirds. Composite decking and aluminum railings add to the home’s low-maintenance appeal. The spacious primary suite is located on the main level and includes a sitting area overlooking the mountain views, a large walk-in closet with a custom organization system, and a well-appointed bath with double vanities and an oversized walk-in shower. A second main-level bedroom can also function beautifully as a home office and connects to a Jack-and-Jill style bath. An additional bedroom with ensuite bathroom or bonus room upstairs provides flexible space for guests, hobbies or a second office. At the center of the home, the expansive kitchen opens directly to the living and dining areas. The beautiful maple island provides generous workspace and casual seating, complemented by Silestone countertops, stainless steel appliances and a vented range hood. Engineered hickory flooring extends throughout the main level, while the living room features a contemporary fireplace and vaulted ceiling. The main-level laundry room offers additional cabinetry, storage and a utility sink. Zero-grade entry from both the front entrance and garage makes everyday access easy. The garage is equally well planned, with built-in storage, ceiling-mounted shelving and 220V outlet for an EV charger. Community amenities enhance the easygoing lifestyle, including a clubhouse for larger gatherings and neighborhood events, along with a walking path connecting to the shared community pool. Conveniently located in South Asheville, the home is approximately 14 miles from downtown Asheville, 3 miles from Biltmore Park and 5 miles from Asheville Regional Airport—a comfortable combination of mountain living, convenience and low-maintenance design.
| Elementary School | Middle School | High School |
|---|---|---|
| Avery's Creek/Koontz Elementary School | Valley Springs Middle School | T.C. Roberson High School |
| Price History | |
|---|---|
| 8/25/2026 | Listed $775,000 |
General Features
| Living Area | 2193 |
|---|---|
| Sewer | Public Sewer |
| Heating | ENERGY STAR Qualified Equipment,Forced Air |
| Cooling | Central Air |
| Utilities | Electricity Connected,Fiber Optics,Natural Gas,Underground Power Lines,Underground Utilities |
| Roof | Architectural Shingle |
| Appliances | Dishwasher,Gas Oven,Gas Range,Gas Water Heater,Refrigerator with Ice Maker,Washer/Dryer |
| Zoning | R-2 |
| HOA Fee | 195 |
| Garage Spaces | 2 |
| Patio/Porch Features | Covered,Deck,Front Porch |
| Architectural Style | Arts and Crafts,Transitional |
| Security Features | Carbon Monoxide Detector(s),Smoke Detector(s) |
| Construction Materials | Hardboard Siding,Stone Veneer |
| Exclusions | Dining Room Light Fixture,Pendant Lights |
| Year Built | 2021 |
| View | Long Range,Mountain(s),Year Round |
| Levels | 1 Story/F.R.O.G. |
| Property Subtype | Single Family Residence |
| Parcel Number | 9634-94-0854-00000 |
| Elevation | 2500 |
| Waterfront Features | None |
| Community Features | Clubhouse,Gated,Outdoor Pool,Street Lights,Walking Trails |
| Accessibility | Entry Slope less than 1 foot |
| HOA Fee 2 | 725 |
| Assoc Fee Paid Per | Monthly |
| County | Buncombe |
| New Construction | No |
| Property Type | Residential |
| HOA | Yes |
| Subdivision Name | Pinnacle At Arabella Heights |
| Garage Y/N | Yes |
| Other Structures | None |
| Full Baths | 3 |
| Directions | I-26 to Exit 37 (Long Shoals Rd). West on Long Shoals then head south on Ledbetter Road approximately 1.5 miles to Arabella Lane and the gated entrance. Proceed on Arabella Lane 0.2 miles (veer right |
| High School | T.C. Roberson |
| City | Arden |
| Association Name | Lifestyle Property MGT |
| Senior Community Y/N | No |
| Lot Size Units | Acres |
| Carport Y/N | No |
| HOA Fee 2 Frequency | Annually |
| Elementary School | Avery's Creek/Koontz |
| Middle/Junior High School | Valley Springs |
| Additional Parcels Y/N | No |
| Virtual Tour | https://youtu.be/20woDcsB6x8 |
| AssociationName2 | Worthy Property MGT |
| Builder Name | Amarx |
| Standard Status | Active |
| CAR_HOASubjectTo | Required |
| Construction Type | Site Built |
| Restrictions | Subdivision |
| Tax Assessed Value | 522700 |
| Virtual Tour | https://youtu.be/20woDcsB6x8 |
| Listing Terms | Cash,Conventional |
Interior Features
| Interior Amenities | Attic Walk In,Entrance Foyer,Kitchen Island,Open Floorplan,Pantry,Split Bedroom,Storage,Walk-In Closet(s) |
|---|---|
| Flooring | Carpet,Tile,Wood |
| Fireplace Features | Gas,Gas Vented,Living Room |
| Basement (Y/N) | No |
| Window Features | Insulated Window(s) |
| Fireplace Y/N | Yes |
| Above Grade Finished Area | 2193 |
| Laundry Features | Laundry Room,Main Level,Sink |
| Total Bedrooms | 3 |
| Total Baths | 3 |
| SqFt Main | 1671 |
| SqFt Garage | 382 |
| SqFt Upper | 522 |
| Bedroom | 2 |
Exterior Features
| Exterior Amenities | Lawn Maintenance |
|---|---|
| Parking Features | Driveway,Attached Garage,Garage Door Opener,Garage Faces Front |
| Lot Features | Cleared,Private,Sloped,Views |
| Water Source | City |
| Lot Size Area | 0.12 |
| Foundation Details | Crawl Space |
| Lot Dimensions | 51x93x60x101 |
| Road Surface Type | Cobblestone,Paved |
| Other Parking | Additional parking in Cul-de-sac or at Clubhouse |
| Door Features | French Doors,Insulated Door(s),Pocket Doors |
| Builder Model | Craftsman 1 RB |
| Road Responsibility | Private Maintained Road,Road Maintenance Agreement |
| Horse Amenities | None |
| Main Level Garage YN | Yes |
Amenities
- Foreclosure
- Views
- Short Sale
- New Construction
- Adult 55+
- Lease To Own
- No HOA Fees
- Furnished
- Primary On Main
- Air Conditioning
- Seller Finance
- Green
- Fixer Upper
- Horse
- Golf
- Fireplace
- Deck
- Garage
- Basement
- Pool
Property vs Single Family Average in 28704
Price
Year Built
Visits

 Copyright 2026 Triangle MLS, Inc. of North Carolina. All rights reserved.
The data relating to real estate for sale on this web site comes in part from the Triangle MLS, Inc. of North Carolina. Real estate listings held by brokerage firms other than Raya Homes are marked with the Broker Reciprocity logo and detailed information about them includes the name of the listing brokers. Brokers make an effort to deliver accurate information, but buyers should independently verify any information on which they will rely in a transaction. The listing broker shall not be responsible for any typographical errors, misinformation, or misprints, and they shall be held totally harmless from any damages arising from reliance upon this data. This data is provided exclusively for consumer's personal, noncommercial use.
Closed (sold) listings may have been listed and/or sold by a real estate firm other than the firm(s) featured on this website. Closed data is not available until the sale of the property is recorded in the MLS. Home sale data is not an appraisal, CMA, competitive or comparative market analysis, or home valuation of any property.
Listings marked with an icon are provided courtesy of the Triangle MLS, Inc. of North Carolina, Internet Data Exchange Database.
This site is monitored for scraping. Any use of listing data obtained from this web site, other than by a consumer looking to purchase real estate, is prohibited.
This data has been updated as of September 28, 2026 11:30 AM UTC
Copyright 2026 Triangle MLS, Inc. of North Carolina. All rights reserved.
The data relating to real estate for sale on this web site comes in part from the Triangle MLS, Inc. of North Carolina. Real estate listings held by brokerage firms other than Raya Homes are marked with the Broker Reciprocity logo and detailed information about them includes the name of the listing brokers. Brokers make an effort to deliver accurate information, but buyers should independently verify any information on which they will rely in a transaction. The listing broker shall not be responsible for any typographical errors, misinformation, or misprints, and they shall be held totally harmless from any damages arising from reliance upon this data. This data is provided exclusively for consumer's personal, noncommercial use.
Closed (sold) listings may have been listed and/or sold by a real estate firm other than the firm(s) featured on this website. Closed data is not available until the sale of the property is recorded in the MLS. Home sale data is not an appraisal, CMA, competitive or comparative market analysis, or home valuation of any property.
Listings marked with an icon are provided courtesy of the Triangle MLS, Inc. of North Carolina, Internet Data Exchange Database.
This site is monitored for scraping. Any use of listing data obtained from this web site, other than by a consumer looking to purchase real estate, is prohibited.
This data has been updated as of September 28, 2026 11:30 AM UTC
 © 2026 Triad MLS, Inc. All rights reserved. IDX information is provided exclusively for personal, non-commercial use, and may not be used for any purpose other than to identify prospective properties consumers may be interested in purchasing. Information is deemed reliable but not guaranteed. This site will be monitored for "scraping" and any use of search facilities of data on the site other than by potential buyers/sellers is prohibited. All Sale data is for informational purposes only and
