
Price Reduction
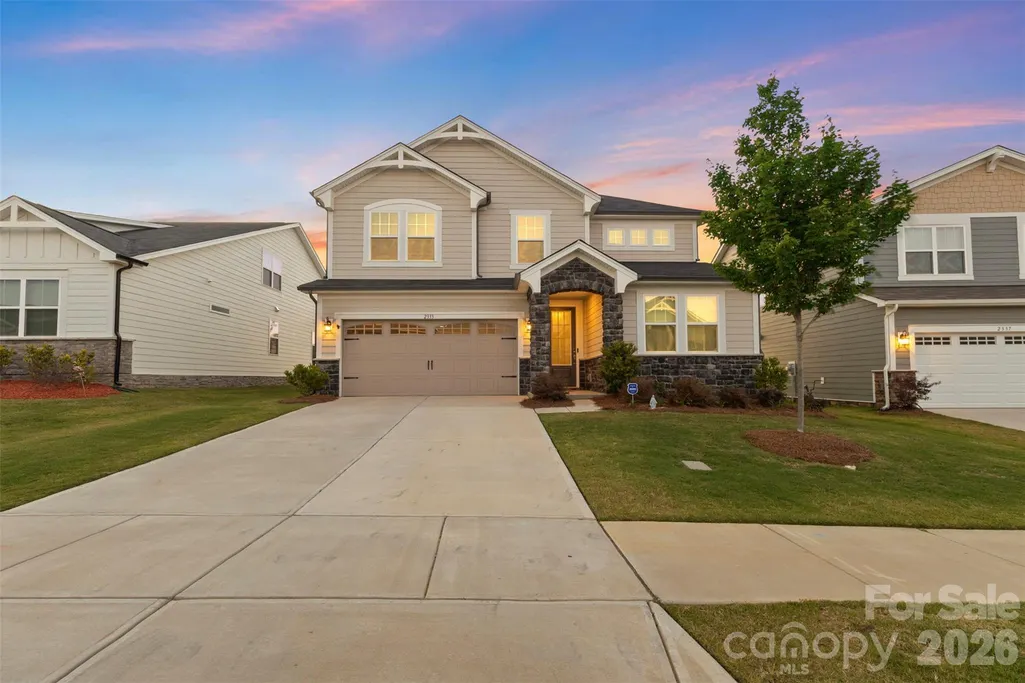
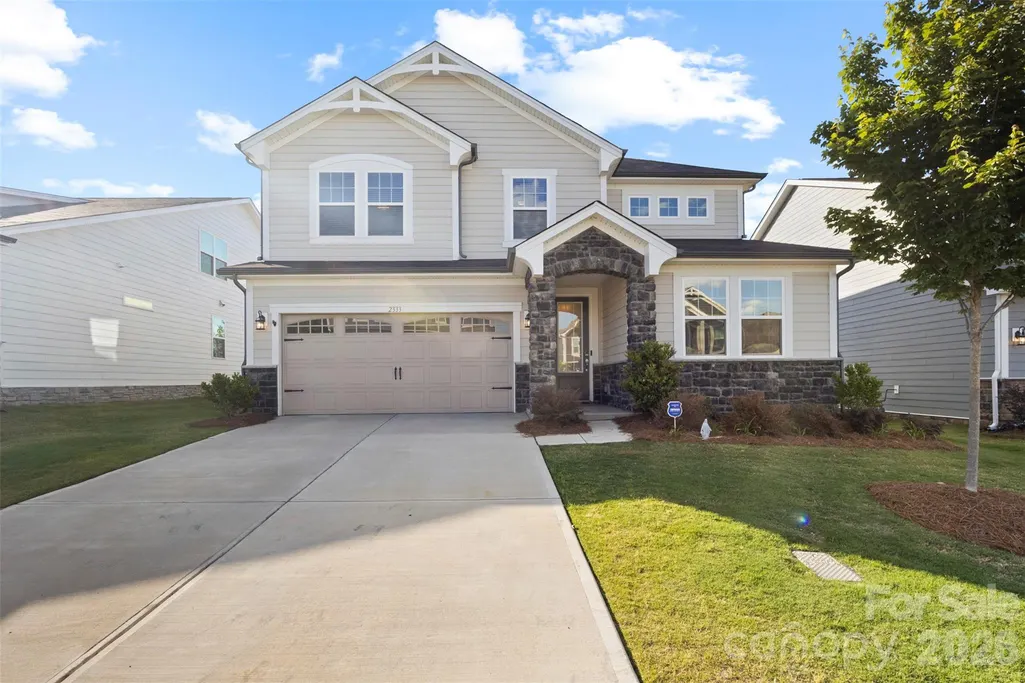
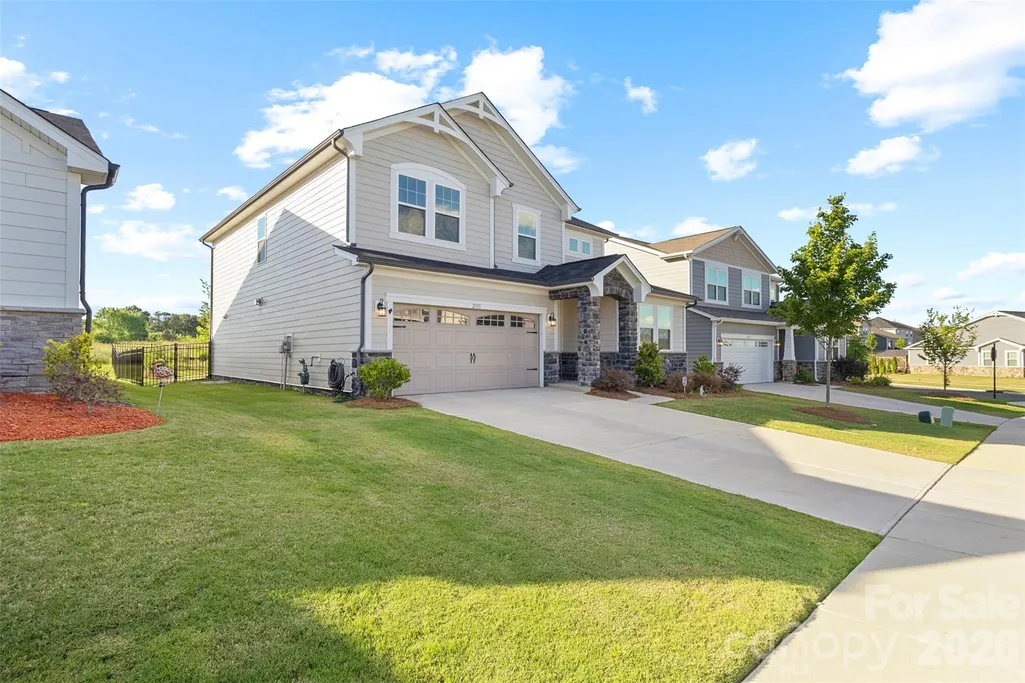
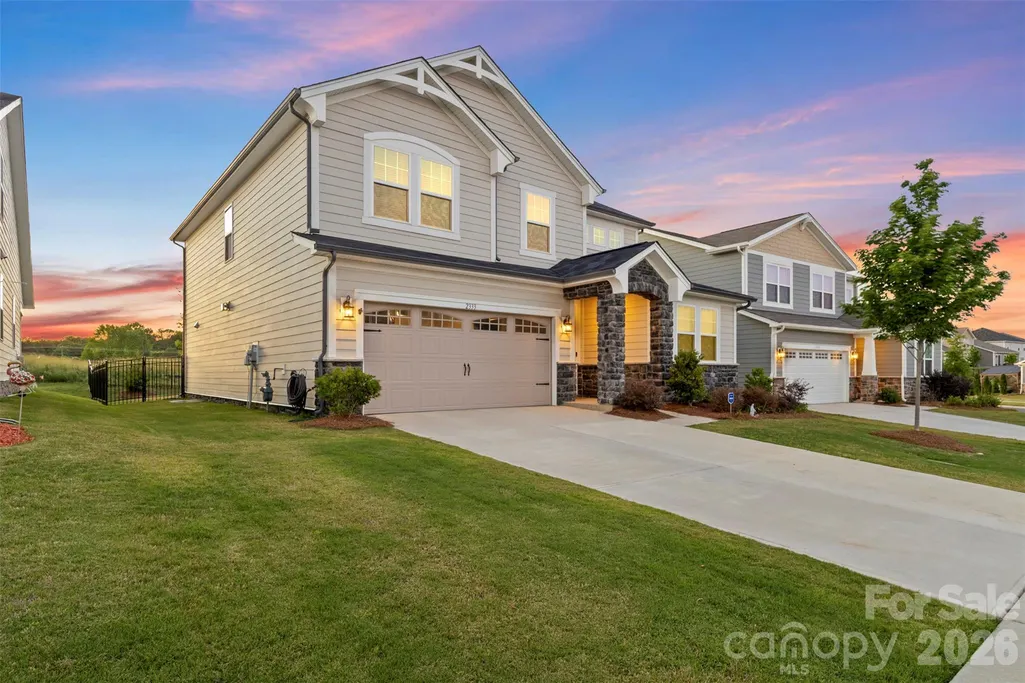
Address
2333 Lorelei Terrace, Monroe, NC
Price
$ 450,000
Property Attributes
- ID#4419697
- TypeSingle Family
- Listing Status Active
- CountyUNION
- CityMonroe
- AreaUnion County
- NeighborhoodWaxhaw Landing
- Zip28112
- Style
- Year Built2024
- Price$ 450,000
- Bedrooms5
- Full Bathrooms4
- Half Bathrooms0
- Sqr Footage2824
- Lot Size0.15 Acres
Data Source:
Canopy MLS
Property Description
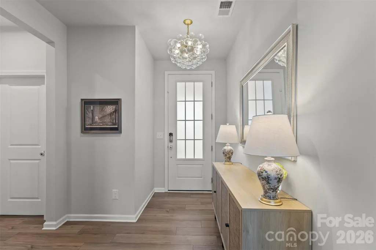
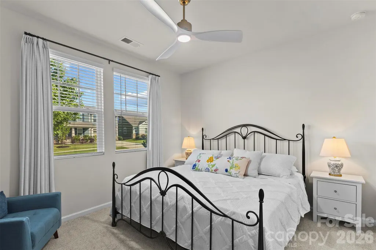
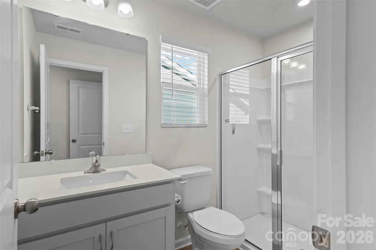
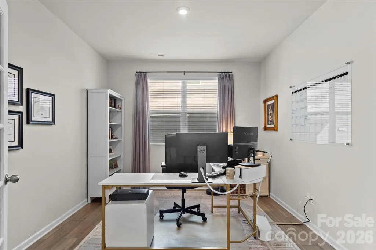
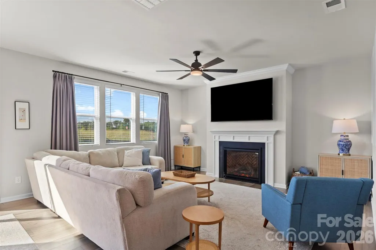
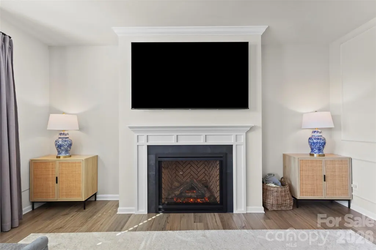
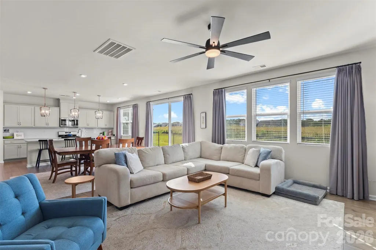
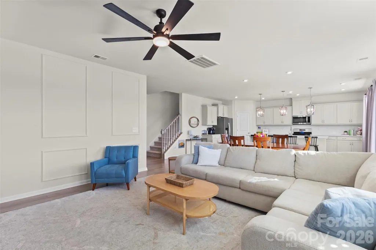
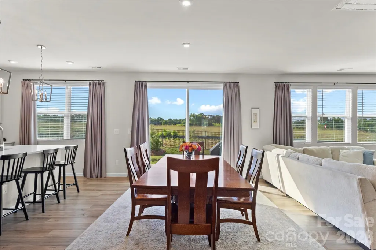
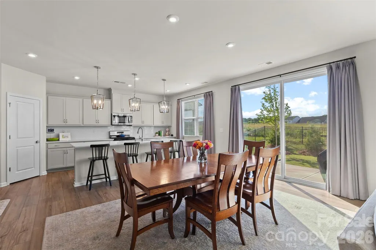
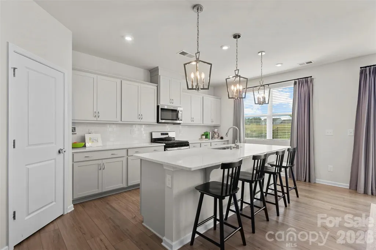
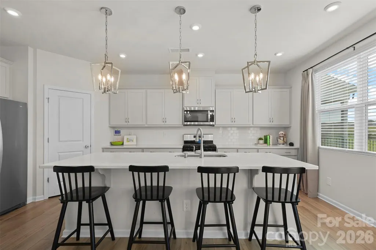
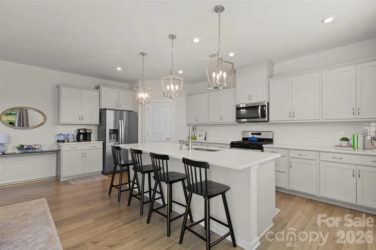
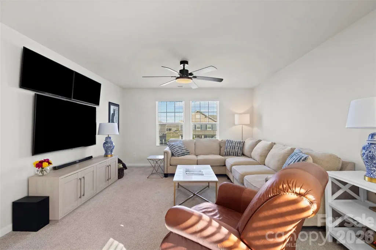
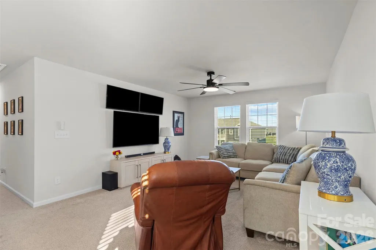
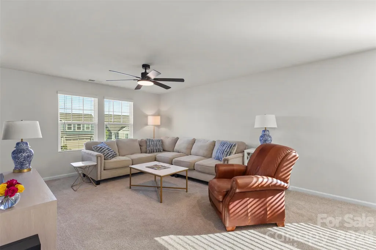
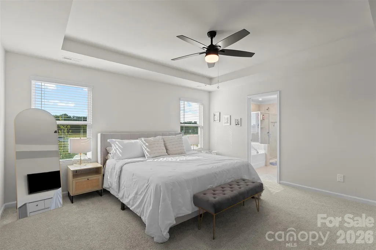
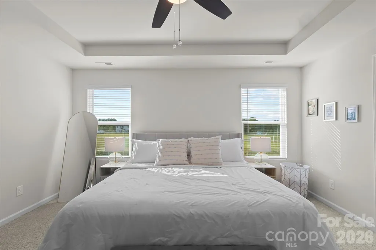
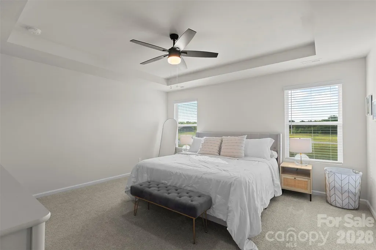
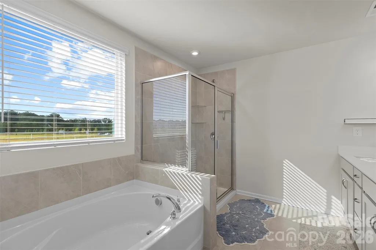
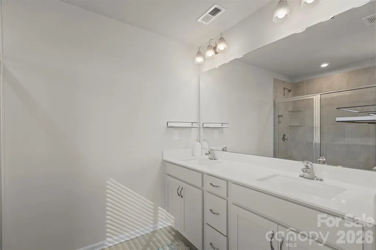
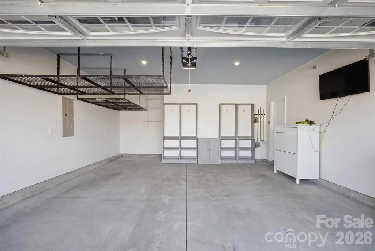
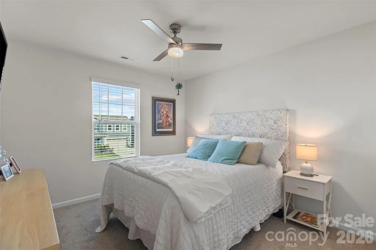
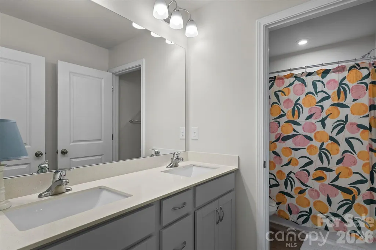
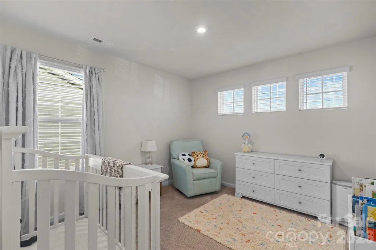
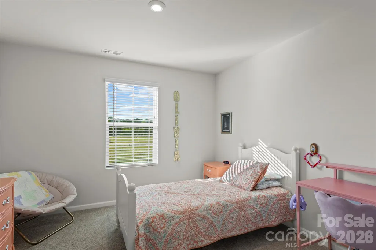
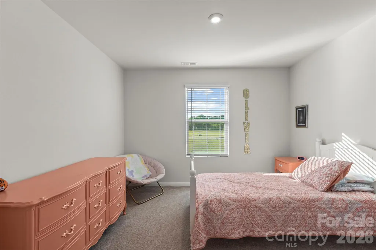
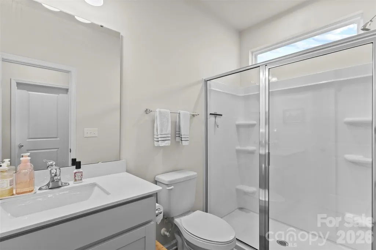
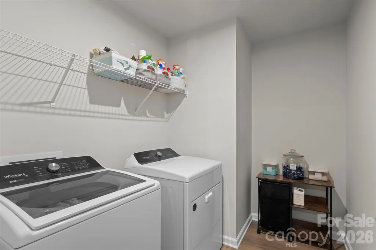
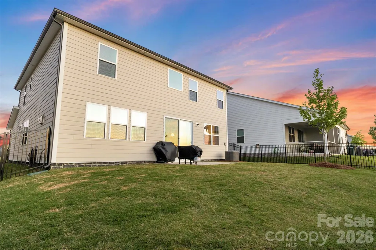
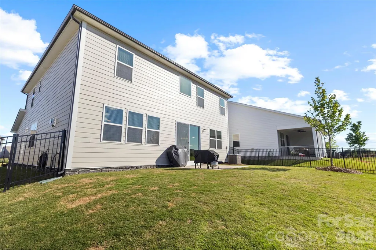
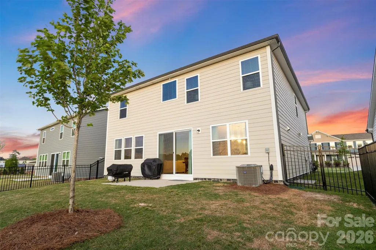
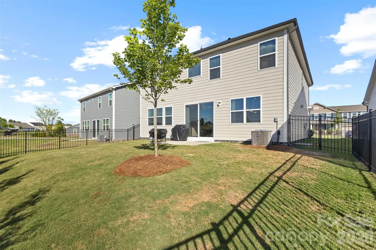
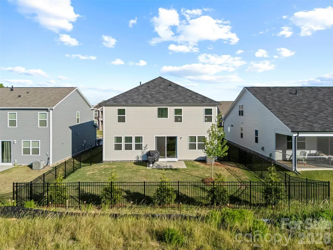
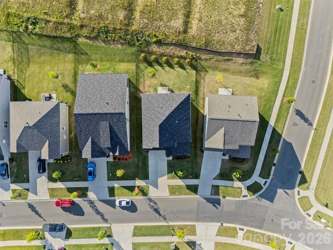
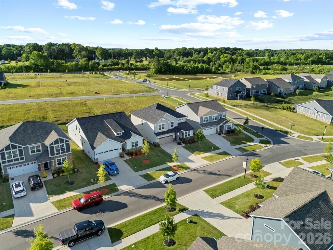
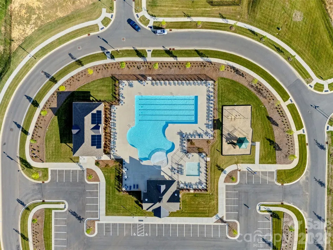
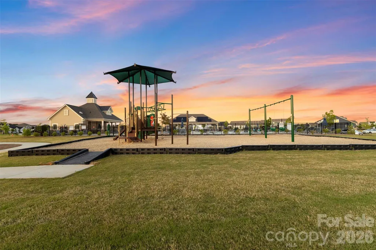
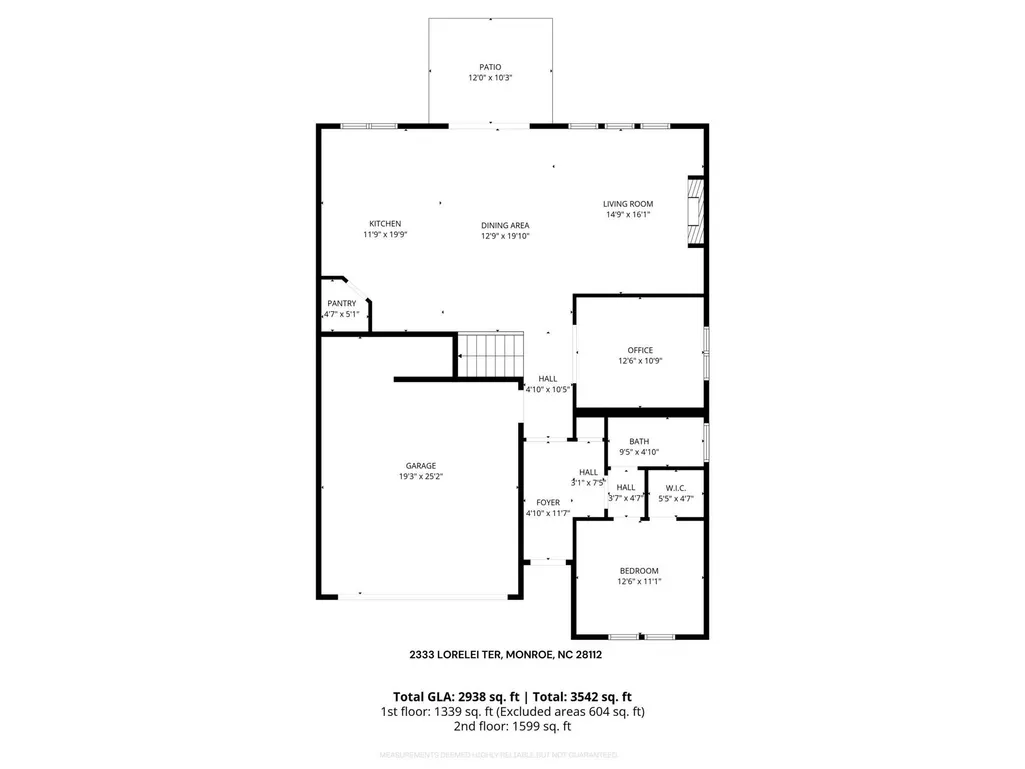
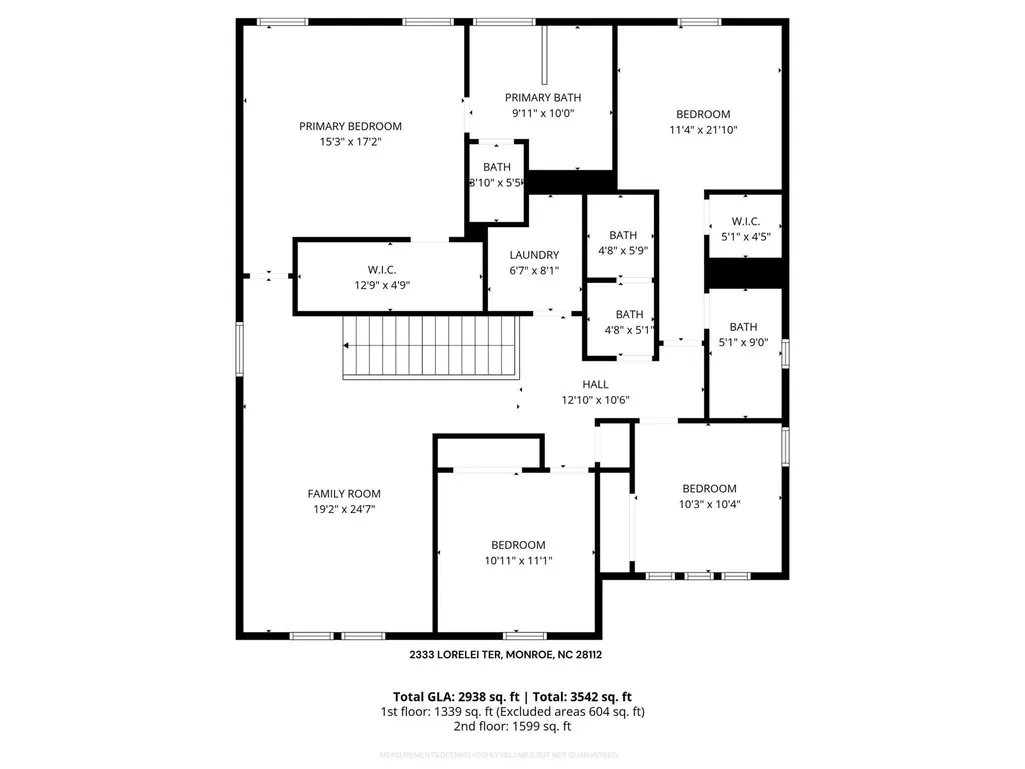
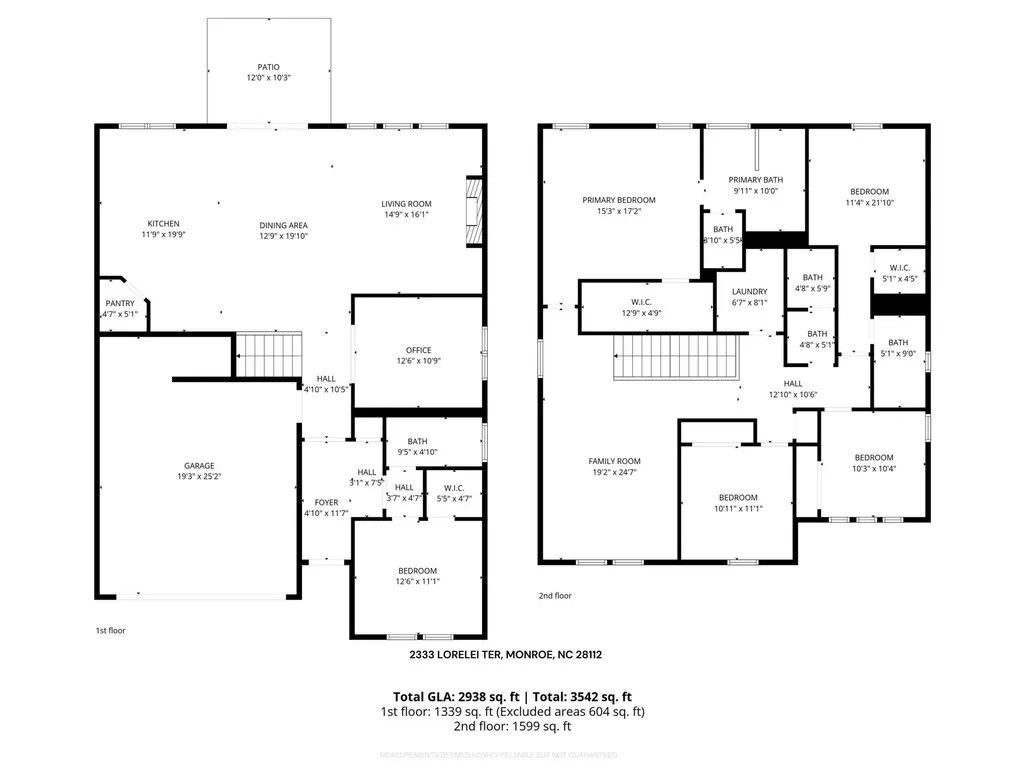
A home built for people who actually use it, in Waxhaw Landing A custom fireplace anchors the living room, finished with a herringbone brick inlay, a built-in fan and temperature control...the kind of detail that turns a plain living space into the room everyone gathers in. Built in 2024 on the same floor plan as Waxhaw Landing's own model home, this house has already been through two years of real, everyday living, the kind that shows what a floor plan is actually like to use rather than what a builder promises it will be. Just off the entrance foyer, a bedroom with its own full bath gives the main level a private space for guests, in-laws, or overnight visitors. The living room opens into the kitchen and dining area as one connected gathering space, while a dedicated office sits closer to the living room behind French doors, close enough to step into but separate enough to close the door and actually focus. The kitchen is built around an island and a walk-in pantry, with gas cooking for those who actually use their stove. Upstairs, the primary suite sits under a tray ceiling with a ceiling fan overhead, and the primary bath pairs a garden tub with a separate walk-in shower, dual vanities, and enough cabinet and counter space to actually use both sides. One of the secondary bedrooms is a fully contained en-suite with its own bathroom and walk-in closet. Two more bedrooms round out the upper level, sharing a loft that works well as a playroom or second living space, along with the laundry room right where you need it. Dual-zone central air and natural gas forced air keep both floors comfortable independently, and insulated windows add detail throughout. Outside, the backyard is fully fenced and lined with arborvitae, planted to grow into a natural privacy screen over time. The garage carries built-in raised storage racks and a drop zone at the entry, so the daily unload from car to house has a place to land. Waxhaw Landing's pool and playground sit close by, with the community's main entrance a short distance from the driveway. Two years in, this home is past the settling-in stage and ready for whoever moves in next to enjoy living in it.
| Elementary School | Middle School | High School |
|---|---|---|
| Unspecified Elementary School | Unspecified Middle School | Unspecified High School |
| Price History | |
|---|---|
| 8/31/2026 | Listed $455,000 |
| 9/24/2026 | 2$450,000 |
General Features
| Living Area | 2824 |
|---|---|
| Sewer | Public Sewer |
| Heating | Forced Air,Natural Gas |
| Cooling | Ceiling Fan(s),Central Air |
| Roof | Composition |
| Appliances | Dishwasher,Disposal,Gas Oven,Gas Water Heater,Microwave |
| Development Status | Completed |
| HOA Fee | 192.5 |
| Garage Spaces | 2 |
| Construction Materials | Hardboard Siding,Stone Veneer |
| Year Built | 2024 |
| Levels | Two |
| Property Subtype | Single Family Residence |
| Parcel Number | 09-351-347 |
| Community Features | Cabana,Outdoor Pool,Playground,Sidewalks,Street Lights |
| Assoc Fee Paid Per | Quarterly |
| County | Union |
| New Construction | No |
| Property Type | Residential |
| HOA | Yes |
| Subdivision Name | Waxhaw Landing |
| Garage Y/N | Yes |
| Full Baths | 4 |
| High School | Unspecified |
| City | Monroe |
| Association Name | Kuester Management |
| Senior Community Y/N | No |
| Lot Size Units | Acres |
| Carport Y/N | No |
| Elementary School | Unspecified |
| Middle/Junior High School | Unspecified |
| Additional Parcels Y/N | No |
| Virtual Tour | https://player.vimeo.com/video/1193115403?byline=0&title=0&owner=0&name=0&logos=0&profile=0&profilepicture=0&vimeologo=0&portrait=0 |
| Builder Name | Mattamy |
| Standard Status | Active |
| CAR_HOASubjectTo | Required |
| Construction Type | Site Built |
| Restrictions | Architectural Review |
| Tax Assessed Value | 262200 |
| Virtual Tour | https://player.vimeo.com/video/1193115403?byline=0&title=0&owner=0&name=0&logos=0&profile=0&profilepicture=0&vimeologo=0&portrait=0 |
| Listing Terms | Cash,Conventional,FHA,VA Loan |
Interior Features
| Interior Amenities | Attic Stairs Pulldown,Cable Prewire,Drop Zone,Entrance Foyer,Garden Tub,Kitchen Island,Open Floorplan,Pantry,Storage,Walk-In Closet(s),Walk-In Pantry |
|---|---|
| Flooring | Carpet,Tile,Vinyl |
| Fireplace Features | Gas,Gas Log,Living Room |
| Basement (Y/N) | No |
| Window Features | Insulated Window(s) |
| Fireplace Y/N | Yes |
| Above Grade Finished Area | 2824 |
| Laundry Features | Electric Dryer Hookup,Inside,Laundry Room,Upper Level,Washer Hookup |
| Total Bedrooms | 5 |
| Total Baths | 4 |
| SqFt Main | 1012 |
| SqFt Upper | 1812 |
| Bedroom | 1 |
Exterior Features
| Fencing | Back Yard,Fenced |
|---|---|
| Parking Features | Driveway,Attached Garage |
| Water Source | City |
| Lot Size Area | 0.15 |
| Foundation Details | Slab |
| Road Surface Type | Concrete,Paved |
| Builder Model | Sequoia |
| Road Responsibility | Dedicated to Public Use Pending Acceptance |
| Main Level Garage YN | Yes |
Amenities
- Foreclosure
- Views
- Short Sale
- New Construction
- Adult 55+
- Lease To Own
- No HOA Fees
- Furnished
- Primary On Main
- Air Conditioning
- Seller Finance
- Green
- Fixer Upper
- Horse
- Golf
- Fireplace
- Deck
- Garage
- Basement
- Pool
Property vs Single Family Average in 28112
Price
Year Built
Visits

 Copyright 2026 Triangle MLS, Inc. of North Carolina. All rights reserved.
The data relating to real estate for sale on this web site comes in part from the Triangle MLS, Inc. of North Carolina. Real estate listings held by brokerage firms other than Raya Homes are marked with the Broker Reciprocity logo and detailed information about them includes the name of the listing brokers. Brokers make an effort to deliver accurate information, but buyers should independently verify any information on which they will rely in a transaction. The listing broker shall not be responsible for any typographical errors, misinformation, or misprints, and they shall be held totally harmless from any damages arising from reliance upon this data. This data is provided exclusively for consumer's personal, noncommercial use.
Closed (sold) listings may have been listed and/or sold by a real estate firm other than the firm(s) featured on this website. Closed data is not available until the sale of the property is recorded in the MLS. Home sale data is not an appraisal, CMA, competitive or comparative market analysis, or home valuation of any property.
Listings marked with an icon are provided courtesy of the Triangle MLS, Inc. of North Carolina, Internet Data Exchange Database.
This site is monitored for scraping. Any use of listing data obtained from this web site, other than by a consumer looking to purchase real estate, is prohibited.
This data has been updated as of September 25, 2026 11:26 PM UTC
Copyright 2026 Triangle MLS, Inc. of North Carolina. All rights reserved.
The data relating to real estate for sale on this web site comes in part from the Triangle MLS, Inc. of North Carolina. Real estate listings held by brokerage firms other than Raya Homes are marked with the Broker Reciprocity logo and detailed information about them includes the name of the listing brokers. Brokers make an effort to deliver accurate information, but buyers should independently verify any information on which they will rely in a transaction. The listing broker shall not be responsible for any typographical errors, misinformation, or misprints, and they shall be held totally harmless from any damages arising from reliance upon this data. This data is provided exclusively for consumer's personal, noncommercial use.
Closed (sold) listings may have been listed and/or sold by a real estate firm other than the firm(s) featured on this website. Closed data is not available until the sale of the property is recorded in the MLS. Home sale data is not an appraisal, CMA, competitive or comparative market analysis, or home valuation of any property.
Listings marked with an icon are provided courtesy of the Triangle MLS, Inc. of North Carolina, Internet Data Exchange Database.
This site is monitored for scraping. Any use of listing data obtained from this web site, other than by a consumer looking to purchase real estate, is prohibited.
This data has been updated as of September 25, 2026 11:26 PM UTC
 © 2026 Triad MLS, Inc. All rights reserved. IDX information is provided exclusively for personal, non-commercial use, and may not be used for any purpose other than to identify prospective properties consumers may be interested in purchasing. Information is deemed reliable but not guaranteed. This site will be monitored for "scraping" and any use of search facilities of data on the site other than by potential buyers/sellers is prohibited. All Sale data is for informational purposes only and
