
Views - Primary on Main






Address
8 W Haven Lane, Arden, NC
Price
$ 700,000
Property Attributes
- ID#4421286
- TypeSingle Family
- Listing Status Active
- CountyBUNCOMBE
- CityArden
- AreaBuncombe County
- NeighborhoodWest Haven Woods
- Zip28704
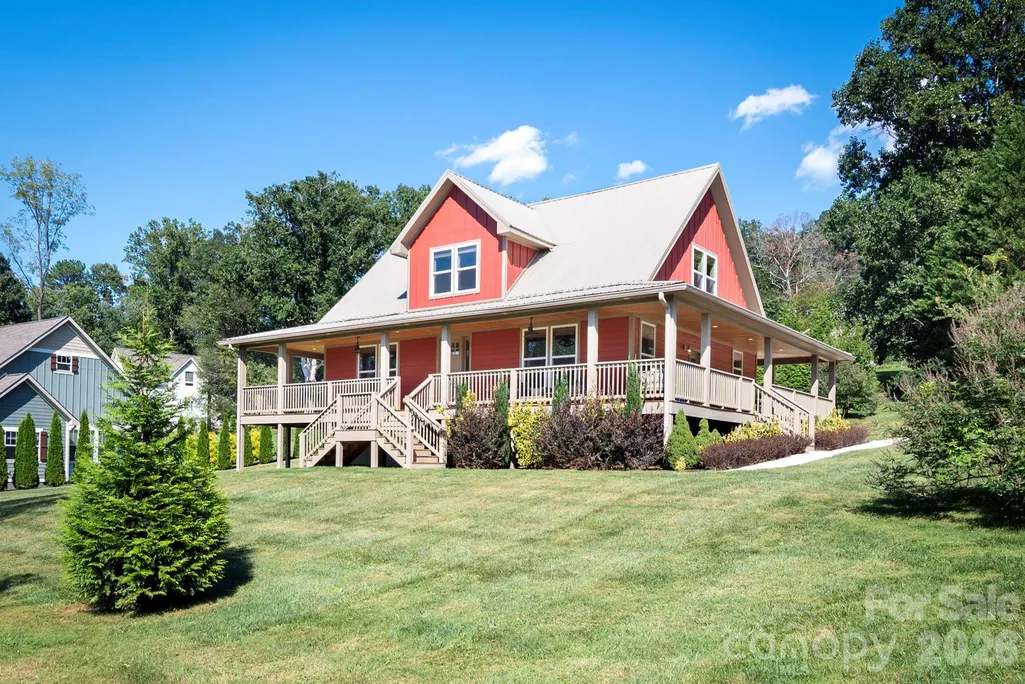
- StyleFarmhouse
- Year Built2018
- Price$ 700,000
- Bedrooms3
- Full Bathrooms2
- Half Bathrooms1
- Sqr Footage2183
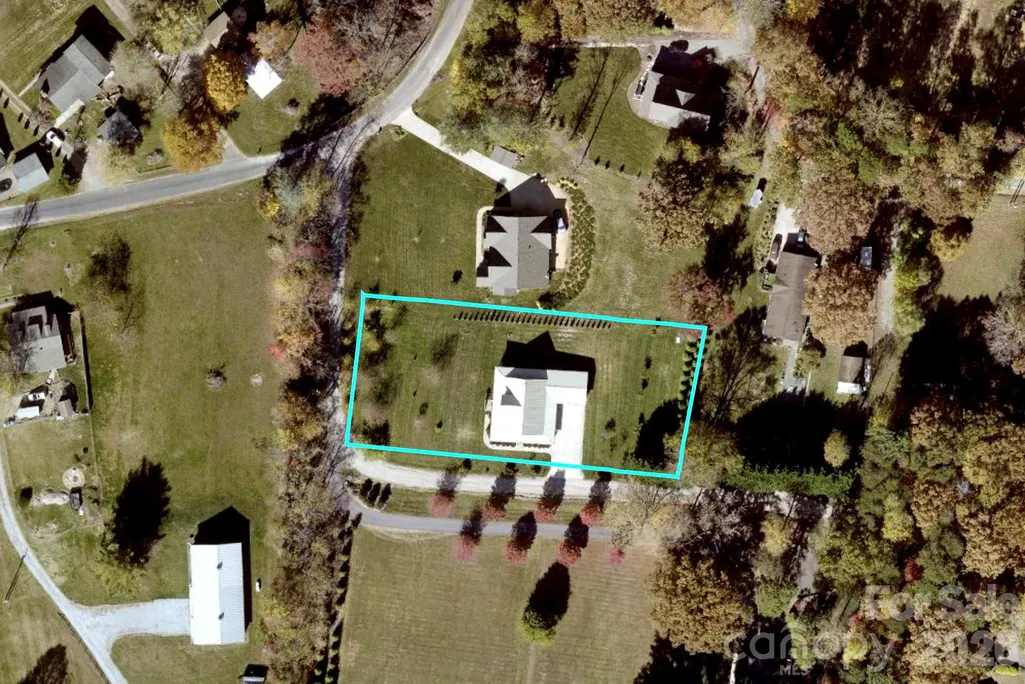
- Lot Size0.7 Acres
Data Source:
Canopy MLS
Property Description
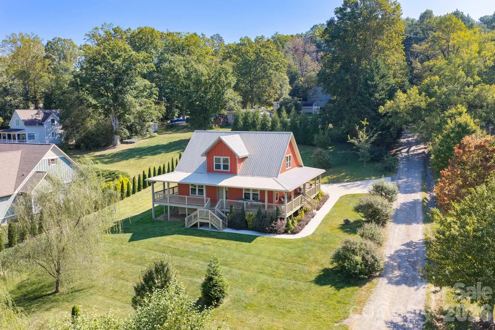
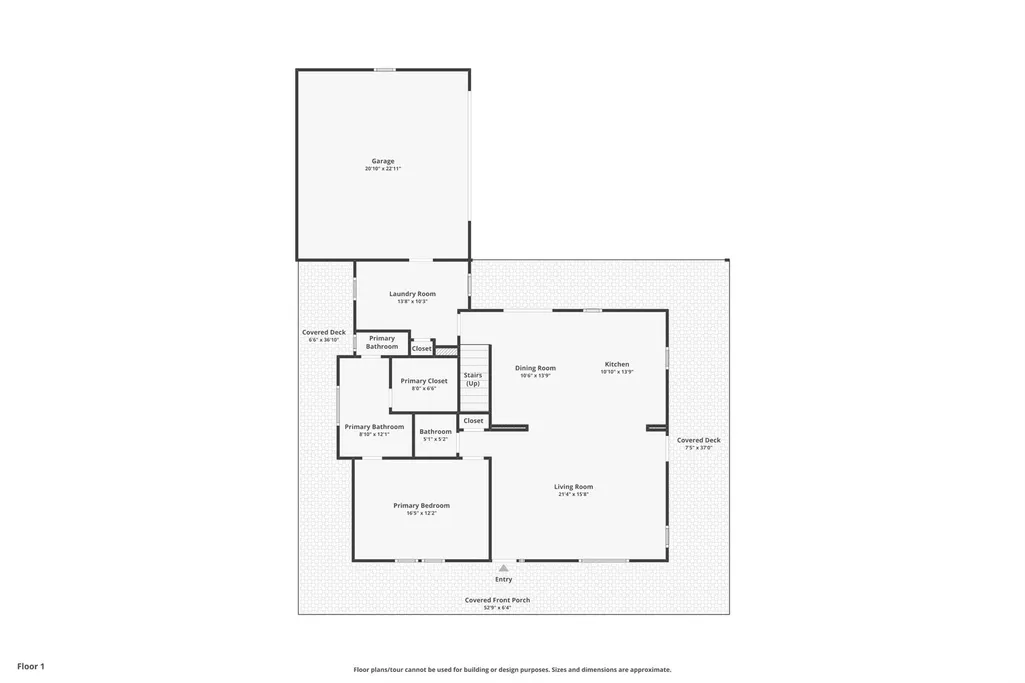
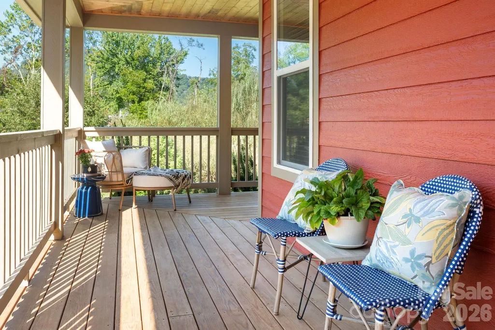
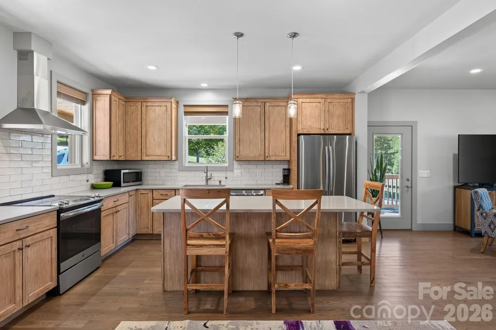
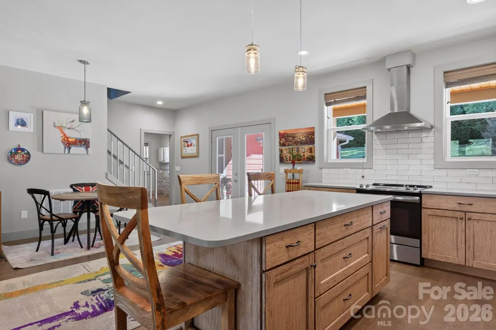
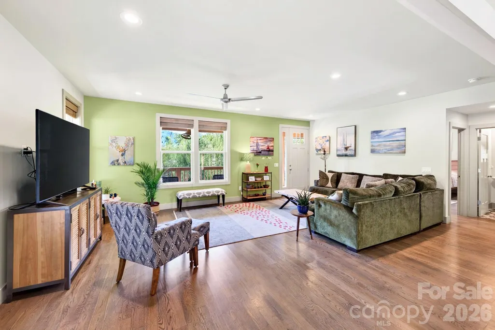
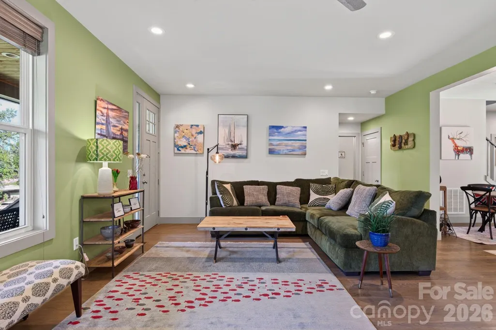
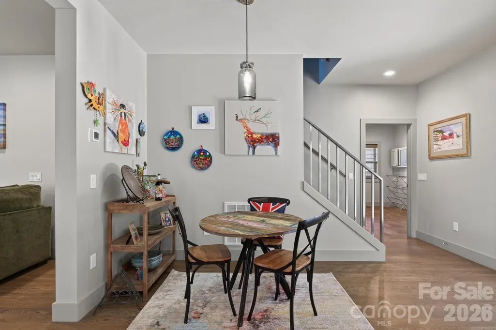
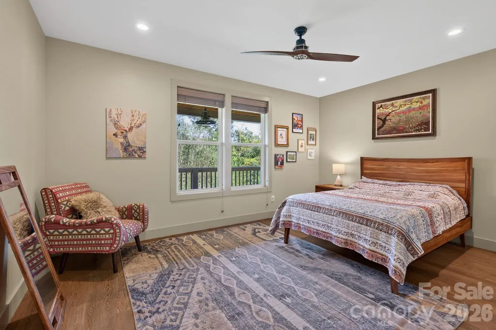
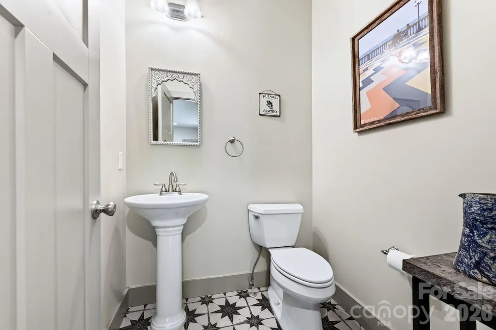
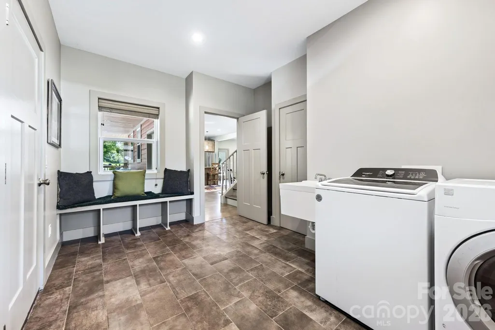
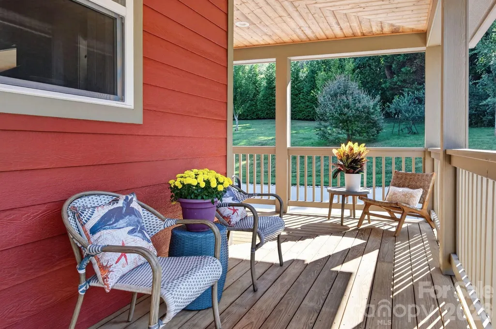
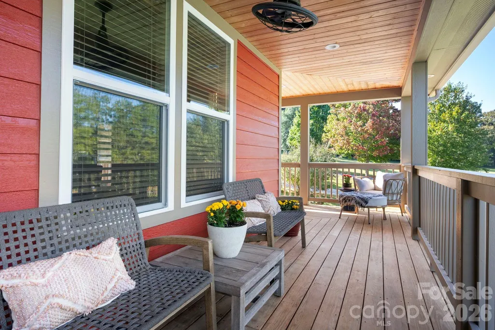
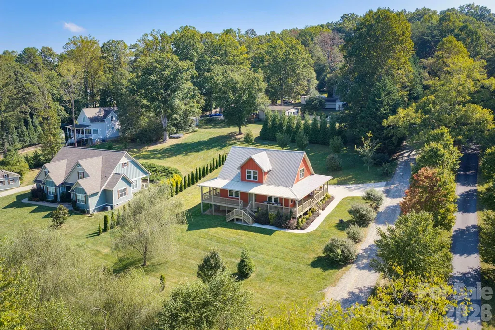
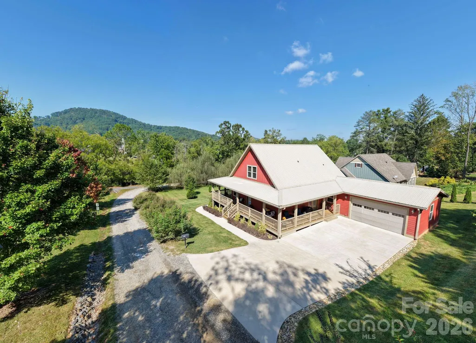
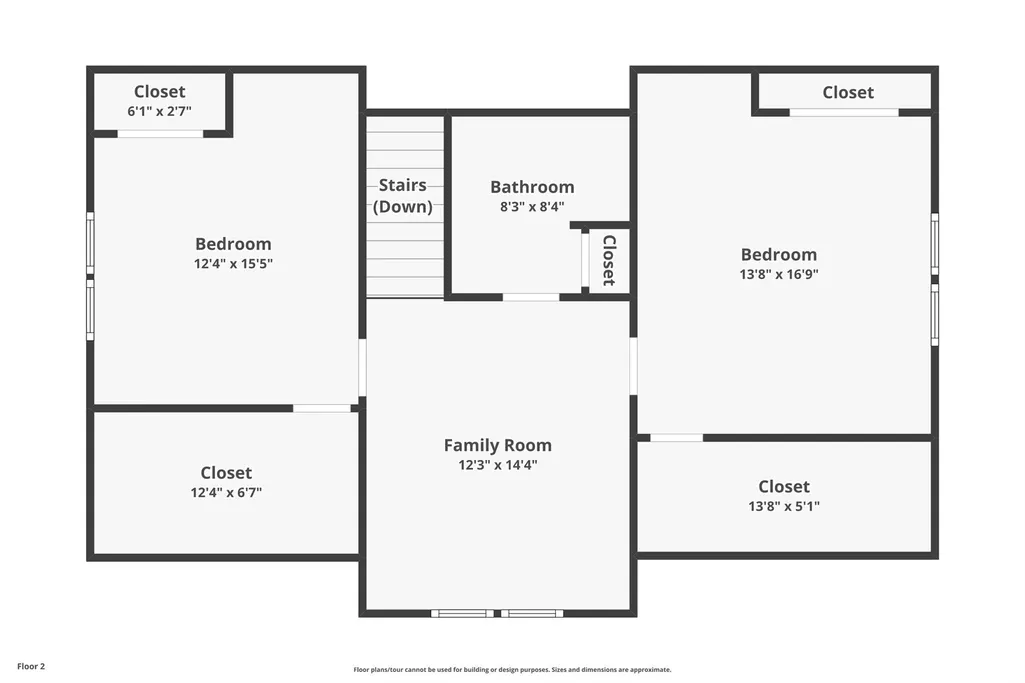
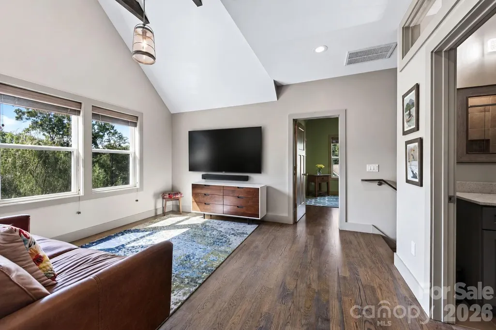
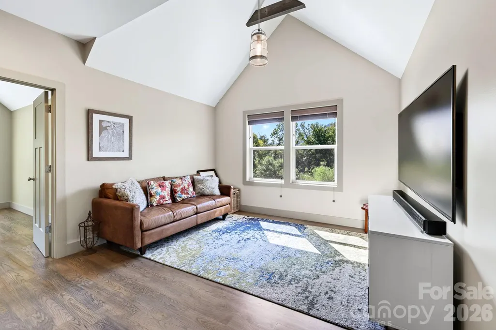
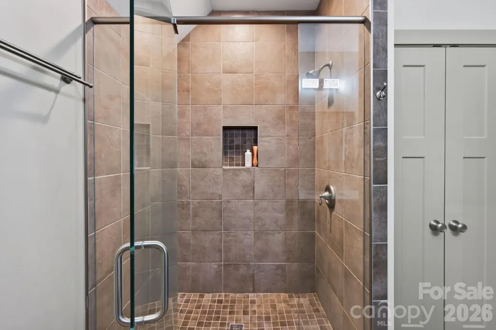
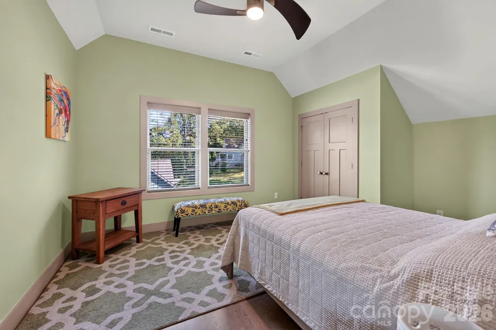
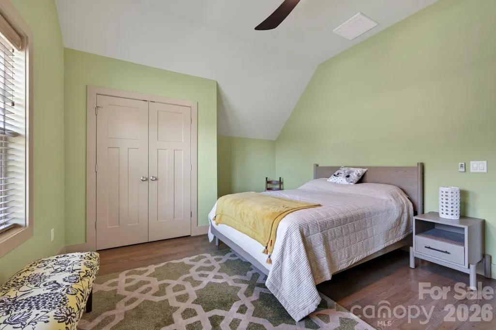
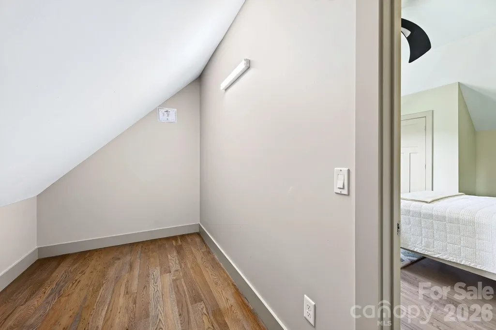
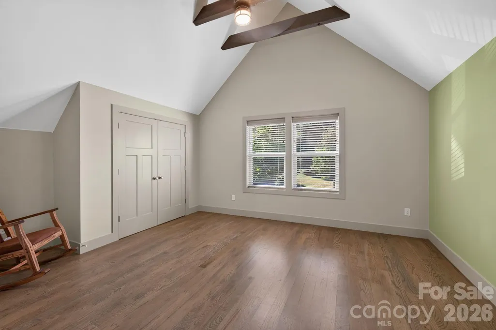
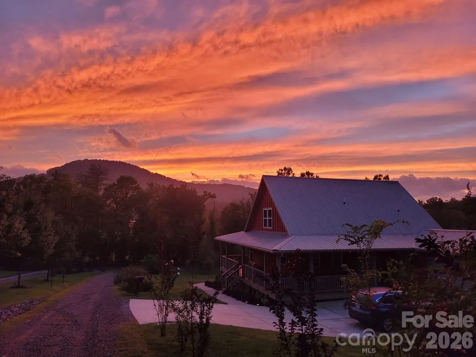
Gorgeous and spacious custom built home in desirable south location with easy year round access. Low maintenance with cement siding and a metal roof. Built in 2018 with many upgrades. 9 foot ceilings on main level and vaulted/beamed ceilings upstairs. Loads of light and windows. Near full wrap around porch (1000 sq ft) with fans for loads of outdoor entertaining. All bedrooms are very spacious with views. Large Open Plan living space. Beautiful stained hardwood floors throughout with exception of tile bathrooms and Mudroom. Quartz counter and large kitchen island. Vessel tub and walk in shower in Primary Bathroom. Walk in shower in upstairs bathroom. Loads of storage including a couple of climate controlled walk in attics off the secondary bedrooms. Landscaped yard with buried invisible fencing for your furry kids. HVAC system has been serviced twice annually since purchase and is Zoned for each level. Close to everything in south Asheville including Biltmore Park, NC Arboretum, Bent Creek, Grocery stores and restaurants.
| Elementary School | Middle School | High School |
|---|---|---|
| Unspecified Elementary School | Unspecified Middle School | Unspecified High School |
| Price History | |
|---|---|
| 9/4/2026 | Listed $700,000 |
General Features
| Living Area | 2183 |
|---|---|
| Sewer | Septic Installed |
| Heating | Heat Pump |
| Cooling | Ceiling Fan(s),Central Air |
| Roof | Metal |
| Appliances | Dishwasher,Electric Range,Electric Water Heater,Exhaust Hood,Refrigerator |
| Garage Spaces | 2 |
| Patio/Porch Features | Covered,Porch,Wrap Around |
| Architectural Style | Farmhouse |
| Construction Materials | Fiber Cement |
| Year Built | 2018 |
| View | Mountain(s),Year Round |
| Levels | One and One Half |
| Property Subtype | Single Family Residence |
| Parcel Number | 9634-64-1811-00000 |
| County | Buncombe |
| New Construction | No |
| Property Type | Residential |
| HOA | No |
| Subdivision Name | West Haven Woods |
| Garage Y/N | Yes |
| Full Baths | 2 |
| Directions | Take Long Shoals to W Haven Rd,take to W Haven Lane. Home on right but turn at dog leg up to driveway |
| High School | Unspecified |
| City | Arden |
| Senior Community Y/N | No |
| Lot Size Units | Acres |
| Carport Y/N | No |
| Elementary School | Unspecified |
| Middle/Junior High School | Unspecified |
| Additional Parcels Y/N | No |
| Standard Status | Active |
| CAR_HOASubjectTo | None |
| Construction Type | Site Built |
| Restrictions | Other - See Remarks |
| Tax Assessed Value | 476500 |
| Listing Terms | Cash,Conventional,FHA,VA Loan |
Interior Features
| Interior Amenities | Attic Finished,Attic Walk In,Garden Tub,Kitchen Island,Open Floorplan,Pantry,Walk-In Closet(s) |
|---|---|
| Flooring | Tile,Wood |
| Basement (Y/N) | No |
| Window Features | Insulated Window(s) |
| Fireplace Y/N | No |
| Above Grade Finished Area | 2183 |
| Half Baths | 1 |
| Laundry Features | Mud Room,Laundry Room,Main Level |
| Total Bedrooms | 3 |
| Total Baths | 3 |
| SqFt Main | 1390 |
| SqFt Garage | 477 |
| SqFt Upper | 793 |
| Bedroom | 1 |
Exterior Features
| Fencing | Invisible |
|---|---|
| Parking Features | Attached Garage |
| Lot Features | Corner Lot,Green Area,Rolling Slope,Views |
| Water Source | Public |
| Lot Size Area | 0.7 |
| Foundation Details | Crawl Space |
| Road Surface Type | Concrete,Gravel |
| Other Parking | Plenty of driveway parking |
| Door Features | French Doors,Insulated Door(s) |
| Road Responsibility | Private Maintained Road |
| Main Level Garage YN | Yes |
Amenities
- Foreclosure
- Views
- Short Sale
- New Construction
- Adult 55+
- Lease To Own
- No HOA Fees
- Furnished
- Primary On Main
- Air Conditioning
- Seller Finance
- Green
- Fixer Upper
- Horse
- Golf
- Fireplace
- Deck
- Garage
- Basement
- Pool
Property vs Single Family Average in 28704
Price
Year Built
Visits
 Copyright 2026 Triangle MLS, Inc. of North Carolina. All rights reserved.
The data relating to real estate for sale on this web site comes in part from the Triangle MLS, Inc. of North Carolina. Real estate listings held by brokerage firms other than Raya Homes are marked with the Broker Reciprocity logo and detailed information about them includes the name of the listing brokers. Brokers make an effort to deliver accurate information, but buyers should independently verify any information on which they will rely in a transaction. The listing broker shall not be responsible for any typographical errors, misinformation, or misprints, and they shall be held totally harmless from any damages arising from reliance upon this data. This data is provided exclusively for consumer's personal, noncommercial use.
Closed (sold) listings may have been listed and/or sold by a real estate firm other than the firm(s) featured on this website. Closed data is not available until the sale of the property is recorded in the MLS. Home sale data is not an appraisal, CMA, competitive or comparative market analysis, or home valuation of any property.
Listings marked with an icon are provided courtesy of the Triangle MLS, Inc. of North Carolina, Internet Data Exchange Database.
This site is monitored for scraping. Any use of listing data obtained from this web site, other than by a consumer looking to purchase real estate, is prohibited.
This data has been updated as of September 28, 2026 11:30 AM UTC
Copyright 2026 Triangle MLS, Inc. of North Carolina. All rights reserved.
The data relating to real estate for sale on this web site comes in part from the Triangle MLS, Inc. of North Carolina. Real estate listings held by brokerage firms other than Raya Homes are marked with the Broker Reciprocity logo and detailed information about them includes the name of the listing brokers. Brokers make an effort to deliver accurate information, but buyers should independently verify any information on which they will rely in a transaction. The listing broker shall not be responsible for any typographical errors, misinformation, or misprints, and they shall be held totally harmless from any damages arising from reliance upon this data. This data is provided exclusively for consumer's personal, noncommercial use.
Closed (sold) listings may have been listed and/or sold by a real estate firm other than the firm(s) featured on this website. Closed data is not available until the sale of the property is recorded in the MLS. Home sale data is not an appraisal, CMA, competitive or comparative market analysis, or home valuation of any property.
Listings marked with an icon are provided courtesy of the Triangle MLS, Inc. of North Carolina, Internet Data Exchange Database.
This site is monitored for scraping. Any use of listing data obtained from this web site, other than by a consumer looking to purchase real estate, is prohibited.
This data has been updated as of September 28, 2026 11:30 AM UTC
 Canopy MLS® Copyright ©2026 All rights reserved.
 © 2026 Triad MLS, Inc. All rights reserved. IDX information is provided exclusively for personal, non-commercial use, and may not be used for any purpose other than to identify prospective properties consumers may be interested in purchasing. Information is deemed reliable but not guaranteed. This site will be monitored for "scraping" and any use of search facilities of data on the site other than by potential buyers/sellers is prohibited. All Sale data is for informational purposes only and
