
Open House Sun, Sep 27th 01:00 PM - 03:00 PM - Price Reduction
Address
5171 Butner Drive, Hickory, NC
Price
$ 399,900
Property Attributes
- ID#4422279
- TypeSingle Family
- Listing Status Active
- CountyCATAWBA
- CityHickory
- AreaCatawba County
- NeighborhoodJacobs View
- Zip28602
- Style
- Year Built1998
- Price$ 399,900
- Bedrooms3
- Full Bathrooms2
- Half Bathrooms1
- Sqr Footage1839
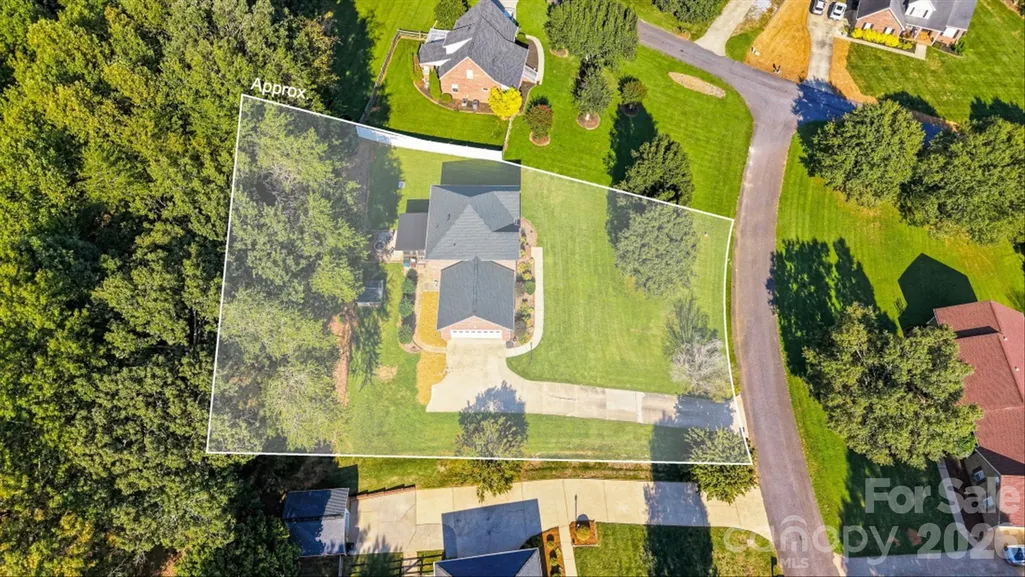
- Lot Size0.46 Acres
Data Source:
Canopy MLS
Property Description
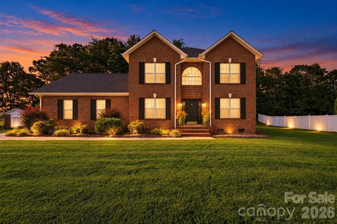
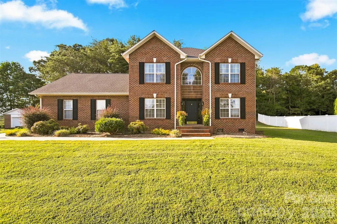
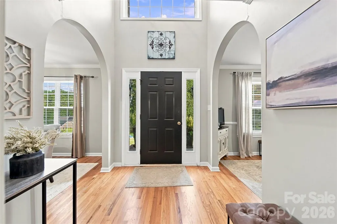
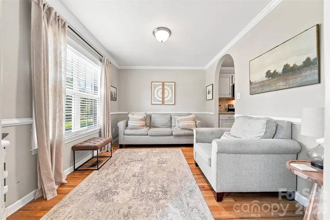
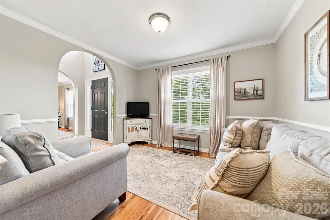
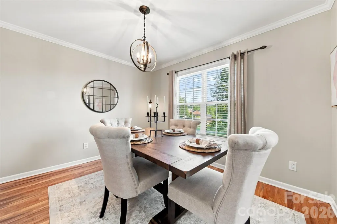
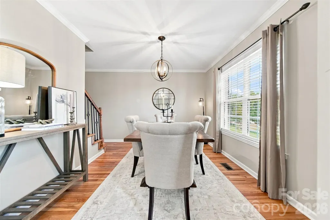
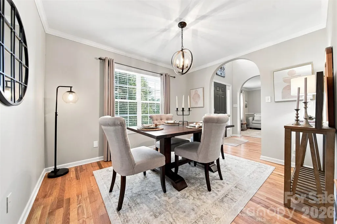
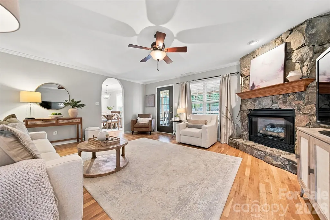
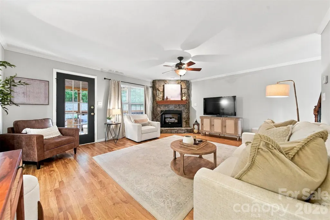
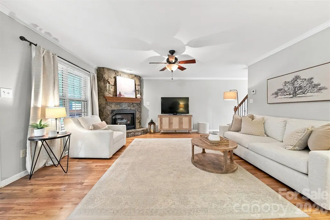
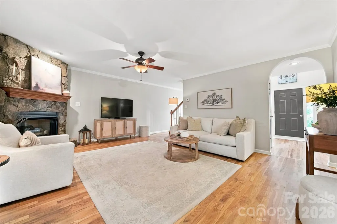
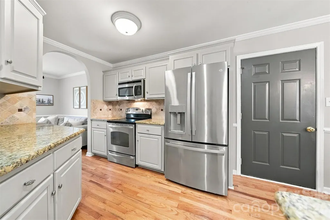
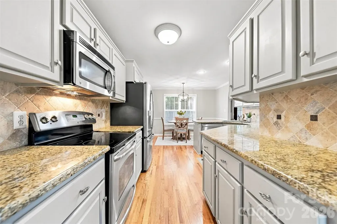
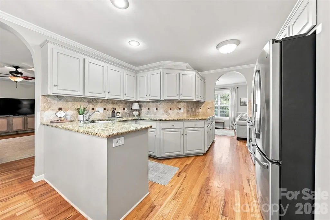
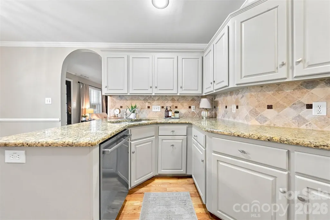
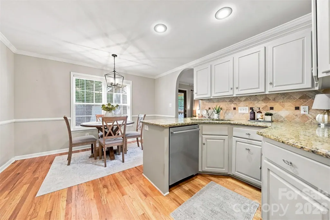
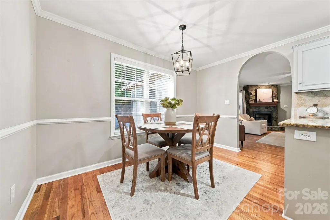
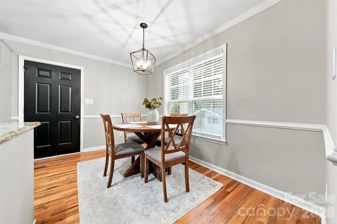
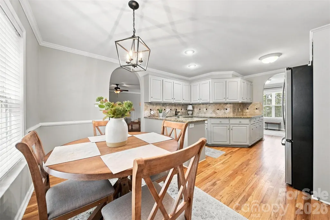
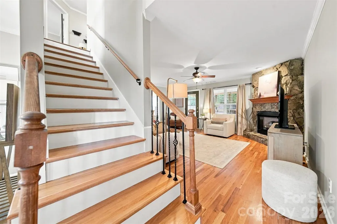
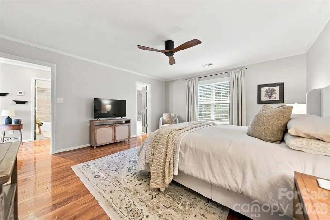
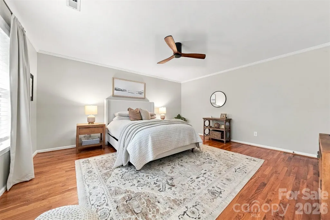
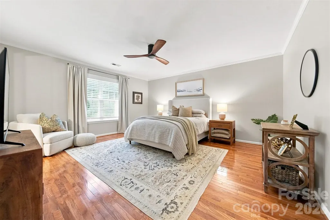
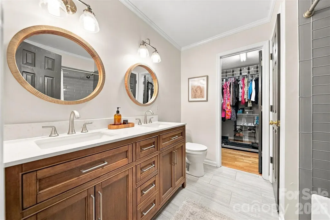
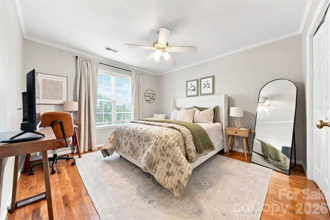
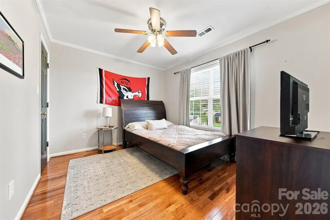
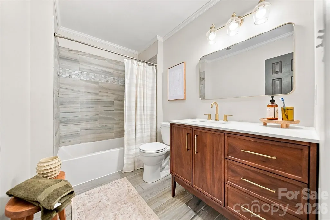
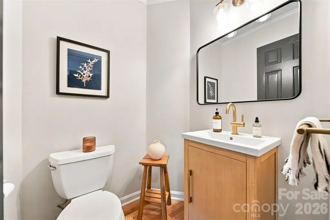
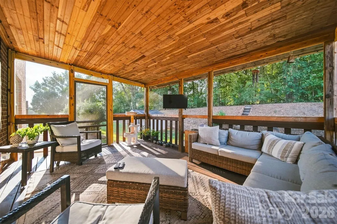
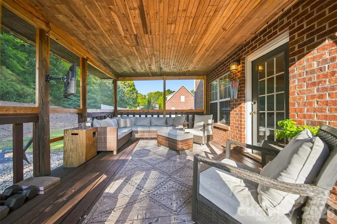
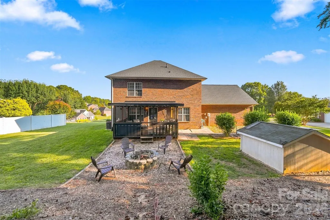
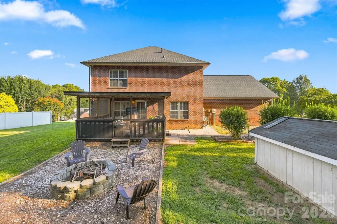
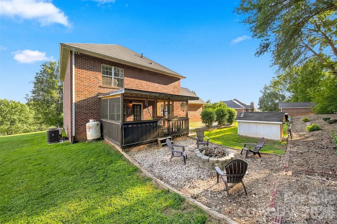
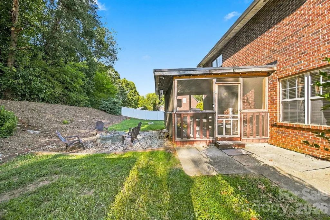
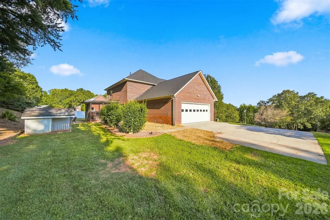
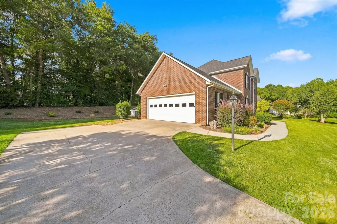
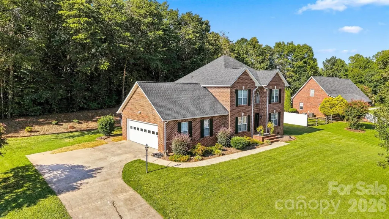
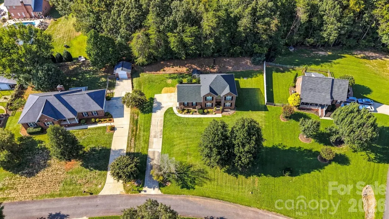
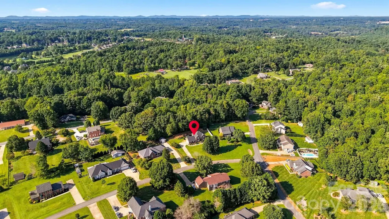
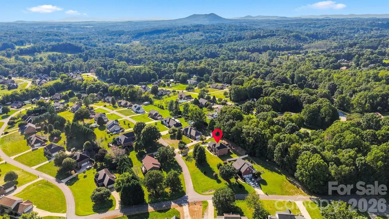
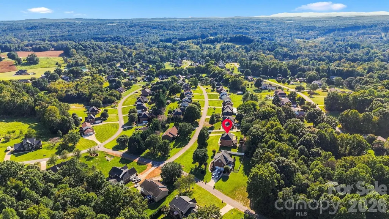
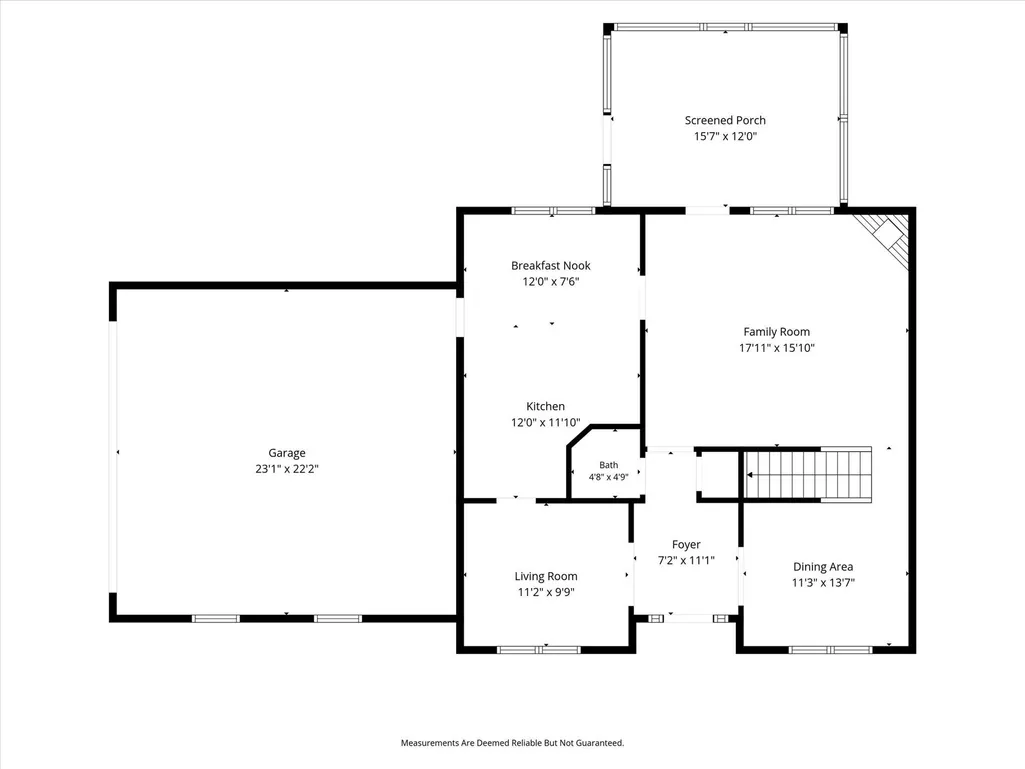
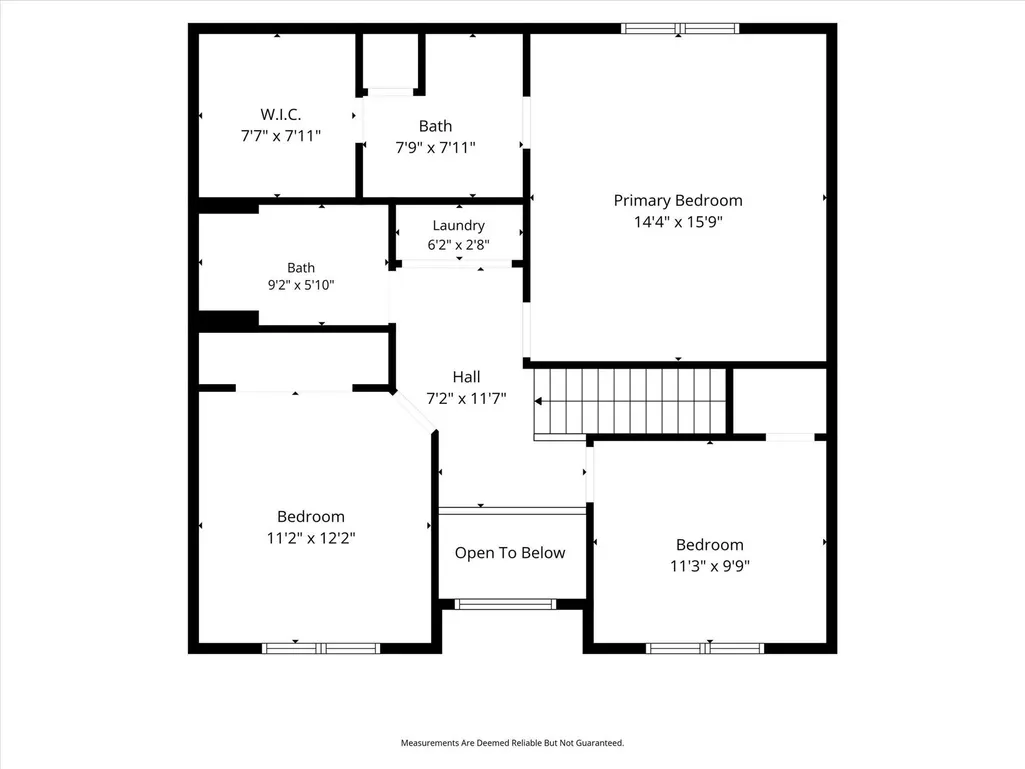
Welcome to 5171 Butner Drive, a thoughtfully updated 3-bedroom, 2.5-bath home offering comfortable living spaces, quality finishes and inviting indoor-outdoor living. From the moment you step inside, you’ll notice the warmth of hardwood flooring, now extending throughout both levels, including the upstairs bedrooms and closets. Crown molding adds a finished touch throughout the home, while fresh paint creates a clean, move-in-ready feel. The kitchen features granite countertops, ample cabinetry and a functional layout that connects easily with the home’s main living areas. Whether hosting friends or enjoying a quiet evening at home, the floor plan offers plenty of room to gather while still providing defined spaces for everyday living. Upstairs, the spacious primary suite provides a comfortable retreat along with an updated bath. The additional bathrooms have also received attractive updates, including tile flooring, updated vanities and refreshed tile surrounding the tubs. Two additional bedrooms provide flexibility for guests, home office space or hobbies. One of the highlights of the home is the screened porch, creating a wonderful extension of the living space and a place to enjoy the outdoors through much of the year. The attached two-car garage provides convenient parking and additional storage. Additional improvements include a recently replaced roof, fresh interior paint and extensive hardwood flooring upgrades, allowing the next owner to enjoy many updates that have already been completed. Located in the Hickory area with convenient access to shopping, dining, schools and major routes, 5171 Butner Drive combines an established setting with the updates today’s buyers are looking for. With approximately 1,960 square feet, three bedrooms, two and a half baths, a two-car garage and inviting outdoor living space, this home offers a great combination of comfort, character and functionality. Schedule your showing and come see everything 5171 Butner Drive has to offer.
| Elementary School | Middle School | High School |
|---|---|---|
| Blackburn Elementary School | Jacobs Fork Middle School | Fred T. Foard High School |
| Price History | |
|---|---|
| 9/7/2026 | Listed $409,900 |
| 9/24/2026 | 3$399,900 |
General Features
| Living Area | 1839 |
|---|---|
| Sewer | Septic Installed |
| Heating | Heat Pump |
| Cooling | Central Air |
| Appliances | Dishwasher,Electric Range,Refrigerator with Ice Maker |
| Garage Spaces | 2 |
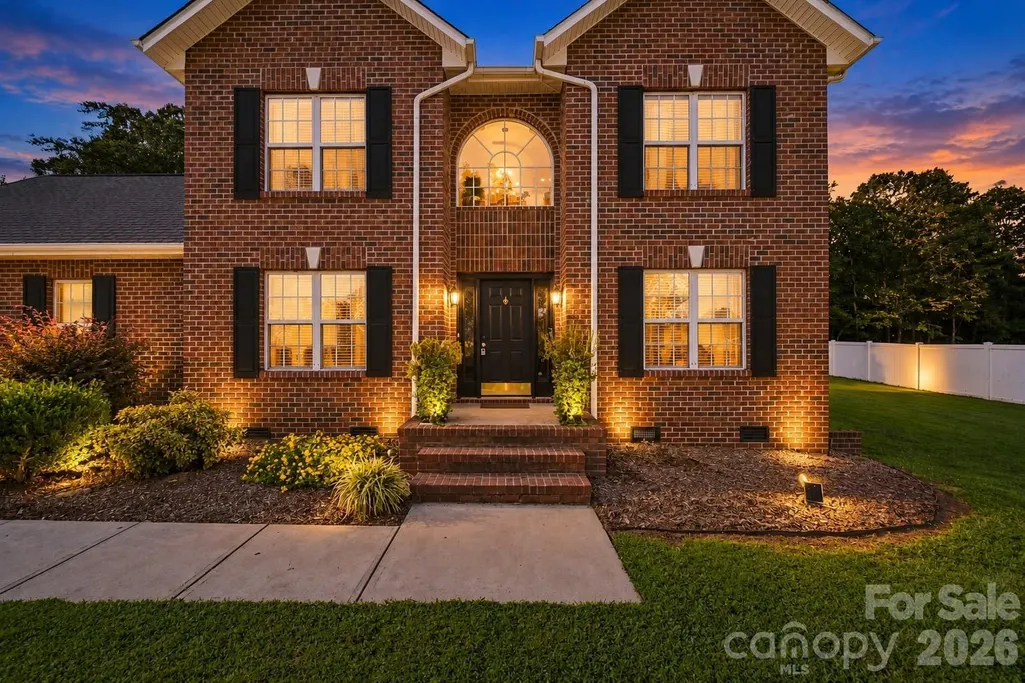
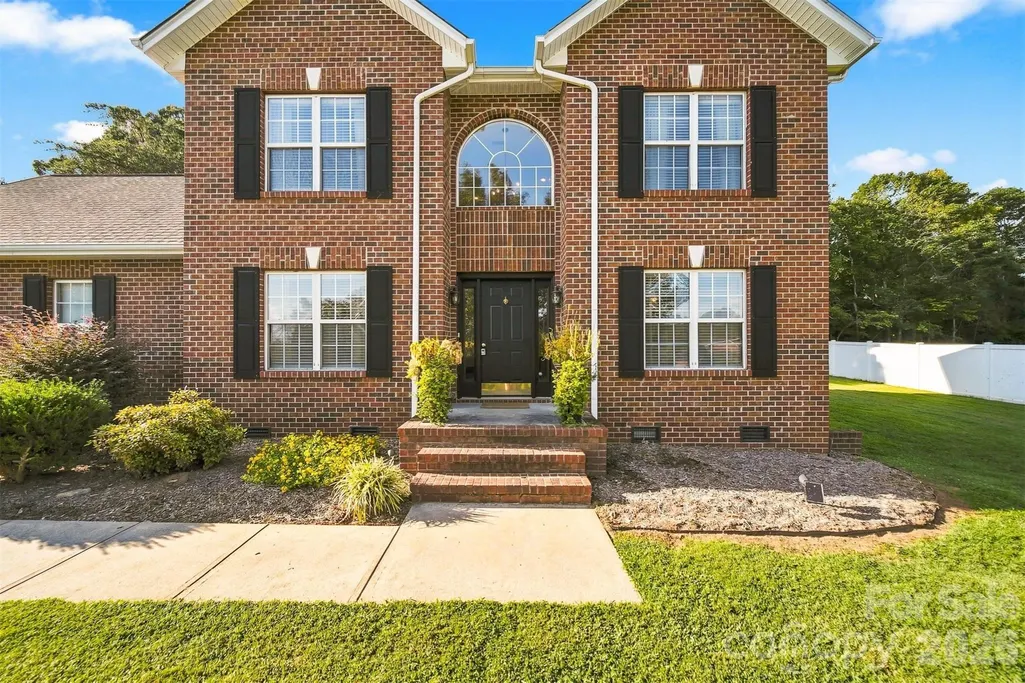
| Construction Materials | Brick Full |
| Year Built | 1998 |
| Levels | Two |
| Property Subtype | Single Family Residence |
| Parcel Number | 3619050911720000 |
| County | Catawba |
| New Construction | No |
| Property Type | Residential |
| HOA | No |
| Subdivision Name | Jacobs View |
| Garage Y/N | Yes |
| Full Baths | 2 |
| Directions | Follow GPS |
| High School | Fred T. Foard |
| City | Hickory |
| Senior Community Y/N | No |
| Lot Size Units | Acres |
| Carport Y/N | No |
| Elementary School | Blackburn |
| Middle/Junior High School | Jacobs Fork |
| Additional Parcels Y/N | No |
| Standard Status | Active |
| CAR_HOASubjectTo | None |
| Construction Type | Site Built |
| Restrictions | Deed |
| Tax Assessed Value | 322200 |
Interior Features
| Basement (Y/N) | No |
|---|---|
| Fireplace Y/N | Yes |
| Above Grade Finished Area | 1839 |
| Half Baths | 1 |
| Laundry Features | Laundry Closet |
| Total Bedrooms | 3 |
| Total Baths | 3 |
| SqFt Main | 936 |
| SqFt Garage | 547 |
| SqFt Upper | 903 |
Exterior Features
| Parking Features | Driveway,Attached Garage,Garage Door Opener,Garage Faces Side |
|---|---|
| Water Source | Shared Well |
| Lot Size Area | 0.46 |
| Foundation Details | Crawl Space |
| Road Surface Type | Concrete,Paved |
| Road Responsibility | Private Maintained Road |
| Main Level Garage YN | Yes |
Amenities
- Foreclosure
- Views
- Short Sale
- New Construction
- Adult 55+
- Lease To Own
- No HOA Fees
- Furnished
- Primary On Main
- Air Conditioning
- Seller Finance
- Green
- Fixer Upper
- Horse
- Golf
- Fireplace
- Deck
- Garage
- Basement
- Pool
Property vs Single Family Average in 28602
Price
Year Built
Visits

 Copyright 2026 Triangle MLS, Inc. of North Carolina. All rights reserved.
The data relating to real estate for sale on this web site comes in part from the Triangle MLS, Inc. of North Carolina. Real estate listings held by brokerage firms other than Raya Homes are marked with the Broker Reciprocity logo and detailed information about them includes the name of the listing brokers. Brokers make an effort to deliver accurate information, but buyers should independently verify any information on which they will rely in a transaction. The listing broker shall not be responsible for any typographical errors, misinformation, or misprints, and they shall be held totally harmless from any damages arising from reliance upon this data. This data is provided exclusively for consumer's personal, noncommercial use.
Closed (sold) listings may have been listed and/or sold by a real estate firm other than the firm(s) featured on this website. Closed data is not available until the sale of the property is recorded in the MLS. Home sale data is not an appraisal, CMA, competitive or comparative market analysis, or home valuation of any property.
Listings marked with an icon are provided courtesy of the Triangle MLS, Inc. of North Carolina, Internet Data Exchange Database.
This site is monitored for scraping. Any use of listing data obtained from this web site, other than by a consumer looking to purchase real estate, is prohibited.
This data has been updated as of September 25, 2026 11:26 PM UTC
Copyright 2026 Triangle MLS, Inc. of North Carolina. All rights reserved.
The data relating to real estate for sale on this web site comes in part from the Triangle MLS, Inc. of North Carolina. Real estate listings held by brokerage firms other than Raya Homes are marked with the Broker Reciprocity logo and detailed information about them includes the name of the listing brokers. Brokers make an effort to deliver accurate information, but buyers should independently verify any information on which they will rely in a transaction. The listing broker shall not be responsible for any typographical errors, misinformation, or misprints, and they shall be held totally harmless from any damages arising from reliance upon this data. This data is provided exclusively for consumer's personal, noncommercial use.
Closed (sold) listings may have been listed and/or sold by a real estate firm other than the firm(s) featured on this website. Closed data is not available until the sale of the property is recorded in the MLS. Home sale data is not an appraisal, CMA, competitive or comparative market analysis, or home valuation of any property.
Listings marked with an icon are provided courtesy of the Triangle MLS, Inc. of North Carolina, Internet Data Exchange Database.
This site is monitored for scraping. Any use of listing data obtained from this web site, other than by a consumer looking to purchase real estate, is prohibited.
This data has been updated as of September 25, 2026 11:26 PM UTC
 © 2026 Triad MLS, Inc. All rights reserved. IDX information is provided exclusively for personal, non-commercial use, and may not be used for any purpose other than to identify prospective properties consumers may be interested in purchasing. Information is deemed reliable but not guaranteed. This site will be monitored for "scraping" and any use of search facilities of data on the site other than by potential buyers/sellers is prohibited. All Sale data is for informational purposes only and
