
Golf Course - Primary on Main
Address
17 Falling Waters Trail, Arden, NC
Price
$ 4,100,000
Property Attributes
- ID#4425332
- TypeSingle Family
- Listing Status Active
- CountyBUNCOMBE
- CityArden
- AreaBuncombe County
- NeighborhoodThe Cliffs At Walnut Cove
- Zip28704
- Style
- Year Built2013
- Price$ 4,100,000
- Bedrooms4
- Full Bathrooms3
- Half Bathrooms2
- Sqr Footage4896
- Lot Size1.58 Acres
Data Source:
Canopy MLS
Property Description
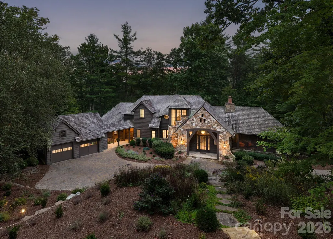
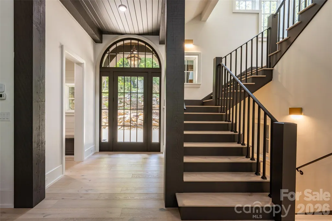
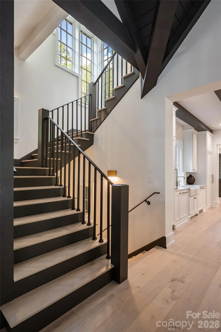
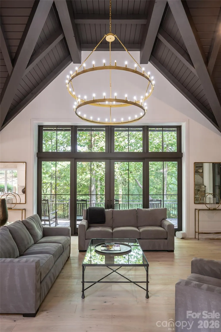
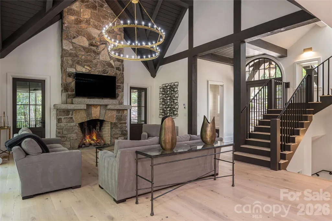
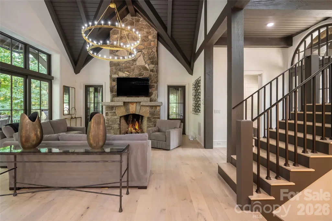
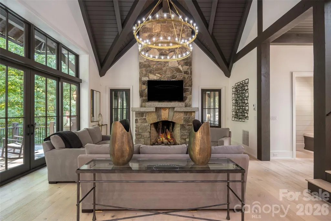
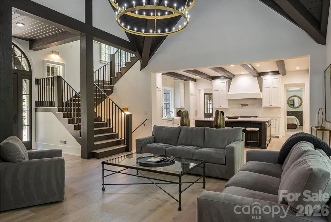
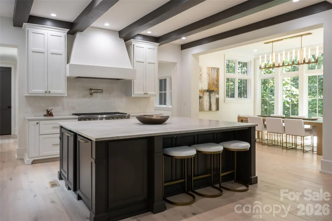
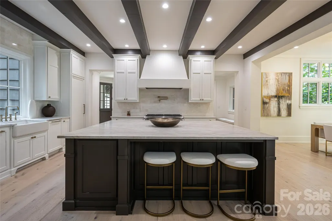
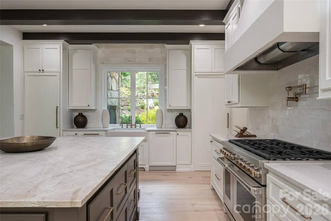
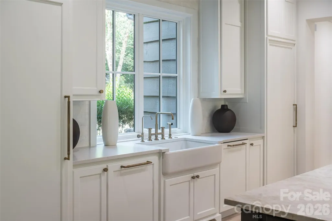
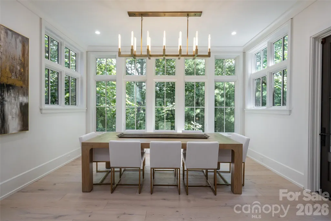
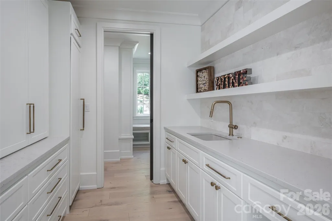
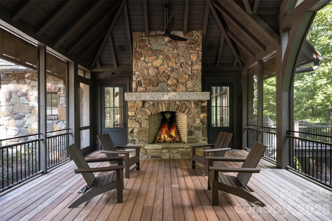
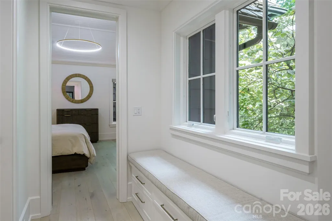
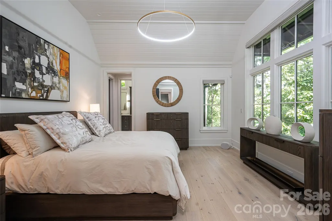
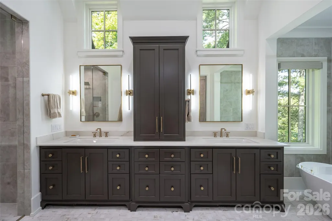
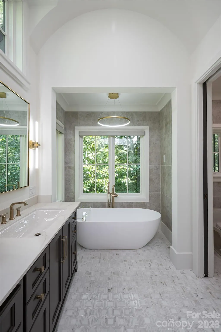
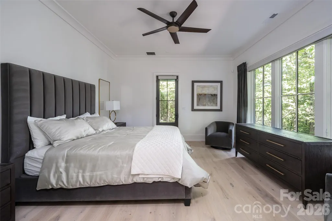
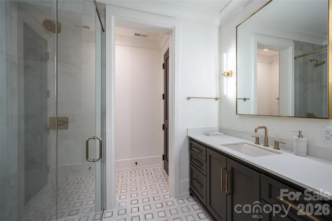
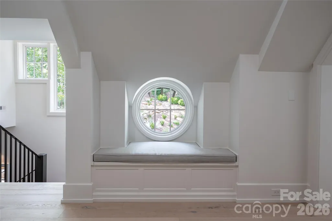
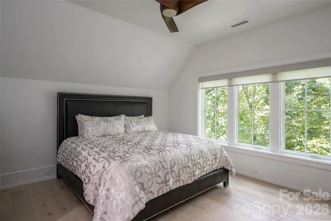
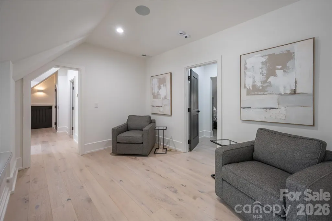
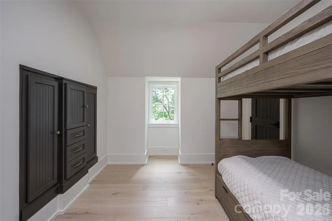
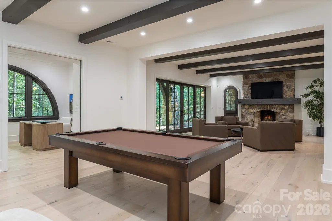
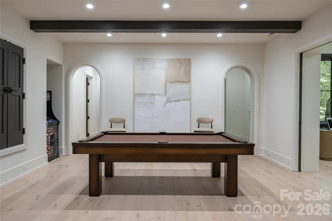
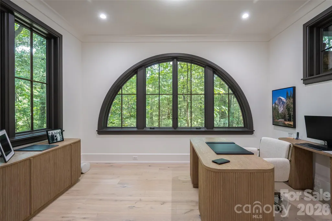
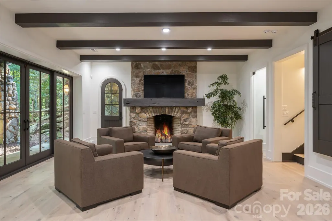
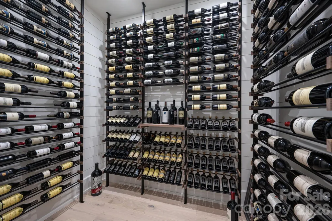
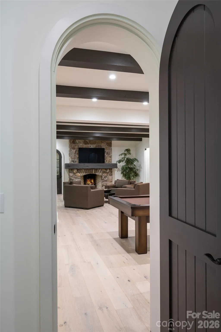
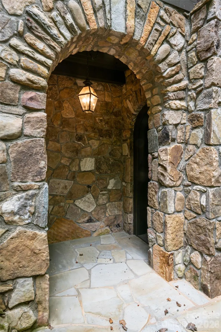
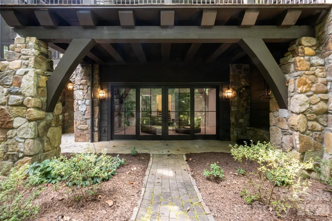
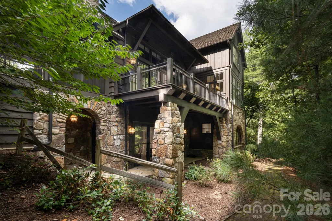
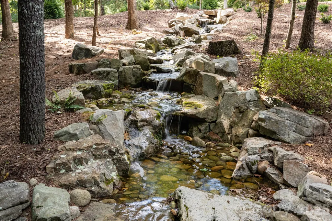
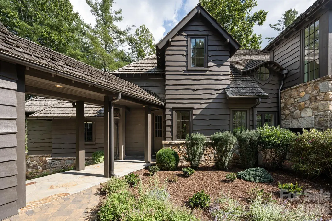
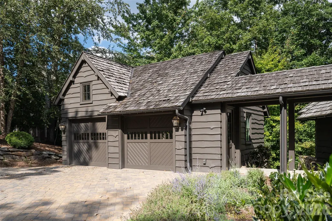
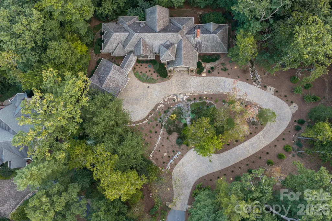
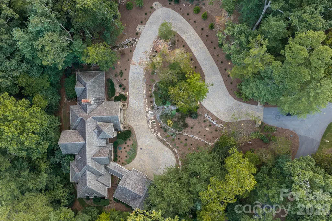
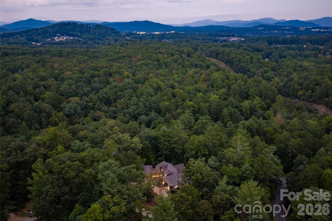
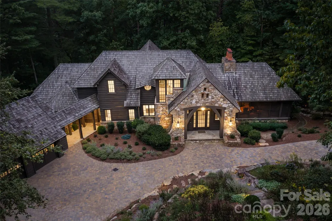
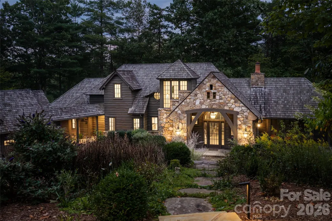
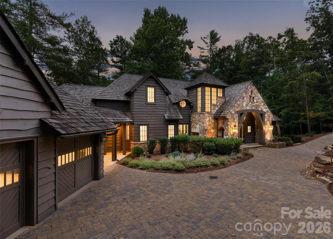
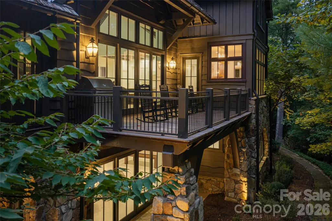
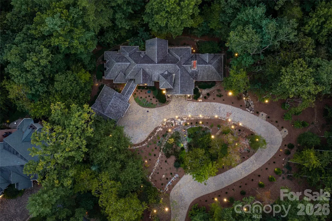
Beautifully situated in the wooded landscape of The Cliffs at Walnut Cove, this grand yet inviting home is a celebration of timeless craftsmanship and its natural surroundings. Mature woods and extensive perennial gardens create a remarkable sense of seclusion, while stone and natural-edge cedar siding and a cascading water feature allow the home to settle beautifully into the landscape. Inside, a substantial post-and-beam design lends warmth and authenticity to beautifully proportioned rooms. Paneled and beamed ceilings, elegant full-masonry fireplaces and thoughtful finishes speak to a level of craftsmanship that feels both enduring and refined. At the heart of the home, the stunning gourmet kitchen features a generous granite island, butler’s pantry and an effortless connection to the drop zone and breezeway leading to the two-car garage. An inviting screened porch offers a front-row seat to the surrounding gardens and woodland, the perfect setting for quiet mornings, lingering evenings and the sounds of nature. Geothermal heating adds efficient comfort, while a thoughtfully regraded driveway provides a smoother, more gracious approach. Rich in character yet wonderfully serene, this is a home where architecture, craftsmanship and nature come together with uncommon ease.
| Elementary School | Middle School | High School |
|---|---|---|
| Avery's Creek/Koontz Elementary School | Valley Springs Middle School | T.C. Roberson High School |
| Price History | |
|---|---|
| 9/18/2026 | Listed $4,100,000 |
General Features
| Living Area | 4896 |
|---|---|
| Sewer | Public Sewer |
| Heating | Geothermal |
| Cooling | Geothermal |
| Roof | Wood |
| Appliances | Bar Fridge,Dishwasher,Disposal,Exhaust Hood,Gas Range,Oven,Refrigerator,Tankless Water Heater |
| Garage Spaces | 2 |
| Patio/Porch Features | Covered,Deck,Front Porch,Patio,Screened |
| Security Features | Radon Mitigation System,Security Service,Security System |
| Construction Materials | Stone,Other - See Remarks |
| Year Built | 2013 |
| Levels | One and One Half |
| Property Subtype | Single Family Residence |
| Parcel Number | 9633-29-6317-00000 |
| Community Features | Clubhouse,Fitness Center,Gated,Golf,Tennis Court(s),Walking Trails |
| County | Buncombe |
| New Construction | No |
| Property Type | Residential |
| HOA | Yes |
| Subdivision Name | The Cliffs At Walnut Cove |
| Garage Y/N | Yes |
| Full Baths | 3 |
| Directions | I-26 to exit 37. Long Shoals Road to right on 191/Brevard Road. Travel 0.2 miles to left into The Cliffs at Walnut Cove. From the gatehouse follow Cliffs Ridge Parkway to left on Walnut Valley Parkwa |
| High School | T.C. Roberson |
| City | Arden |
| Senior Community Y/N | No |
| Lot Size Units | Acres |
| Carport Y/N | No |
| Elementary School | Avery's Creek/Koontz |
| Middle/Junior High School | Valley Springs |
| Additional Parcels Y/N | No |
| Standard Status | Active |
| CAR_HOASubjectTo | Required |
| Construction Type | Site Built |
| Tax Assessed Value | 1373200 |
| Listing Terms | Cash,Conventional |
Interior Features
| Interior Amenities | Breakfast Bar,Built-in Features,Elevator,Entrance Foyer,Kitchen Island,Open Floorplan,Pantry,Storage,Walk-In Closet(s) |
|---|---|
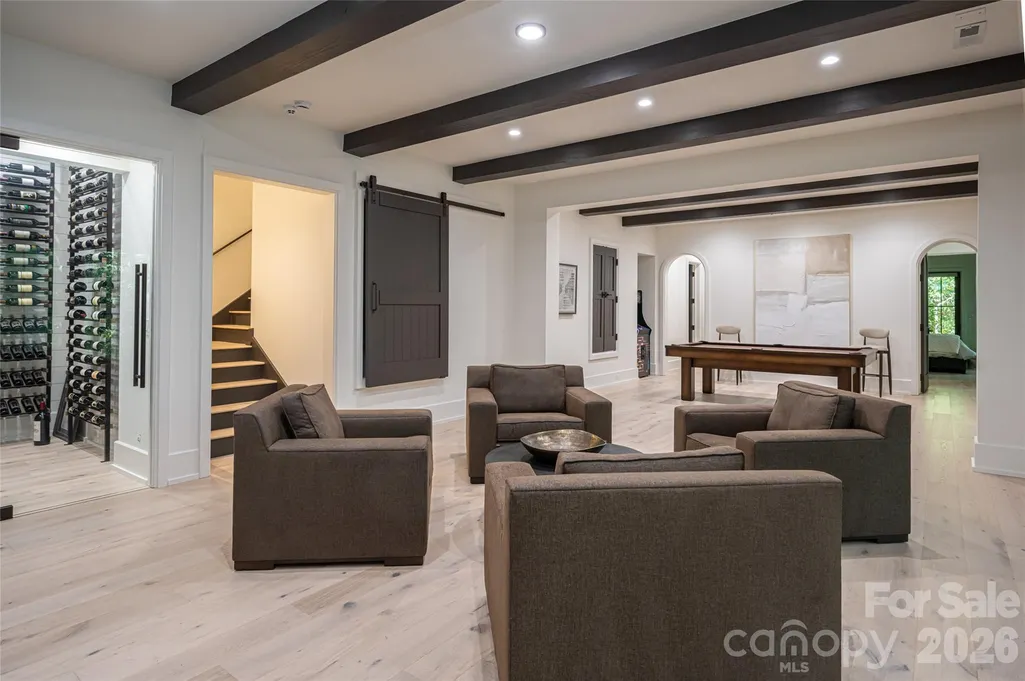
| Basement | Exterior Entry,Finished,Interior Entry,Storage Space |
| Flooring | Tile,Wood |
| Fireplace Features | Gas,Living Room,Porch,Recreation Room |
| Basement (Y/N) | Yes |
| Fireplace Y/N | Yes |
| Above Grade Finished Area | 3077 |
| Half Baths | 2 |
| Laundry Features | Laundry Room,Main Level |
| Total Bedrooms | 4 |
| Below Grade Finished Area | 1819 |
| Total Baths | 5 |
| SqFt Main | 2233 |
| SqFt Garage | 690 |
| SqFt Upper | 844 |
| Bedroom | 1 |
Exterior Features
| Parking Features | Attached Garage |
|---|---|
| Lot Features | Private,Wooded,Waterfall - Artificial |
| Water Source | City |
| Lot Size Area | 1.58 |
| Foundation Details | Basement |
| Road Surface Type | Brick,Paved |
| Door Features | Sliding Doors |
| Other Equipment | Generator |
| Road Responsibility | Private Maintained Road |
| Main Level Garage YN | Yes |
Amenities
- Foreclosure
- Views
- Short Sale
- New Construction
- Adult 55+
- Lease To Own
- No HOA Fees
- Furnished
- Primary On Main
- Air Conditioning
- Seller Finance
- Green
- Fixer Upper
- Horse
- Golf
- Fireplace
- Deck
- Garage
- Basement
- Pool
Property vs Single Family Average in 28704
Price
Year Built
Visits

 Copyright 2026 Triangle MLS, Inc. of North Carolina. All rights reserved.
The data relating to real estate for sale on this web site comes in part from the Triangle MLS, Inc. of North Carolina. Real estate listings held by brokerage firms other than Raya Homes are marked with the Broker Reciprocity logo and detailed information about them includes the name of the listing brokers. Brokers make an effort to deliver accurate information, but buyers should independently verify any information on which they will rely in a transaction. The listing broker shall not be responsible for any typographical errors, misinformation, or misprints, and they shall be held totally harmless from any damages arising from reliance upon this data. This data is provided exclusively for consumer's personal, noncommercial use.
Closed (sold) listings may have been listed and/or sold by a real estate firm other than the firm(s) featured on this website. Closed data is not available until the sale of the property is recorded in the MLS. Home sale data is not an appraisal, CMA, competitive or comparative market analysis, or home valuation of any property.
Listings marked with an icon are provided courtesy of the Triangle MLS, Inc. of North Carolina, Internet Data Exchange Database.
This site is monitored for scraping. Any use of listing data obtained from this web site, other than by a consumer looking to purchase real estate, is prohibited.
This data has been updated as of September 25, 2026 11:26 PM UTC
Copyright 2026 Triangle MLS, Inc. of North Carolina. All rights reserved.
The data relating to real estate for sale on this web site comes in part from the Triangle MLS, Inc. of North Carolina. Real estate listings held by brokerage firms other than Raya Homes are marked with the Broker Reciprocity logo and detailed information about them includes the name of the listing brokers. Brokers make an effort to deliver accurate information, but buyers should independently verify any information on which they will rely in a transaction. The listing broker shall not be responsible for any typographical errors, misinformation, or misprints, and they shall be held totally harmless from any damages arising from reliance upon this data. This data is provided exclusively for consumer's personal, noncommercial use.
Closed (sold) listings may have been listed and/or sold by a real estate firm other than the firm(s) featured on this website. Closed data is not available until the sale of the property is recorded in the MLS. Home sale data is not an appraisal, CMA, competitive or comparative market analysis, or home valuation of any property.
Listings marked with an icon are provided courtesy of the Triangle MLS, Inc. of North Carolina, Internet Data Exchange Database.
This site is monitored for scraping. Any use of listing data obtained from this web site, other than by a consumer looking to purchase real estate, is prohibited.
This data has been updated as of September 25, 2026 11:26 PM UTC
 © 2026 Triad MLS, Inc. All rights reserved. IDX information is provided exclusively for personal, non-commercial use, and may not be used for any purpose other than to identify prospective properties consumers may be interested in purchasing. Information is deemed reliable but not guaranteed. This site will be monitored for "scraping" and any use of search facilities of data on the site other than by potential buyers/sellers is prohibited. All Sale data is for informational purposes only and
