
Primary on Main
Address
30 Whippoorwill Drive, Weaverville, NC
Price
$ 444,900
Property Attributes
- ID#4425568
- TypeSingle Family
- Listing Status Active
- CountyBUNCOMBE
- CityWeaverville
- AreaBuncombe County
- NeighborhoodTimber Trail
- Zip28787
- Style
- Year Built1986
- Price$ 444,900
- Bedrooms2
- Full Bathrooms3
- Half Bathrooms0
- Sqr Footage1540
- Lot Size0.63 Acres
Data Source:
Canopy MLS
Property Description
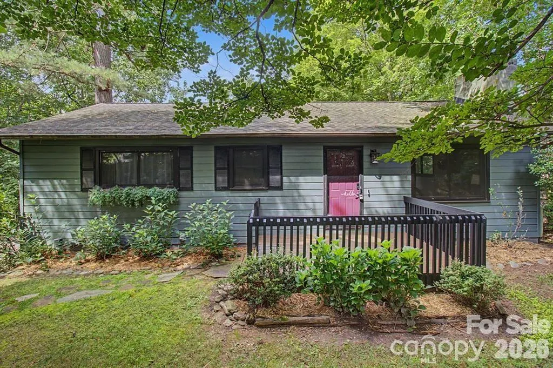
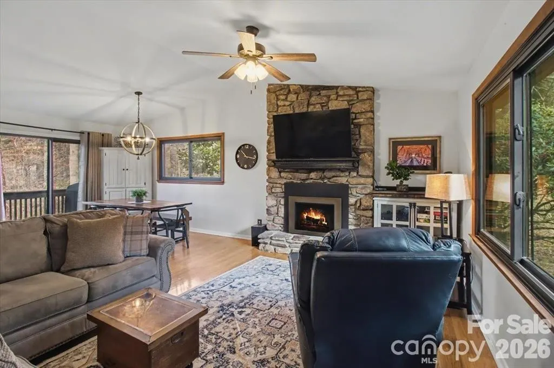
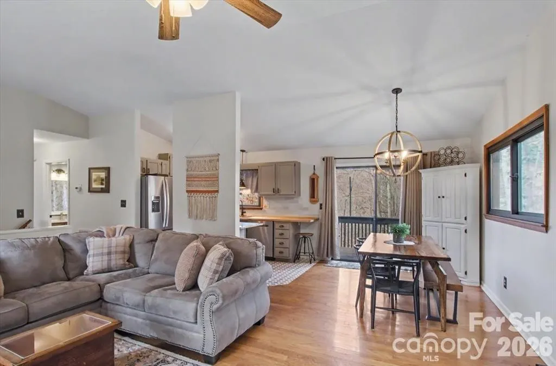
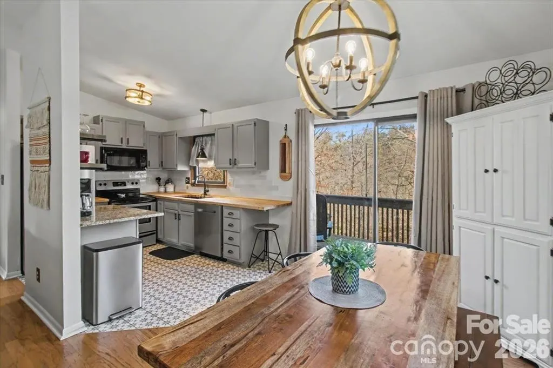
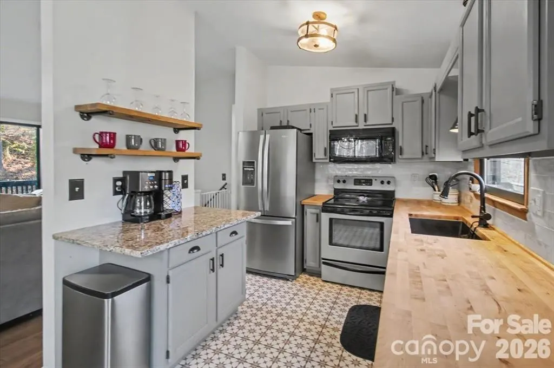
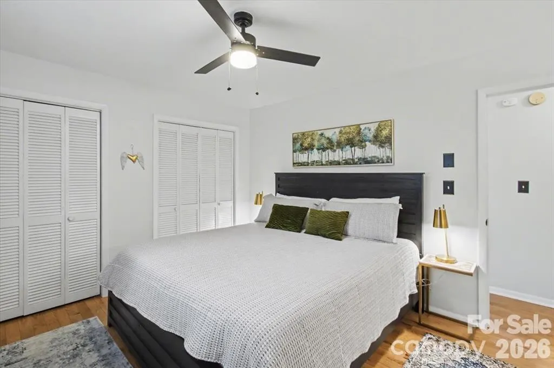
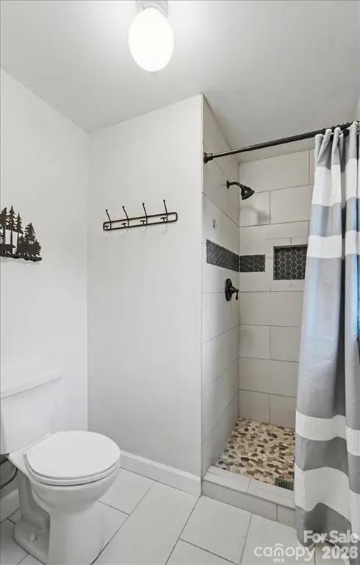
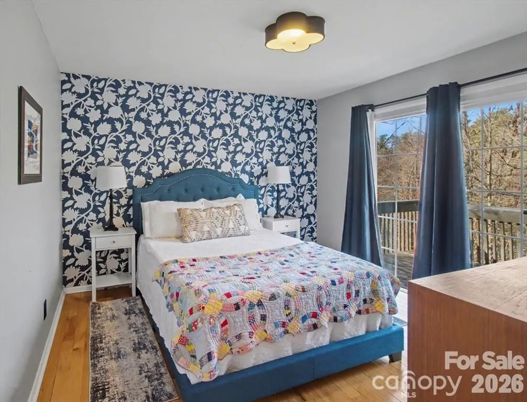
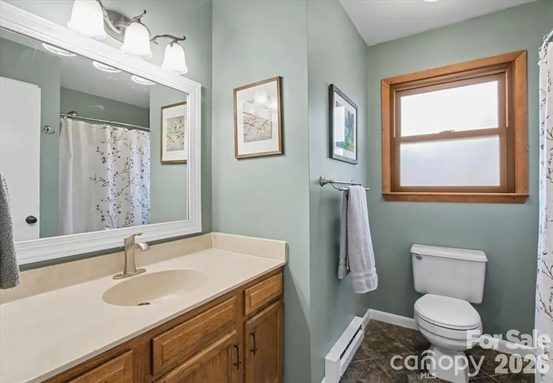
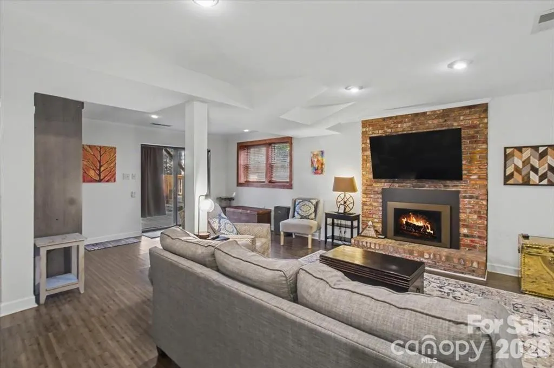
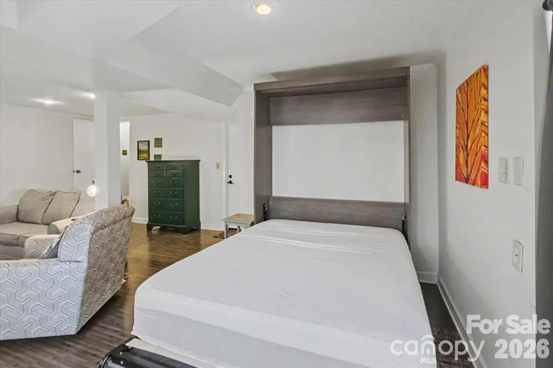
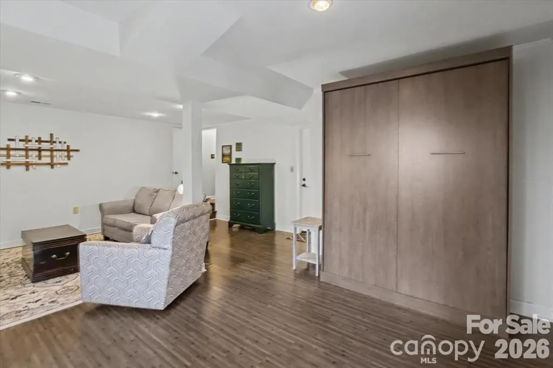
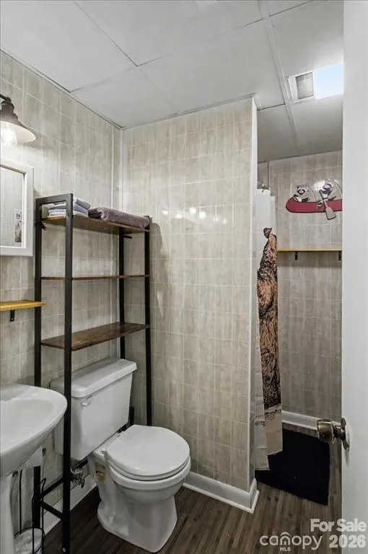
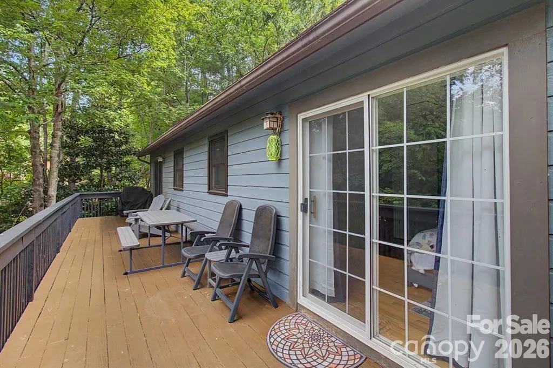
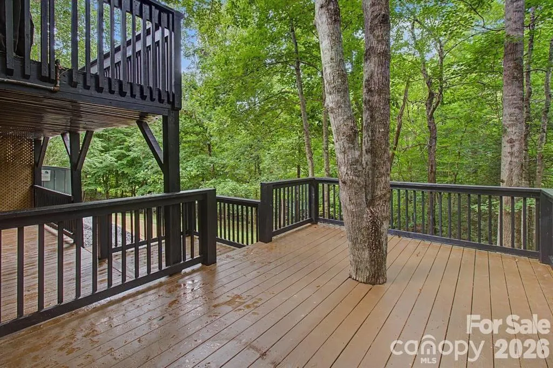
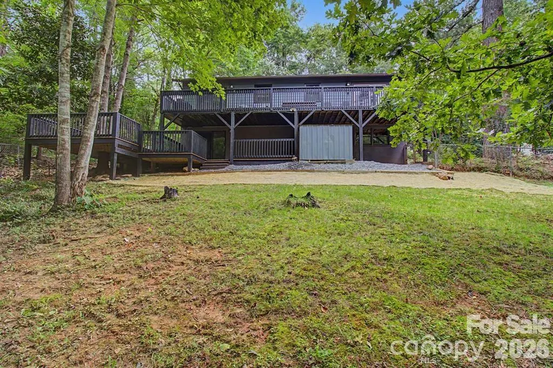
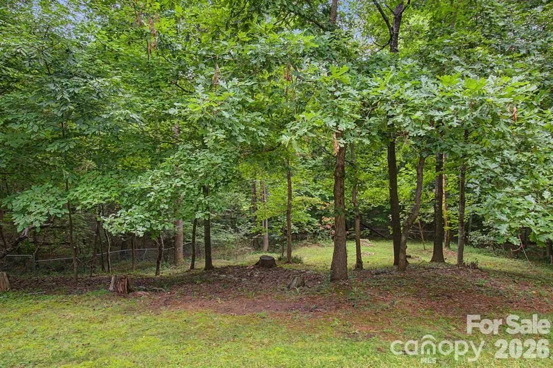
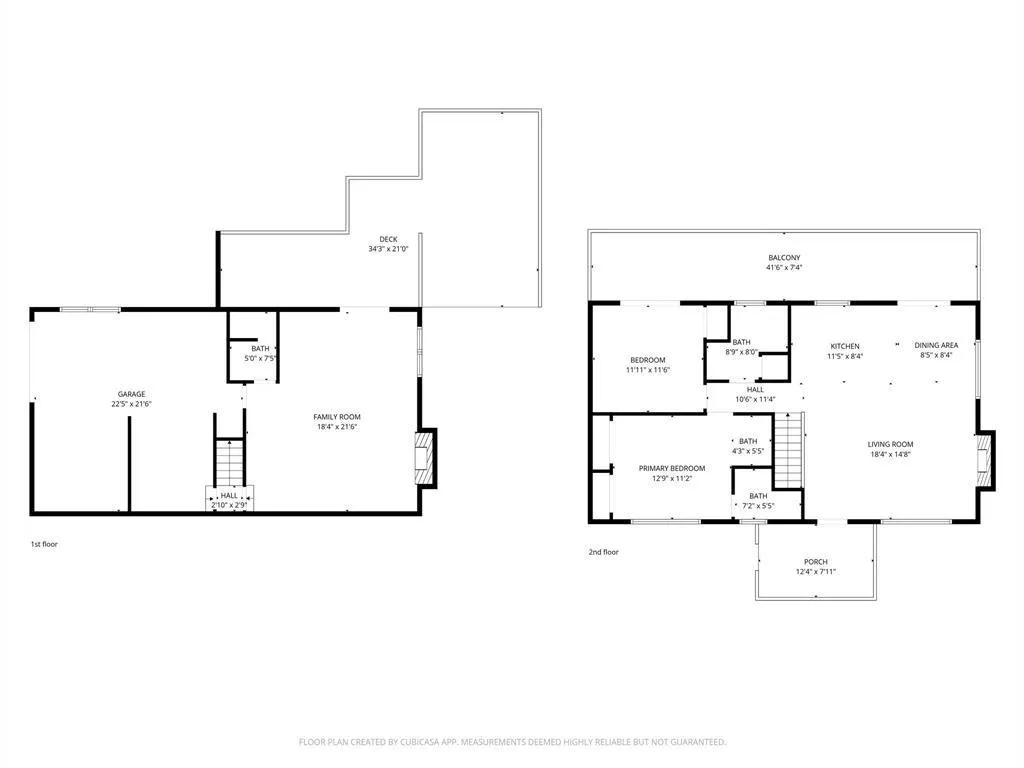
Investors take notice—this property boasts rental history for the past four years and is ideally located just five minutes from the proposed Advent Medical Hospital off 25/70. Offering the perfect balance of privacy, nature, and convenience, this home sits close to both downtown Weaverville and Asheville. Upstairs, you’ll find Andersen windows, vaulted ceilings, and abundant natural light that create a warm, inviting atmosphere. Hardwood floors run through the bedrooms, and the updated kitchen features butcher block countertops, a classic subway tile backsplash, and durable tile flooring. Cozy gas fireplaces on both the main level and downstairs add charm and ambiance throughout the home. The primary suite includes new wood floors, double closets, and an ensuite bathroom. A second bedroom offers a private sliding door leading directly to the back deck, perfect for enjoying the outdoors. The finished lower level expands your options with a den, full bathroom, gas fireplace, and a Murphy bed, making it ideal for a studio, guest suite, or separate living space. Major updates include a roof installed in 2017 and HVAC in 2018. Step outside to enjoy a freshly stained tiered deck and a large, fully fenced yard, ideal for entertaining, pets, or simply relaxing in a peaceful setting. Whether you’re looking for a primary residence, investment opportunity, or flexible live-work space, this home checks all the boxes. All decks have been freshly stained, a new french drain added at the back of the home and new grass seed has been planted.
| Elementary School | Middle School | High School |
|---|---|---|
| North Buncombe/N. Windy Ridge Elementary School | North Buncombe Middle School | North Buncombe High School |
| Price History | |
|---|---|
| 9/16/2026 | Listed $444,900 |
General Features
| Living Area | 1540 |
|---|---|
| Sewer | Septic Installed |
| Heating | Electric,Heat Pump |
| Cooling | Electric,Heat Pump |
| Utilities | Cable Connected,Electricity Connected,Propane,Satellite Internet Available |
| Roof | Architectural Shingle |
| Appliances | Dishwasher,Disposal,Electric Range,Electric Water Heater,Microwave,Refrigerator,Washer/Dryer |
| Zoning | OU |
| HOA Fee | 300 |
| Garage Spaces | 1 |
| Patio/Porch Features | Deck,Front Porch,Rear Porch |
| Construction Materials | Wood |
| Year Built | 1986 |
| Levels | Split Level |
| Property Subtype | Single Family Residence |
| Parcel Number | 974400053500000 |
| Elevation | 2000 |
| Waterfront Features | None |
| Community Features | None |
| Assoc Fee Paid Per | Annually |
| County | Buncombe |
| New Construction | No |
| Property Type | Residential |
| HOA | Yes |
| Subdivision Name | Timber Trail |
| Garage Y/N | Yes |
| Full Baths | 3 |
| Directions | Heading from Asheville take Exit 18 for Monticello Rd.,Turn right onto Monticello Rd.,at Light turn left onto US 19 Bus/Clarks Chapel Rd.,Turn left onto Whipporwill Dr. |
| High School | North Buncombe |
| City | Weaverville |
| Association Name | Mike Penn |
| Senior Community Y/N | No |
| Lot Size Units | Acres |
| Carport Y/N | No |
| Elementary School | North Buncombe/N. Windy Ridge |
| Middle/Junior High School | North Buncombe |
| Additional Parcels Y/N | No |
| Virtual Tour | https://www.youtube.com/embed/d8_uJl_ZLrI |
| Standard Status | Active |
| CAR_HOASubjectTo | Required |
| Construction Type | Site Built |
| Restrictions | No Representation |
| Tax Assessed Value | 284100 |
| Virtual Tour | https://www.youtube.com/embed/d8_uJl_ZLrI |
| Listing Terms | Cash,Conventional,Exchange,FHA,USDA Loan,VA Loan |
Interior Features
| Interior Amenities | None |
|---|---|
| Basement | Basement Garage Door,Basement Shop,Daylight,Exterior Entry,Interior Entry,Partially Finished,Walk-Out Access |
| Flooring | Laminate,Tile,Wood |
| Fireplace Features | Bonus Room,Gas,Gas Log,Gas Starter,Living Room,Propane |
| Basement (Y/N) | Yes |
| Fireplace Y/N | Yes |
| Above Grade Finished Area | 1041 |
| Laundry Features | In Basement,In Garage,Inside |
| Total Bedrooms | 2 |
| Total Baths | 3 |
| SqFt Main | 1041 |
| SqFt Lower | 499 |
| SqFt Garage | 509 |
| Bedroom | 2 |
Exterior Features
| Fencing | Back Yard,Chain Link,Fenced,Full |
|---|---|
| Parking Features | Basement,Driveway,Attached Garage,Garage Door Opener,Garage Faces Side,Garage Shop |
| Lot Features | Cleared,Level,Rolling Slope,Wooded |
| Water Source | Shared Well,Other - See Remarks |
| Lot Size Area | 0.63 |
| Foundation Details | Basement |
| Road Surface Type | Asphalt,Paved |
| Other Equipment | Fuel Tank - Owned |
| Road Responsibility | Private Maintained Road,Road Maintenance Agreement |
| Horse Amenities | None |
| Main Level Garage YN | No |
Amenities
- Foreclosure
- Views
- Short Sale
- New Construction
- Adult 55+
- Lease To Own
- No HOA Fees
- Furnished
- Primary On Main
- Air Conditioning
- Seller Finance
- Green
- Fixer Upper
- Horse
- Golf
- Fireplace
- Deck
- Garage
- Basement
- Pool
Property vs Single Family Average in 28787
Price
Year Built
Visits
 Copyright 2026 Triangle MLS, Inc. of North Carolina. All rights reserved.
The data relating to real estate for sale on this web site comes in part from the Triangle MLS, Inc. of North Carolina. Real estate listings held by brokerage firms other than Raya Homes are marked with the Broker Reciprocity logo and detailed information about them includes the name of the listing brokers. Brokers make an effort to deliver accurate information, but buyers should independently verify any information on which they will rely in a transaction. The listing broker shall not be responsible for any typographical errors, misinformation, or misprints, and they shall be held totally harmless from any damages arising from reliance upon this data. This data is provided exclusively for consumer's personal, noncommercial use.
Closed (sold) listings may have been listed and/or sold by a real estate firm other than the firm(s) featured on this website. Closed data is not available until the sale of the property is recorded in the MLS. Home sale data is not an appraisal, CMA, competitive or comparative market analysis, or home valuation of any property.
Listings marked with an icon are provided courtesy of the Triangle MLS, Inc. of North Carolina, Internet Data Exchange Database.
This site is monitored for scraping. Any use of listing data obtained from this web site, other than by a consumer looking to purchase real estate, is prohibited.
This data has been updated as of September 28, 2026 11:30 AM UTC
Copyright 2026 Triangle MLS, Inc. of North Carolina. All rights reserved.
The data relating to real estate for sale on this web site comes in part from the Triangle MLS, Inc. of North Carolina. Real estate listings held by brokerage firms other than Raya Homes are marked with the Broker Reciprocity logo and detailed information about them includes the name of the listing brokers. Brokers make an effort to deliver accurate information, but buyers should independently verify any information on which they will rely in a transaction. The listing broker shall not be responsible for any typographical errors, misinformation, or misprints, and they shall be held totally harmless from any damages arising from reliance upon this data. This data is provided exclusively for consumer's personal, noncommercial use.
Closed (sold) listings may have been listed and/or sold by a real estate firm other than the firm(s) featured on this website. Closed data is not available until the sale of the property is recorded in the MLS. Home sale data is not an appraisal, CMA, competitive or comparative market analysis, or home valuation of any property.
Listings marked with an icon are provided courtesy of the Triangle MLS, Inc. of North Carolina, Internet Data Exchange Database.
This site is monitored for scraping. Any use of listing data obtained from this web site, other than by a consumer looking to purchase real estate, is prohibited.
This data has been updated as of September 28, 2026 11:30 AM UTC
 Canopy MLS® Copyright ©2026 All rights reserved.
 © 2026 Triad MLS, Inc. All rights reserved. IDX information is provided exclusively for personal, non-commercial use, and may not be used for any purpose other than to identify prospective properties consumers may be interested in purchasing. Information is deemed reliable but not guaranteed. This site will be monitored for "scraping" and any use of search facilities of data on the site other than by potential buyers/sellers is prohibited. All Sale data is for informational purposes only and
