
Waterfront






Address
4251 Acacia Road, York, SC
Price
$ 799,900
Property Attributes
- ID#4426305
- TypeSingle Family
- Listing Status Contingent
- CountyYORK
- CityYork
- AreaYork County
- NeighborhoodOld Concord
- Zip29745
- Style
- Year Built1976
- Price$ 799,900
- Bedrooms3
- Full Bathrooms2
- Half Bathrooms0
- Sqr Footage2917
- Lot Size0.75 Acres
Data Source:
Canopy MLS
Property Description
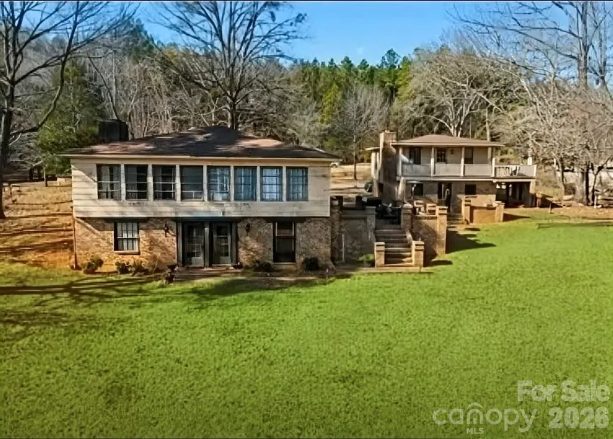
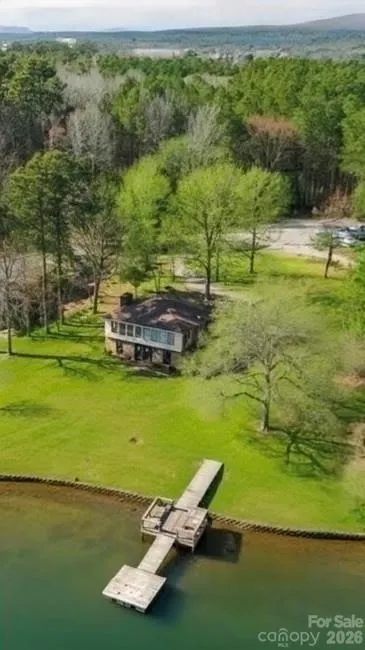
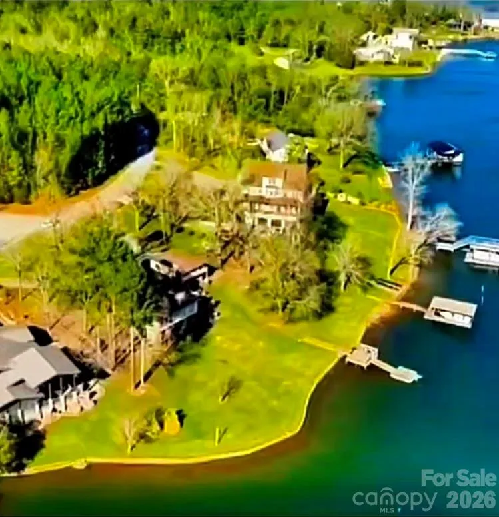
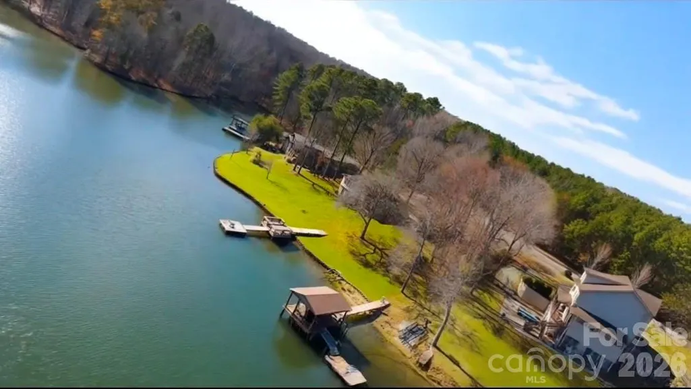
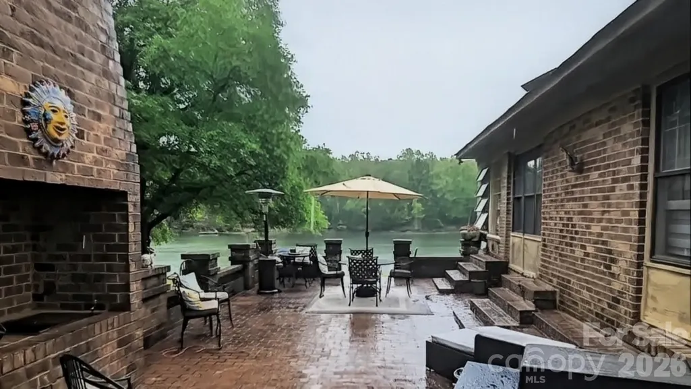
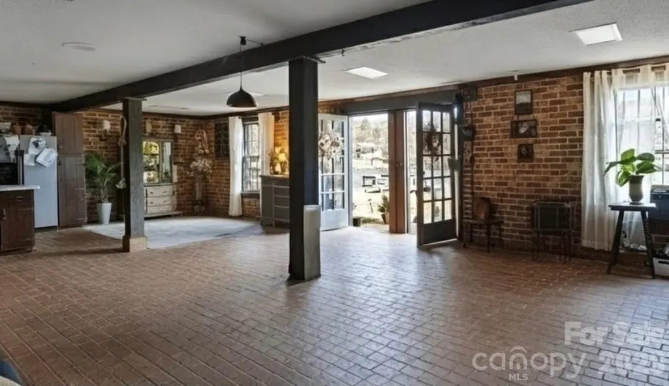
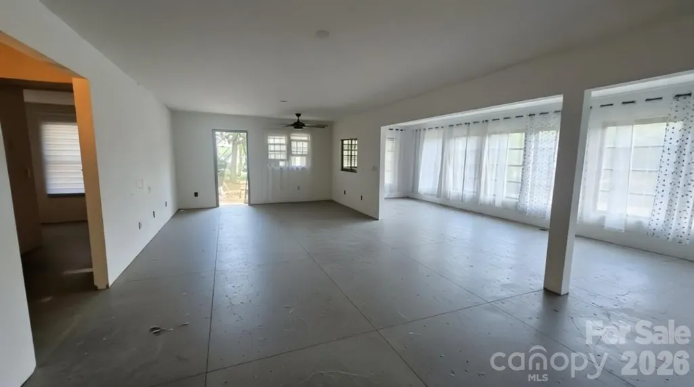
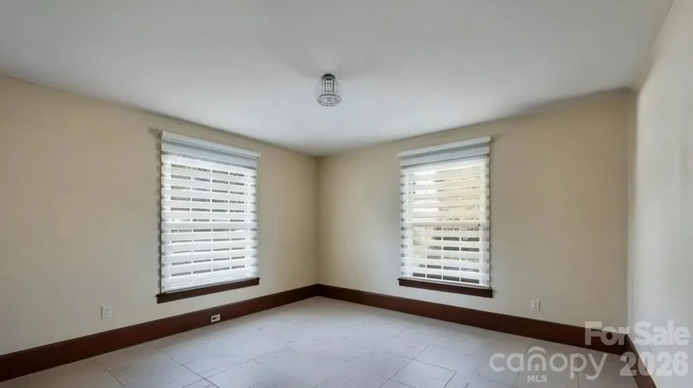
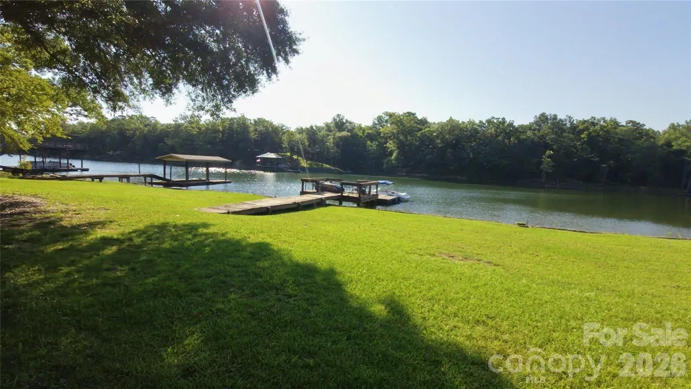
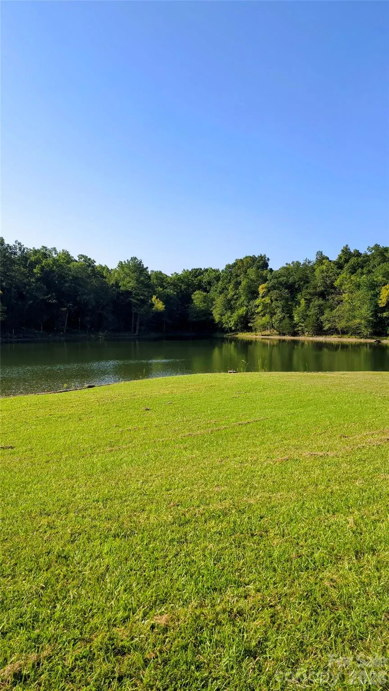
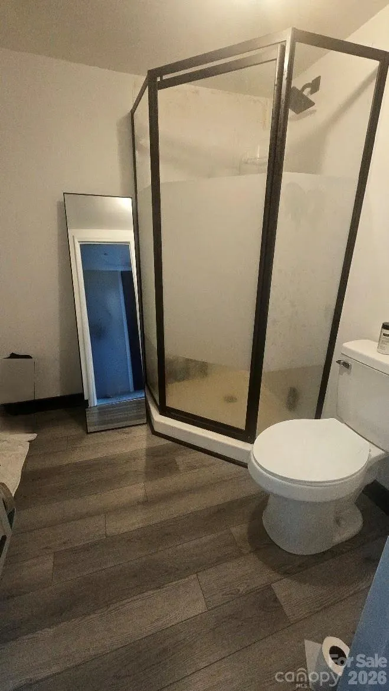
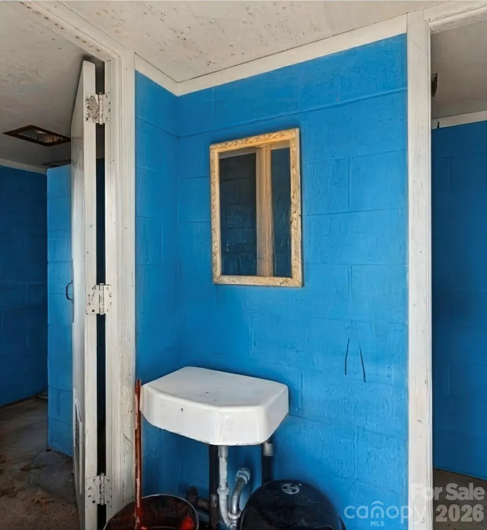
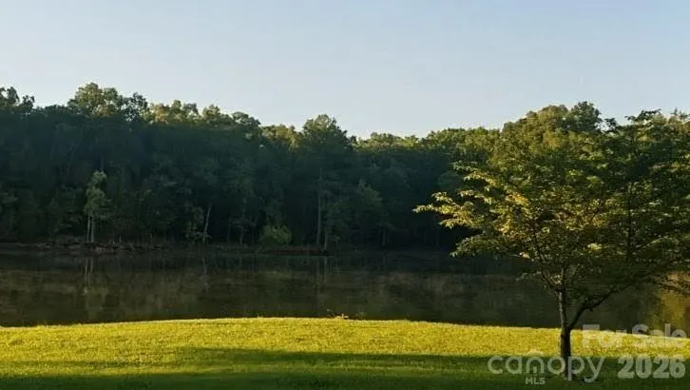
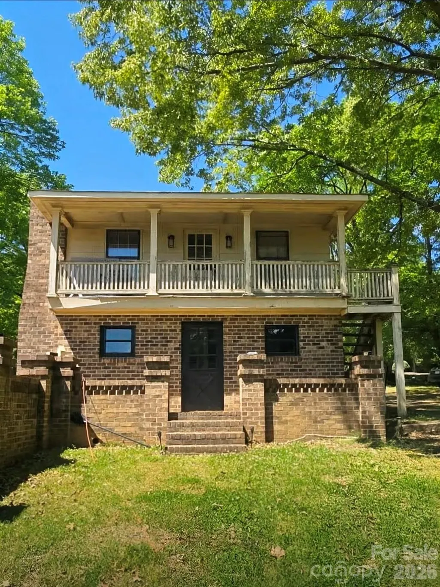
RARE LAKE WYLIE WATERFRONT OPPORTUNITY! Discover the possibilities at 4251 Acacia Road, ideally positioned in the heart of Lake Wylie on a beautiful, level waterfront lot with NO HOA and TWO DOCKS, both approved by Duke Energy. With approximately 0.75 acres, easy access to the shoreline and expansive water views, the setting is what makes this property truly special. The level lot provides exceptional usability from the home to the water, creating abundant space for outdoor living, entertaining and enjoying the Lake Wylie lifestyle. Two approved docks offer direct access to the lake and add tremendous versatility for boating, fishing, water activities or simply relaxing by the water. The property includes a 2-bedroom, 1-bath main residence with generous living areas, distinctive railroad brick flooring and unfinished upstairs space offering additional possibilities. A separate 1-bedroom, 1-bath guest house provides flexible space for visitors, a home office, studio or other uses, while a separate bathhouse adds convenience for days spent outdoors and on the lake. Whether your vision is to renovate the existing home, create a weekend lake retreat, explore investment possibilities or eventually design a waterfront home that takes full advantage of this exceptional setting, the value begins with the land and location. Opportunities to own a level Lake Wylie waterfront lot with two Duke Energy-approved docks and no HOA are difficult to duplicate. Bring your ideas and discover the potential of this unique property and its outstanding waterfront setting. Property is being sold AS IS. Seller will make no repairs.
| Elementary School | Middle School | High School |
|---|---|---|
| Unspecified Elementary School | Unspecified Middle School | Unspecified High School |
| Price History | |
|---|---|
| 9/18/2026 | Listed $799,900 |
General Features
| Living Area | 2323 |
|---|---|
| Sewer | Septic Installed |
| Heating | Natural Gas |
| Cooling | Central Air,Wall Unit(s) |
| Utilities | Cable Available,Electricity Connected,Natural Gas |
| Appliances | Electric Cooktop,Electric Oven,Microwave,Refrigerator,Washer/Dryer |
| Garage Spaces | 1 |
| Patio/Porch Features | Patio |
| Construction Materials | Brick Partial,Wood |
| Year Built | 1976 |
| Levels | Two |
| Property Subtype | Single Family Residence |
| Parcel Number | 581-00-00-023 |
| County | York |
| New Construction | No |
| Property Type | Residential |
| HOA | No |
| Subdivision Name | Old Concord |
| Garage Y/N | Yes |
| Full Baths | 2 |
| High School | Unspecified |
| City | York |
| Body of Water | Lake Wylie |
| Senior Community Y/N | No |
| Lot Size Units | Acres |
| Carport Y/N | No |
| Elementary School | Unspecified |
| Middle/Junior High School | Unspecified |
| Additional Parcels Y/N | No |
| Standard Status | Active Under Contract |
| CAR_HOASubjectTo | None |
| Construction Type | Site Built |
| Tax Assessed Value | 780400 |
| Listing Terms | Cash,Conventional |
Interior Features
| Basement | Walk-Out Access |
|---|---|
| Fireplace Features | Wood Burning |
| Basement (Y/N) | No |
| Fireplace Y/N | Yes |
| Above Grade Finished Area | 2323 |
| Laundry Features | Lower Level |
| Total Bedrooms | 3 |
| Total Baths | 2 |
| SqFt Main | 878 |
| SqFt Upper | 1445 |
Exterior Features
| Parking Features | Attached Garage |
|---|---|
| Lot Features | Waterfront |
| Water Source | Well |
| Lot Size Area | 0.75 |
| Foundation Details | Crawl Space |
| Road Surface Type | Dirt,Gravel |
| Road Responsibility | Publicly Maintained Road |
| Main Level Garage YN | Yes |
Amenities
- Foreclosure
- Views
- Short Sale
- New Construction
- Adult 55+
- Lease To Own
- No HOA Fees
- Furnished
- Primary On Main
- Air Conditioning
- Seller Finance
- Green
- Fixer Upper
- Horse
- Golf
- Fireplace
- Deck
- Garage
- Basement
- Pool
Property vs Single Family Average in 29745
Price
Year Built

 Copyright 2026 Triangle MLS, Inc. of North Carolina. All rights reserved.
The data relating to real estate for sale on this web site comes in part from the Triangle MLS, Inc. of North Carolina. Real estate listings held by brokerage firms other than Raya Homes are marked with the Broker Reciprocity logo and detailed information about them includes the name of the listing brokers. Brokers make an effort to deliver accurate information, but buyers should independently verify any information on which they will rely in a transaction. The listing broker shall not be responsible for any typographical errors, misinformation, or misprints, and they shall be held totally harmless from any damages arising from reliance upon this data. This data is provided exclusively for consumer's personal, noncommercial use.
Closed (sold) listings may have been listed and/or sold by a real estate firm other than the firm(s) featured on this website. Closed data is not available until the sale of the property is recorded in the MLS. Home sale data is not an appraisal, CMA, competitive or comparative market analysis, or home valuation of any property.
Listings marked with an icon are provided courtesy of the Triangle MLS, Inc. of North Carolina, Internet Data Exchange Database.
This site is monitored for scraping. Any use of listing data obtained from this web site, other than by a consumer looking to purchase real estate, is prohibited.
This data has been updated as of September 27, 2026 6:10 PM UTC
Copyright 2026 Triangle MLS, Inc. of North Carolina. All rights reserved.
The data relating to real estate for sale on this web site comes in part from the Triangle MLS, Inc. of North Carolina. Real estate listings held by brokerage firms other than Raya Homes are marked with the Broker Reciprocity logo and detailed information about them includes the name of the listing brokers. Brokers make an effort to deliver accurate information, but buyers should independently verify any information on which they will rely in a transaction. The listing broker shall not be responsible for any typographical errors, misinformation, or misprints, and they shall be held totally harmless from any damages arising from reliance upon this data. This data is provided exclusively for consumer's personal, noncommercial use.
Closed (sold) listings may have been listed and/or sold by a real estate firm other than the firm(s) featured on this website. Closed data is not available until the sale of the property is recorded in the MLS. Home sale data is not an appraisal, CMA, competitive or comparative market analysis, or home valuation of any property.
Listings marked with an icon are provided courtesy of the Triangle MLS, Inc. of North Carolina, Internet Data Exchange Database.
This site is monitored for scraping. Any use of listing data obtained from this web site, other than by a consumer looking to purchase real estate, is prohibited.
This data has been updated as of September 27, 2026 6:10 PM UTC
 © 2026 Triad MLS, Inc. All rights reserved. IDX information is provided exclusively for personal, non-commercial use, and may not be used for any purpose other than to identify prospective properties consumers may be interested in purchasing. Information is deemed reliable but not guaranteed. This site will be monitored for "scraping" and any use of search facilities of data on the site other than by potential buyers/sellers is prohibited. All Sale data is for informational purposes only and
