
Primary on Main
Address
6501 Wheeler Drive, Charlotte, NC
Price
$ 659,999
Property Attributes
- ID#4427960
- TypeSingle Family
- Listing Status Active
- CountyMECKLENBURG
- CityCharlotte
- AreaMecklenburg County
- NeighborhoodStonehaven
- Zip28211
- StyleTraditional
- Year Built1966
- Price$ 659,999
- Bedrooms3
- Full Bathrooms2
- Half Bathrooms0
- Sqr Footage1703
- Lot Size0.35 Acres
Data Source:
Canopy MLS
Property Description
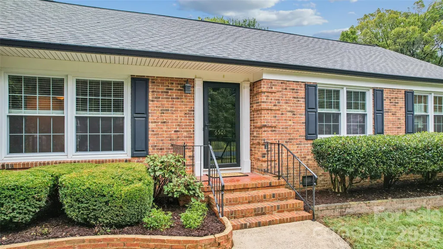
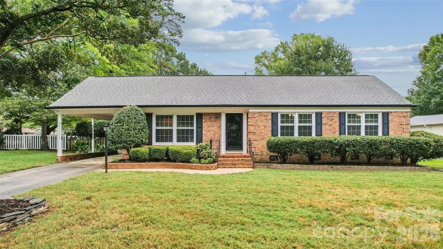
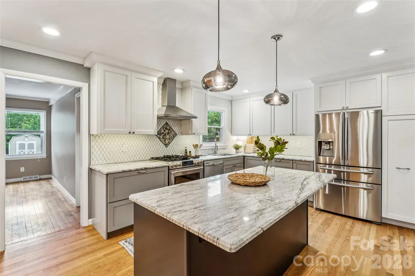
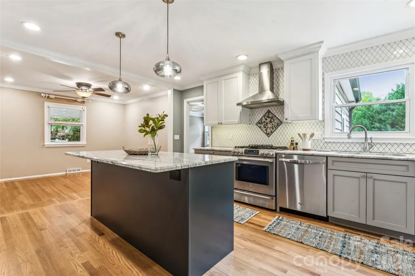
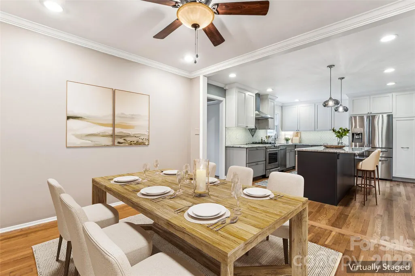
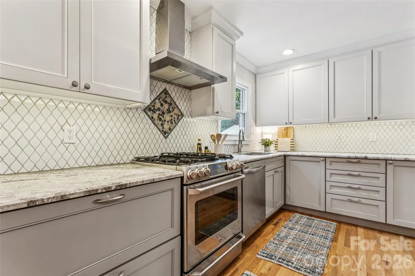
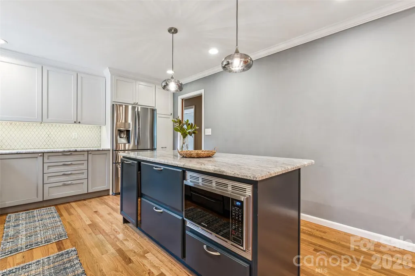
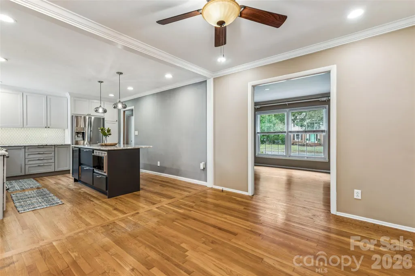
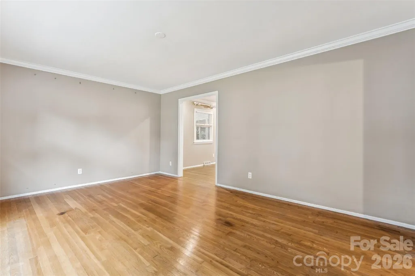
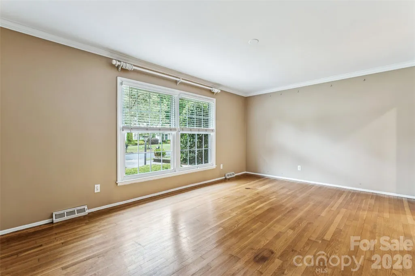
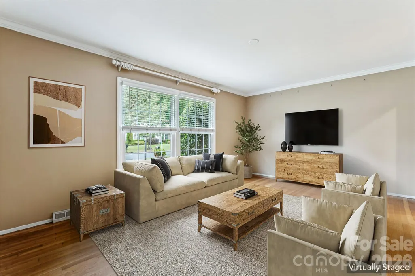
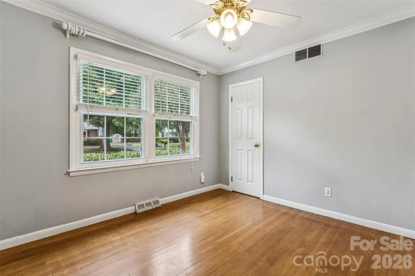
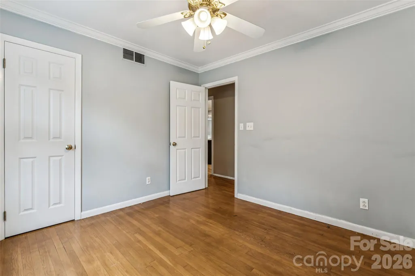
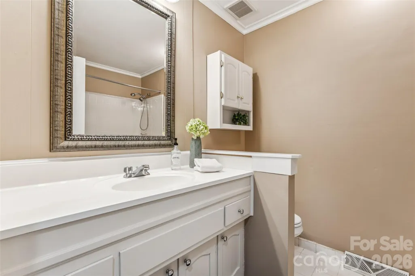
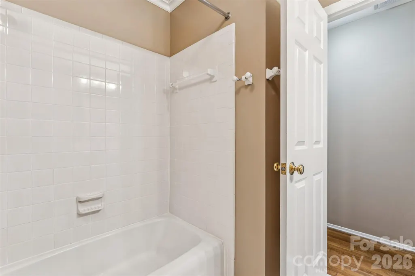
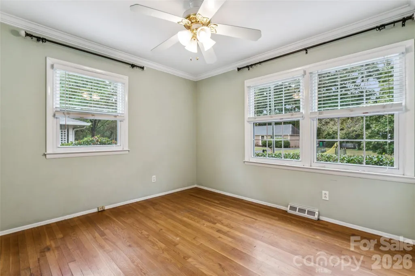
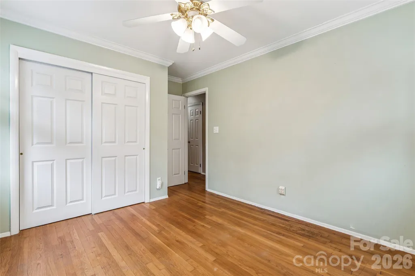
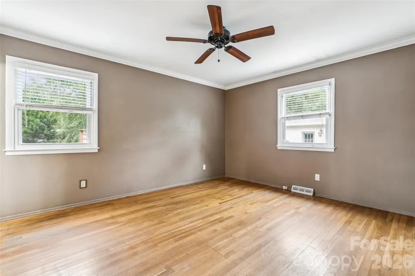
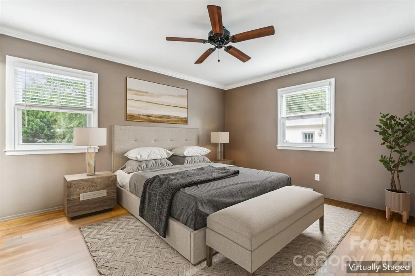
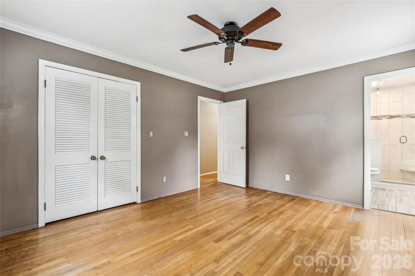
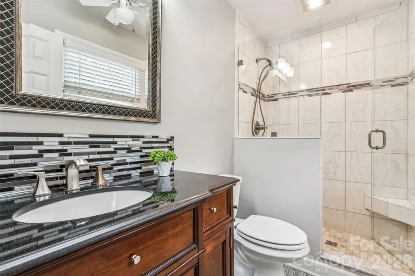
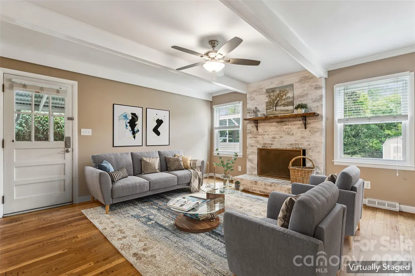
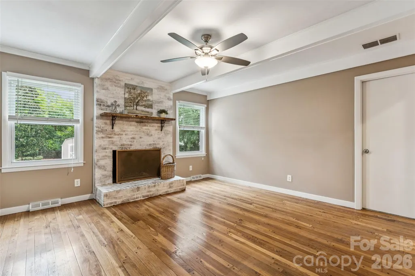
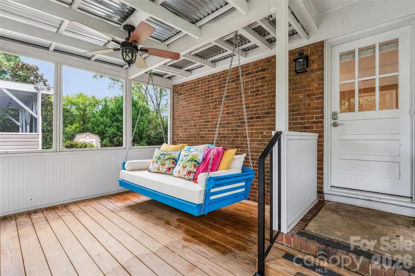
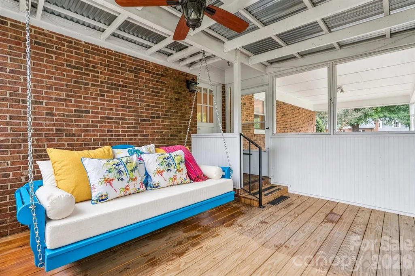
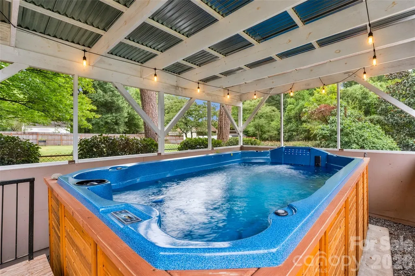
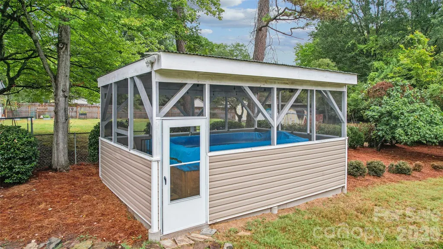
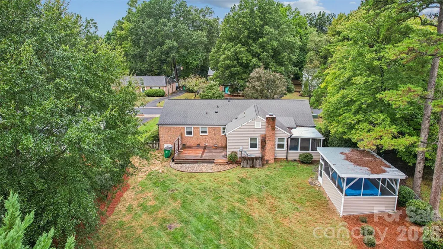
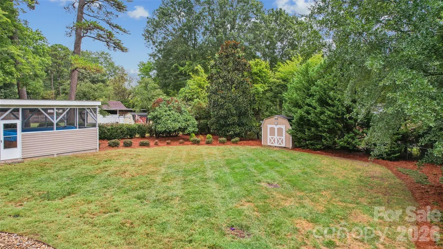
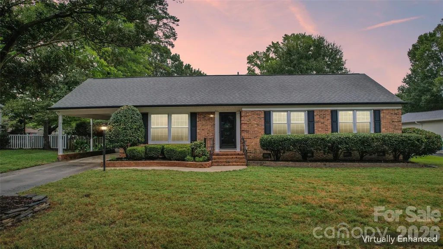
Nestled along the tree-lined streets of Stonehaven, this updated ranch blends timeless charm with inviting spaces designed for everyday living and effortless entertaining. At the heart of the home, a thoughtfully redesigned kitchen combines style and functionality with an expansive island ideal for gathering, soft-close cabinetry, and more. Step outside to a large, level, and private backyard offering plenty of room to relax, entertain, and enjoy the landscaped surroundings. A single-level deck extends the living space outdoors, while the charming screened porch provides a peaceful retreat - perfect for reading on the porch swing, enjoying a morning coffee or evening beverage, or lingering with friends. For year-round enjoyment, the swim spa is complemented by a custom cabana, creating your own private backyard escape. The location adds even more to love. Enjoy convenient access to Rama Swim Club, Sardis Swim & Racquet Club, McAlpine Creek Greenway, and the abundant shopping, dining, and entertainment found throughout SouthPark, Cotswold and downtown Matthews. With comfortable one-level living, exceptional outdoor spaces, and a prime location in one of Charlotte’s established neighborhoods, this Stonehaven home offers a wonderful combination of lifestyle, convenience, and character. Come to the Open House today Saturday 2-5, or Sunday 2-5!
| Elementary School | Middle School | High School |
|---|---|---|
| Rama Road Elementary School | Mcclintock Middle School | East Mecklenburg High School |
| Price History | |
|---|---|
| 9/24/2026 | Listed $659,999 |
General Features
| Living Area | 1703 |
|---|---|
| Sewer | Public Sewer |
| Heating | Central,Electric,Forced Air,Natural Gas |
| Cooling | Attic Fan,Ceiling Fan(s),Central Air |
| Roof | Architectural Shingle |
| Appliances | Convection Oven,Dishwasher,Disposal,Dryer,Exhaust Fan,Freezer,Gas Range,Gas Water Heater,Refrigerator,Washer |
| Development Status | Completed |
| Patio/Porch Features | Deck,Screened |
| Architectural Style | Traditional |
| Pool Features | Lap |
| Security Features | Carbon Monoxide Detector(s),Smoke Detector(s) |
| Construction Materials | Brick Full,Fiber Cement,Vinyl |
| Year Built | 1966 |
| Levels | One |
| Property Subtype | Single Family Residence |
| Parcel Number | 189-082-09 |
| Community Features | Outdoor Pool,Playground,Tennis Court(s),Walking Trails |
| County | Mecklenburg |
| New Construction | No |
| Property Type | Residential |
| HOA | No |
| Subdivision Name | Stonehaven |
| Garage Y/N | No |
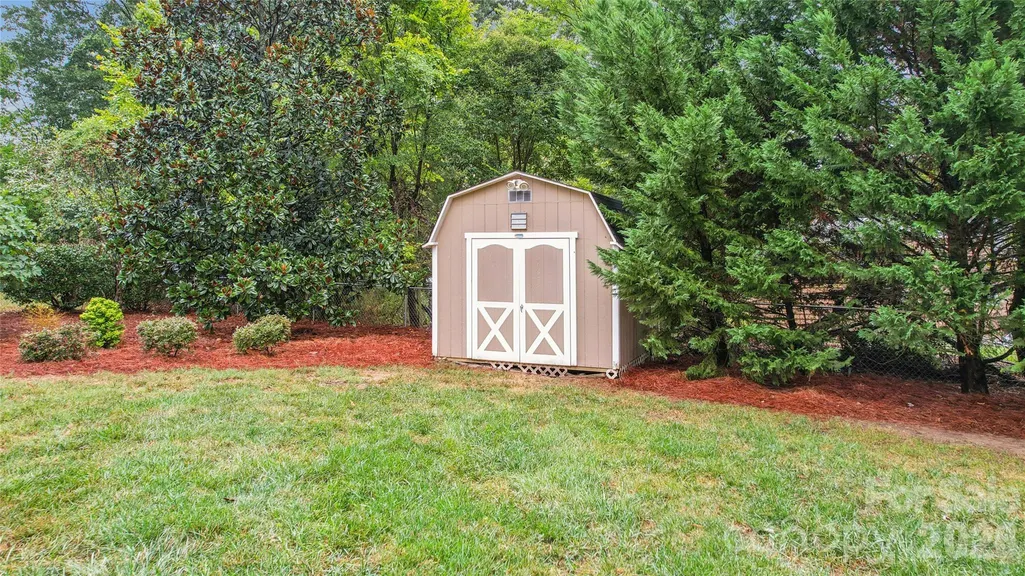
| Other Structures | Shed(s),Other - See Remarks |
| Full Baths | 2 |
| High School | East Mecklenburg |
| City | Charlotte |
| Senior Community Y/N | No |
| Lot Size Units | Acres |
| Carport Spaces | 1 |
| Carport Y/N | Yes |
| Elementary School | Rama Road |
| Middle/Junior High School | McClintock |
| Additional Parcels Y/N | No |
| Virtual Tour | https://www.hommati.com/3DTour-AerialVideo/unbranded/6501-Wheeler-Dr-Charlotte-Nc-28211--HPI79243238 |
| Standard Status | Active |
| CAR_HOASubjectTo | None |
| Construction Type | Site Built |
| Tax Assessed Value | 466400 |
| Virtual Tour | https://www.hommati.com/3DTour-AerialVideo/unbranded/6501-Wheeler-Dr-Charlotte-Nc-28211--HPI79243238 |
| Listing Terms | Cash,Conventional,VA Loan |
Interior Features
| Interior Amenities | Attic Stairs Pulldown,Entrance Foyer,Kitchen Island |
|---|---|
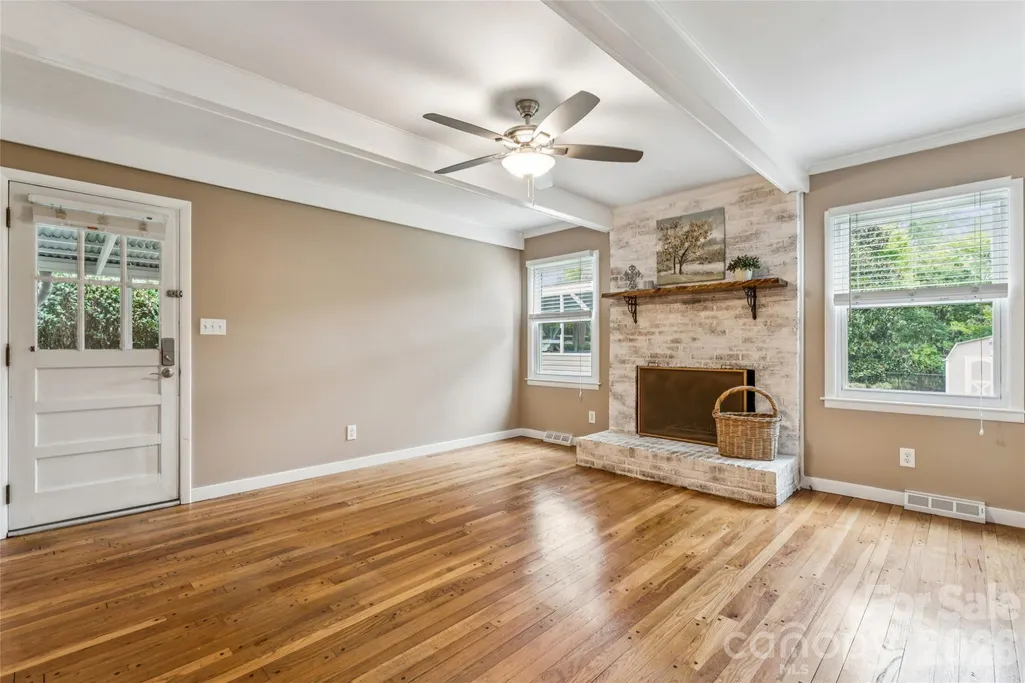
| Flooring | Wood |
| Fireplace Features | Family Room,Gas Log,Other - See Remarks |
| Basement (Y/N) | No |
| Window Features | Insulated Window(s) |
| Fireplace Y/N | Yes |
| Above Grade Finished Area | 1703 |
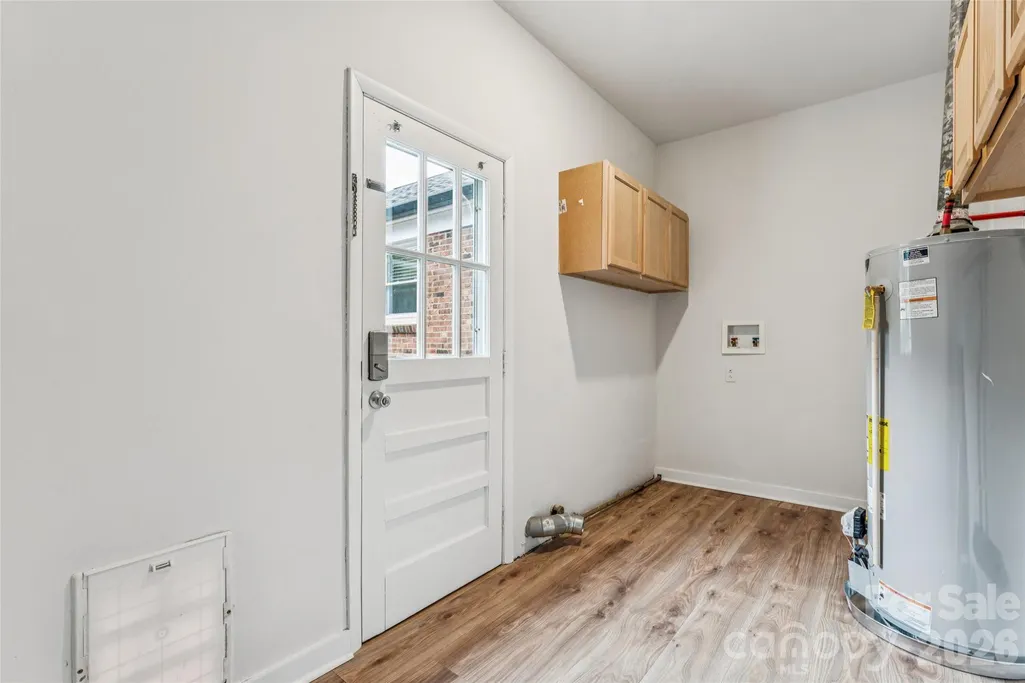
| Laundry Features | Electric Dryer Hookup,Laundry Room,Main Level,Washer Hookup |
| Total Bedrooms | 3 |
| Total Baths | 2 |
| SqFt Main | 1703 |
| Bedroom | 3 |
Exterior Features
| Exterior Amenities | Above Ground Hot Tub / Spa,In-Ground Irrigation,Storage |
|---|---|
| Fencing | Back Yard |
| Parking Features | Attached Carport,Driveway |
| Lot Features | Level |
| Water Source | City |
| Lot Size Area | 0.35 |
| Foundation Details | Crawl Space |
| Road Surface Type | Concrete,Paved |
| Door Features | Storm Door(s) |
| Road Responsibility | Publicly Maintained Road |
| Main Level Garage YN | No |
Amenities
- Foreclosure
- Views
- Short Sale
- New Construction
- Adult 55+
- Lease To Own
- No HOA Fees
- Furnished
- Primary On Main
- Air Conditioning
- Seller Finance
- Green
- Fixer Upper
- Horse
- Golf
- Fireplace
- Deck
- Garage
- Basement
- Pool
Property vs Single Family Average in 28211
Price
Year Built
Visits
In The Neighborhood

Primary On Main
Kernersville
$ 589,900
- Type
- Single Family
- Size
- 3,083 SqFt
- Rooms
- 4 Beds + 2.5 Baths
 Real Broker LLC 919-348-2585
 Copyright 2026 Triangle MLS, Inc. of North Carolina. All rights reserved.
The data relating to real estate for sale on this web site comes in part from the Triangle MLS, Inc. of North Carolina. Real estate listings held by brokerage firms other than Raya Homes are marked with the Broker Reciprocity logo and detailed information about them includes the name of the listing brokers. Brokers make an effort to deliver accurate information, but buyers should independently verify any information on which they will rely in a transaction. The listing broker shall not be responsible for any typographical errors, misinformation, or misprints, and they shall be held totally harmless from any damages arising from reliance upon this data. This data is provided exclusively for consumer's personal, noncommercial use.
Closed (sold) listings may have been listed and/or sold by a real estate firm other than the firm(s) featured on this website. Closed data is not available until the sale of the property is recorded in the MLS. Home sale data is not an appraisal, CMA, competitive or comparative market analysis, or home valuation of any property.
Listings marked with an icon are provided courtesy of the Triangle MLS, Inc. of North Carolina, Internet Data Exchange Database.
This site is monitored for scraping. Any use of listing data obtained from this web site, other than by a consumer looking to purchase real estate, is prohibited.
This data has been updated as of September 27, 2026 6:10 PM UTC
Copyright 2026 Triangle MLS, Inc. of North Carolina. All rights reserved.
The data relating to real estate for sale on this web site comes in part from the Triangle MLS, Inc. of North Carolina. Real estate listings held by brokerage firms other than Raya Homes are marked with the Broker Reciprocity logo and detailed information about them includes the name of the listing brokers. Brokers make an effort to deliver accurate information, but buyers should independently verify any information on which they will rely in a transaction. The listing broker shall not be responsible for any typographical errors, misinformation, or misprints, and they shall be held totally harmless from any damages arising from reliance upon this data. This data is provided exclusively for consumer's personal, noncommercial use.
Closed (sold) listings may have been listed and/or sold by a real estate firm other than the firm(s) featured on this website. Closed data is not available until the sale of the property is recorded in the MLS. Home sale data is not an appraisal, CMA, competitive or comparative market analysis, or home valuation of any property.
Listings marked with an icon are provided courtesy of the Triangle MLS, Inc. of North Carolina, Internet Data Exchange Database.
This site is monitored for scraping. Any use of listing data obtained from this web site, other than by a consumer looking to purchase real estate, is prohibited.
This data has been updated as of September 27, 2026 6:10 PM UTC
