
Address
7011 Barnstone Court, Denver, NC
Price
$ 820,000
Property Attributes
- ID#4429003
- TypeSingle Family
- Listing Status Active
- CountyLINCOLN
- CityDenver
- AreaLincoln County
- NeighborhoodCovington at Lake Norman
- Zip28037
- Style
- Year Built2018
- Price$ 820,000
- Bedrooms5
- Full Bathrooms4
- Half Bathrooms1
- Sqr Footage4359
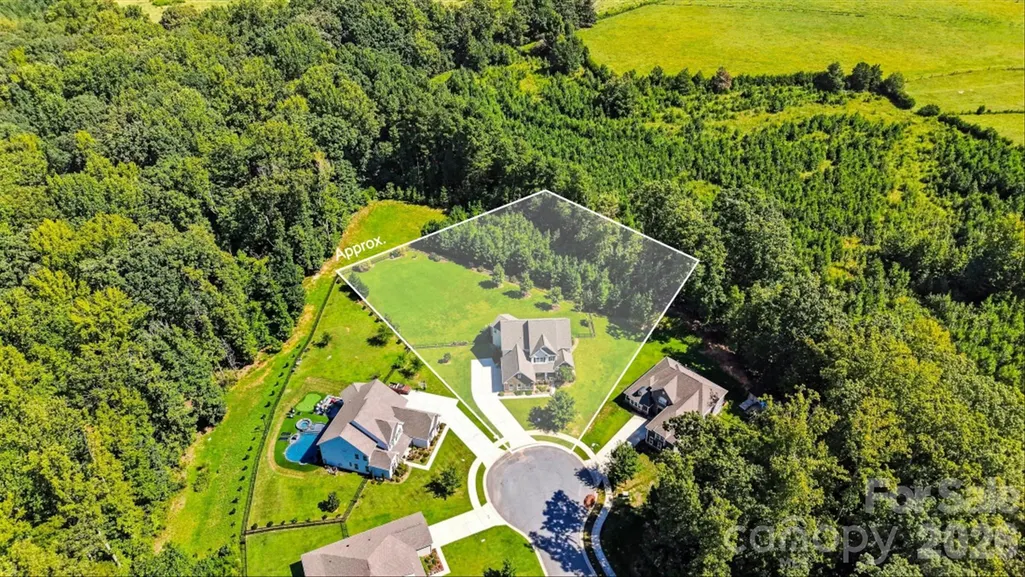
- Lot Size1.23 Acres
Data Source:
Canopy MLS
Property Description
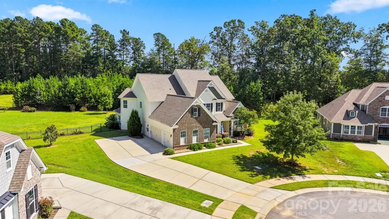
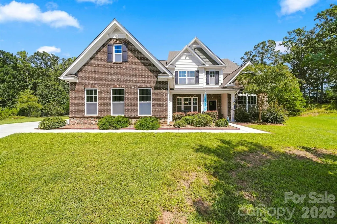
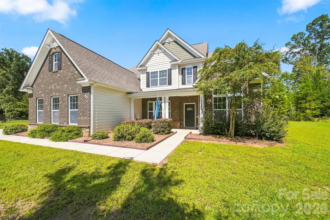
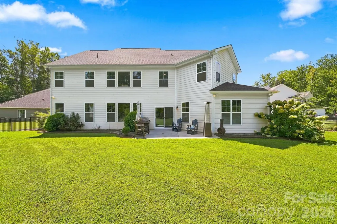
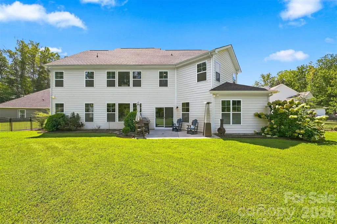
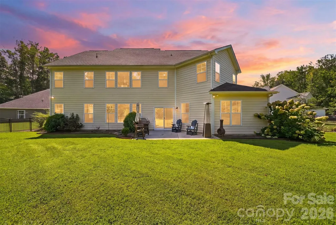
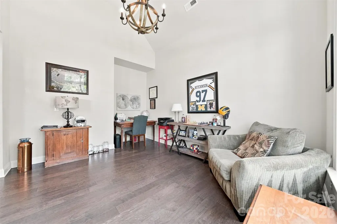
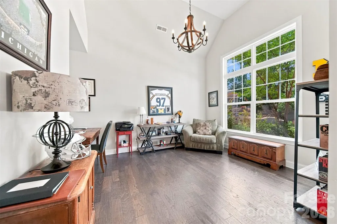
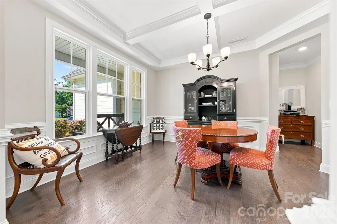
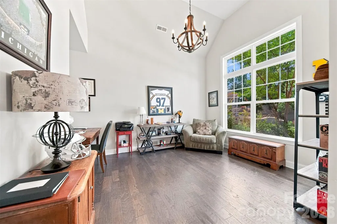
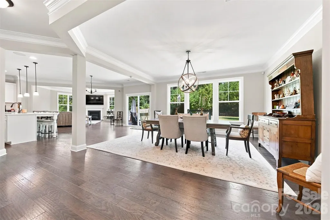
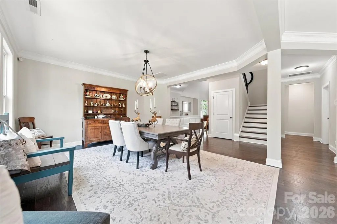
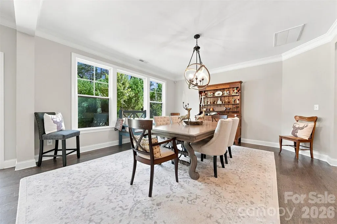
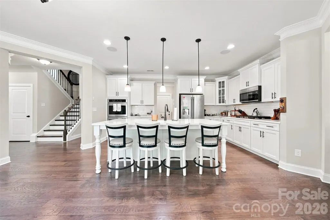
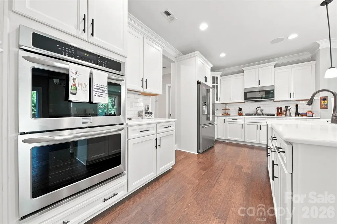
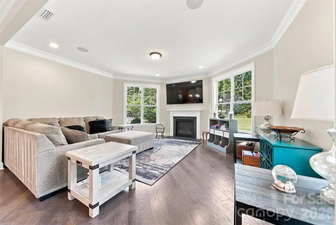
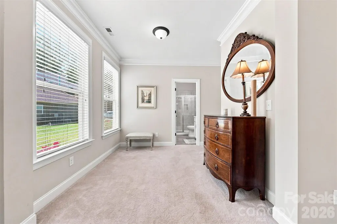
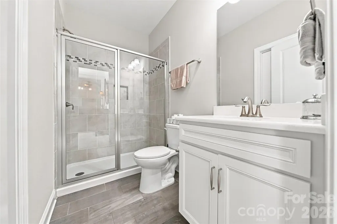
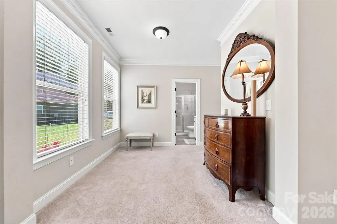
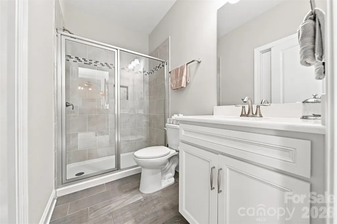
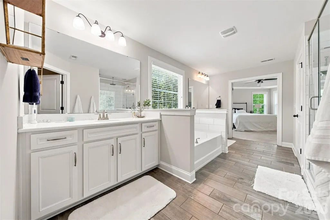
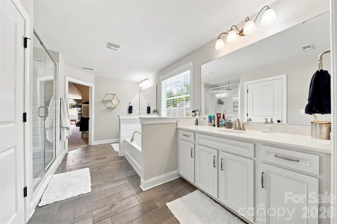
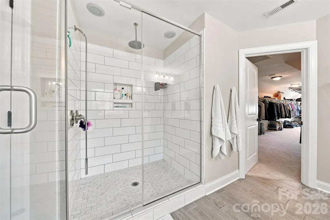
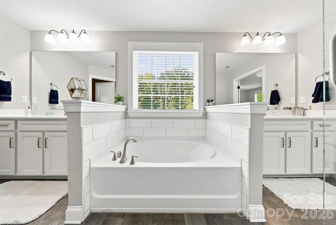
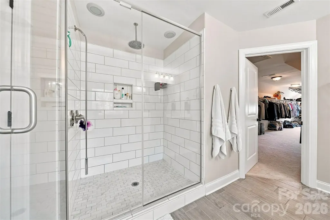
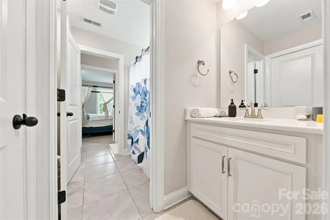
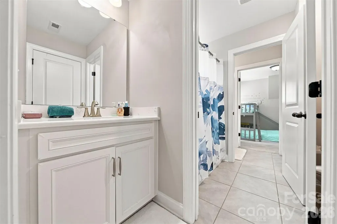
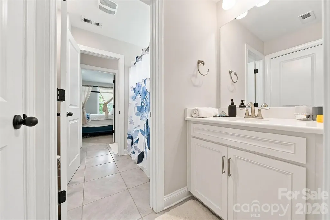
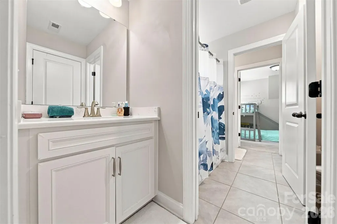
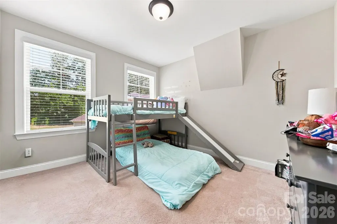
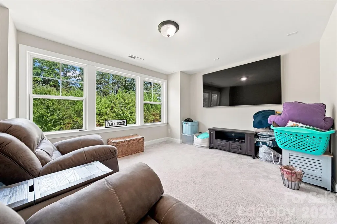
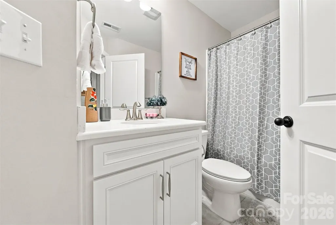
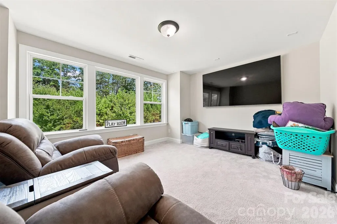
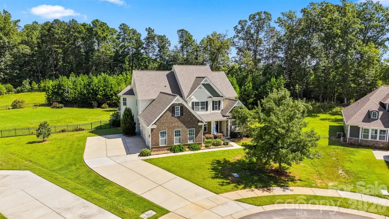
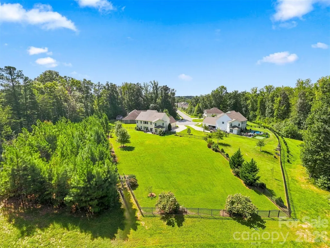
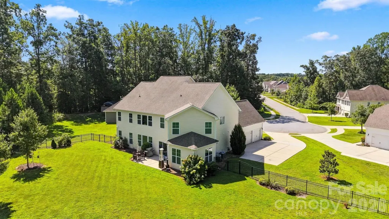
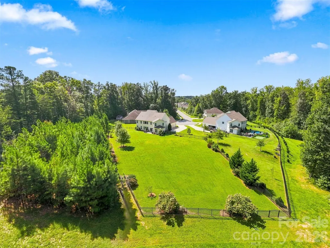
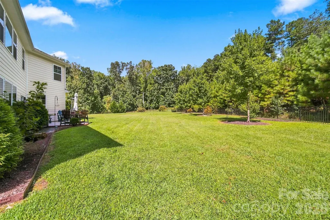
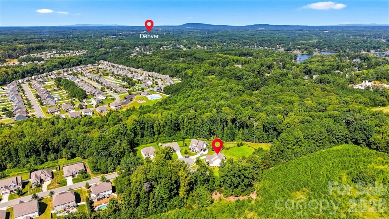
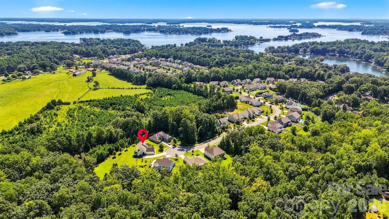
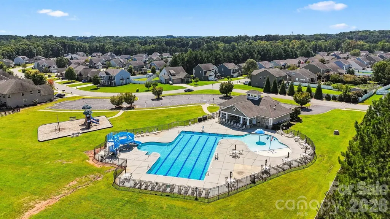
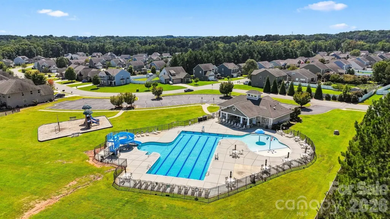
Looking for room to spread out—inside and out—without giving up neighborhood amenities? This Denver home delivers! Situated on 1.23 acres with over 4,100 square feet, this impressive home offers a flexible floor plan designed for the way you live. A standout feature is the two primary en suites, including one on the main level and an impressive second suite upstairs. The upper-level primary bath creates a spa-like feel with two separate vanities and a large soaking tub as the centerpiece. Upstairs, you’ll also find three additional generously sized bedrooms, three full baths, and a bonus room perfect for a home theater, game room, or hangout space. The main level is made for gathering, with a bright, open kitchen featuring a large white quartz island with seating for four and open sightlines into the oversized dining and great rooms—so you can stay connected whether you're cooking, hosting, or relaxing. Two additional flex spaces offer endless possibilities for home offices, a library, playroom, hobby space, or whatever best fits your lifestyle. Outside, the fully fenced backyard backs to a wooded tree line, offering plenty of room to relax, play, or create the outdoor space you've been dreaming about. And when you're ready to venture beyond your own backyard, the neighborhood offers a community pool, picnic area, and playground to enjoy. Love spending time on the water? Little Creek Access Area is just a 3-minute drive away, offering public boat ramps and a courtesy dock for convenient access to Lake Norman. Over 4,100 square feet. 1.23 acres. Two primary suites. Flexible living spaces. Neighborhood amenities. This is one you’ll want to see in person!
| Elementary School | Middle School | High School |
|---|---|---|
| Rock Springs Elementary School | North Lincoln Middle School | North Lincoln High School |
| Price History | |
|---|---|
| 9/28/2026 | Listed $820,000 |
General Features
| Living Area | 4359 |
|---|---|
| Sewer | Public Sewer |
| Heating | Electric,Heat Pump |
| Cooling | Central Air,Electric |
| Utilities | Electricity Connected,Natural Gas |
| Roof | Architectural Shingle |
| Appliances | Disposal,Double Oven,Gas Range,Gas Water Heater,Microwave,Refrigerator with Ice Maker |
| HOA Fee | 210 |
| Garage Spaces | 2 |
| Patio/Porch Features | Patio |
| Construction Materials | Brick Partial,Fiber Cement,Stone Veneer |
| Year Built | 2018 |
| Levels | Two |
| Property Subtype | Single Family Residence |
| Parcel Number | 100347 |
| Community Features | Clubhouse,Outdoor Pool,Picnic Area,Playground,Sidewalks |
| Assoc Fee Paid Per | Quarterly |
| County | Lincoln |
| New Construction | No |
| Property Type | Residential |
| HOA | Yes |
| Subdivision Name | Covington at Lake Norman |
| Garage Y/N | Yes |
| Full Baths | 4 |
| Directions | From 16 N,Right on Webbs Rd,Right on Burton Ln,Right on Aegean,Right on Albermarle Dr,Right on Barnstone Ct,Home straight ahead. |
| High School | North Lincoln |
| City | Denver |
| Association Name | Associa Carolinas |
| Senior Community Y/N | No |
| Lot Size Units | Acres |
| Carport Y/N | No |
| Elementary School | Rock Springs |
| Middle/Junior High School | North Lincoln |
| Additional Parcels Y/N | No |
| Standard Status | Active |
| CAR_HOASubjectTo | Required |
| Construction Type | Site Built |
| Restrictions | Architectural Review,Livestock Restriction,Manufactured Home Not Allowed,Square Feet |
| Tax Assessed Value | 719991 |
Interior Features
| Interior Amenities | Attic Stairs Pulldown |
|---|---|
| Flooring | Carpet,Tile,Wood |
| Fireplace Features | Gas,Gas Log,Great Room |
| Basement (Y/N) | No |
| Fireplace Y/N | Yes |
| Above Grade Finished Area | 4359 |
| Half Baths | 1 |
| Laundry Features | In Hall,Laundry Room,Main Level |
| Total Bedrooms | 5 |
| Total Baths | 5 |
| SqFt Main | 2217 |
| SqFt Garage | 668 |
| SqFt Upper | 2142 |
| Bedroom | 1 |
Exterior Features
| Fencing | Back Yard,Fenced,Full |
|---|---|
| Parking Features | Driveway,Attached Garage |
| Lot Features | Cleared,Cul-De-Sac,Level,Private,Wooded |
| Water Source | City |
| Lot Size Area | 1.23 |
| Foundation Details | Crawl Space |
| Road Surface Type | Concrete,Paved |
| Road Responsibility | Publicly Maintained Road |
| Main Level Garage YN | Yes |
Amenities
- Foreclosure
- Views
- Short Sale
- New Construction
- Adult 55+
- Lease To Own
- No HOA Fees
- Furnished
- Primary On Main
- Air Conditioning
- Seller Finance
- Green
- Fixer Upper
- Horse
- Golf
- Fireplace
- Deck
- Garage
- Basement
- Pool
Property vs Single Family Average in 28037
Price
Year Built

 Copyright 2026 Triangle MLS, Inc. of North Carolina. All rights reserved.
The data relating to real estate for sale on this web site comes in part from the Triangle MLS, Inc. of North Carolina. Real estate listings held by brokerage firms other than Raya Homes are marked with the Broker Reciprocity logo and detailed information about them includes the name of the listing brokers. Brokers make an effort to deliver accurate information, but buyers should independently verify any information on which they will rely in a transaction. The listing broker shall not be responsible for any typographical errors, misinformation, or misprints, and they shall be held totally harmless from any damages arising from reliance upon this data. This data is provided exclusively for consumer's personal, noncommercial use.
Closed (sold) listings may have been listed and/or sold by a real estate firm other than the firm(s) featured on this website. Closed data is not available until the sale of the property is recorded in the MLS. Home sale data is not an appraisal, CMA, competitive or comparative market analysis, or home valuation of any property.
Listings marked with an icon are provided courtesy of the Triangle MLS, Inc. of North Carolina, Internet Data Exchange Database.
This site is monitored for scraping. Any use of listing data obtained from this web site, other than by a consumer looking to purchase real estate, is prohibited.
This data has been updated as of September 28, 2026 11:30 AM UTC
Copyright 2026 Triangle MLS, Inc. of North Carolina. All rights reserved.
The data relating to real estate for sale on this web site comes in part from the Triangle MLS, Inc. of North Carolina. Real estate listings held by brokerage firms other than Raya Homes are marked with the Broker Reciprocity logo and detailed information about them includes the name of the listing brokers. Brokers make an effort to deliver accurate information, but buyers should independently verify any information on which they will rely in a transaction. The listing broker shall not be responsible for any typographical errors, misinformation, or misprints, and they shall be held totally harmless from any damages arising from reliance upon this data. This data is provided exclusively for consumer's personal, noncommercial use.
Closed (sold) listings may have been listed and/or sold by a real estate firm other than the firm(s) featured on this website. Closed data is not available until the sale of the property is recorded in the MLS. Home sale data is not an appraisal, CMA, competitive or comparative market analysis, or home valuation of any property.
Listings marked with an icon are provided courtesy of the Triangle MLS, Inc. of North Carolina, Internet Data Exchange Database.
This site is monitored for scraping. Any use of listing data obtained from this web site, other than by a consumer looking to purchase real estate, is prohibited.
This data has been updated as of September 28, 2026 11:30 AM UTC
 © 2026 Triad MLS, Inc. All rights reserved. IDX information is provided exclusively for personal, non-commercial use, and may not be used for any purpose other than to identify prospective properties consumers may be interested in purchasing. Information is deemed reliable but not guaranteed. This site will be monitored for "scraping" and any use of search facilities of data on the site other than by potential buyers/sellers is prohibited. All Sale data is for informational purposes only and
